Property Details:
• Type: Terraced
• Tenure: Freehold
• Floor Area: N/A
Key Features:
• CHAIN FREE
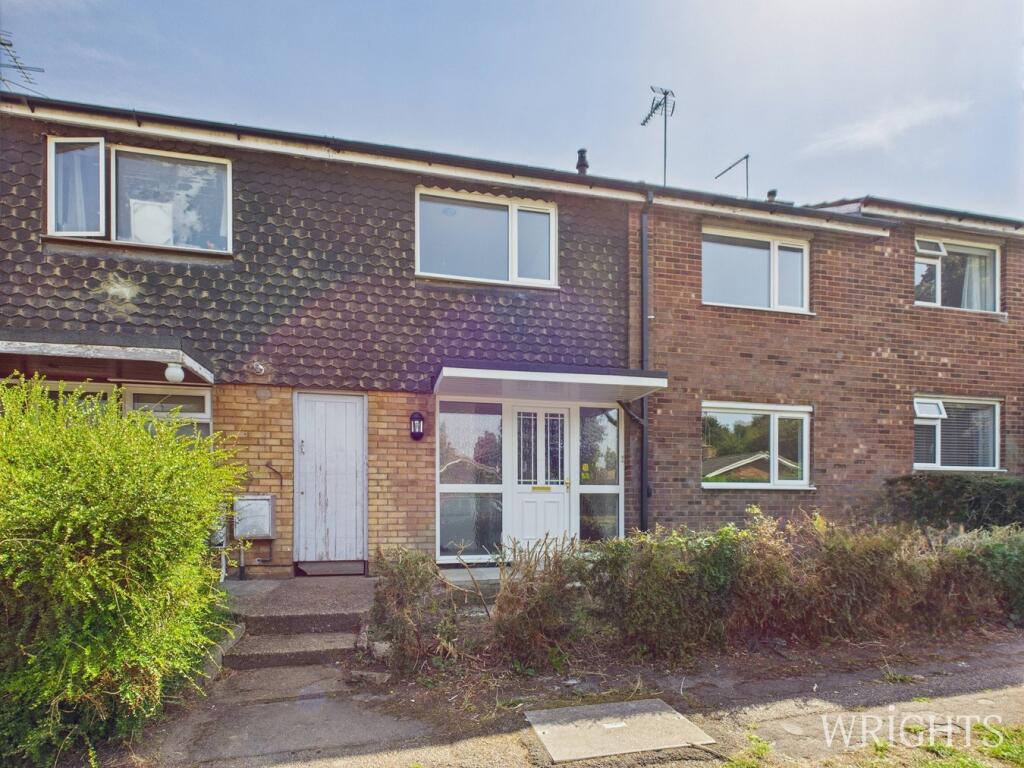
• EXTENDED MID TERRACE FAMILY HOME
• RECENTLY REFURBISHED
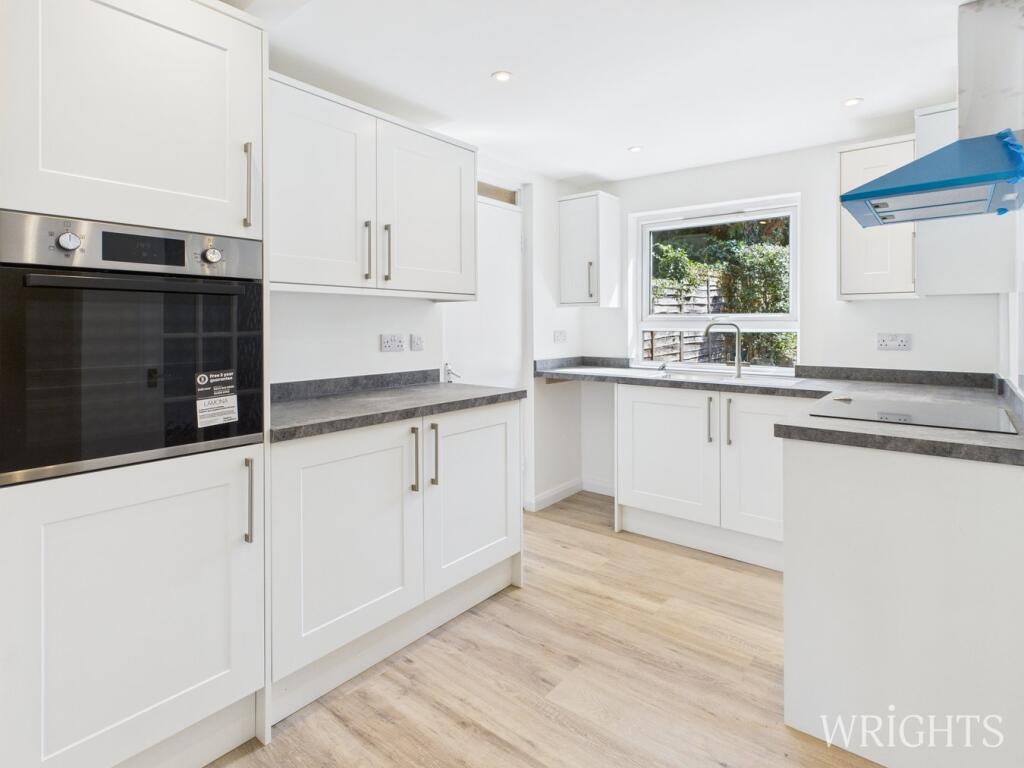
• NEW KITCHEN & BATHROOM
• NEW FLOORING THROUGHOUT
• FOUR BEDROOMS
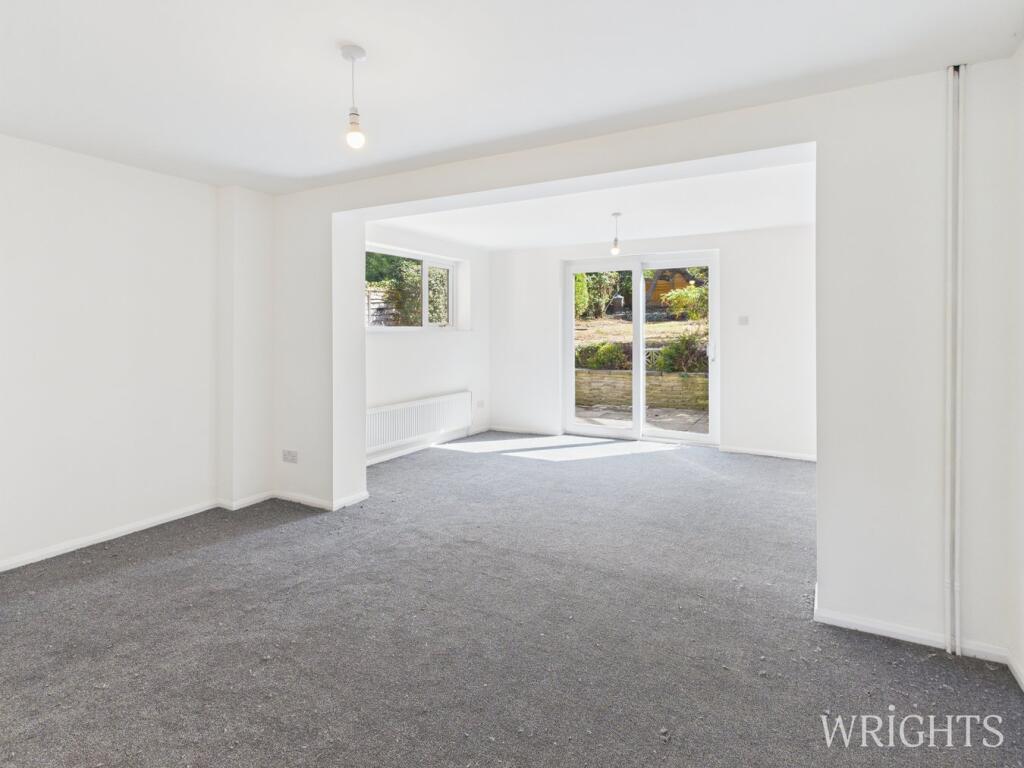
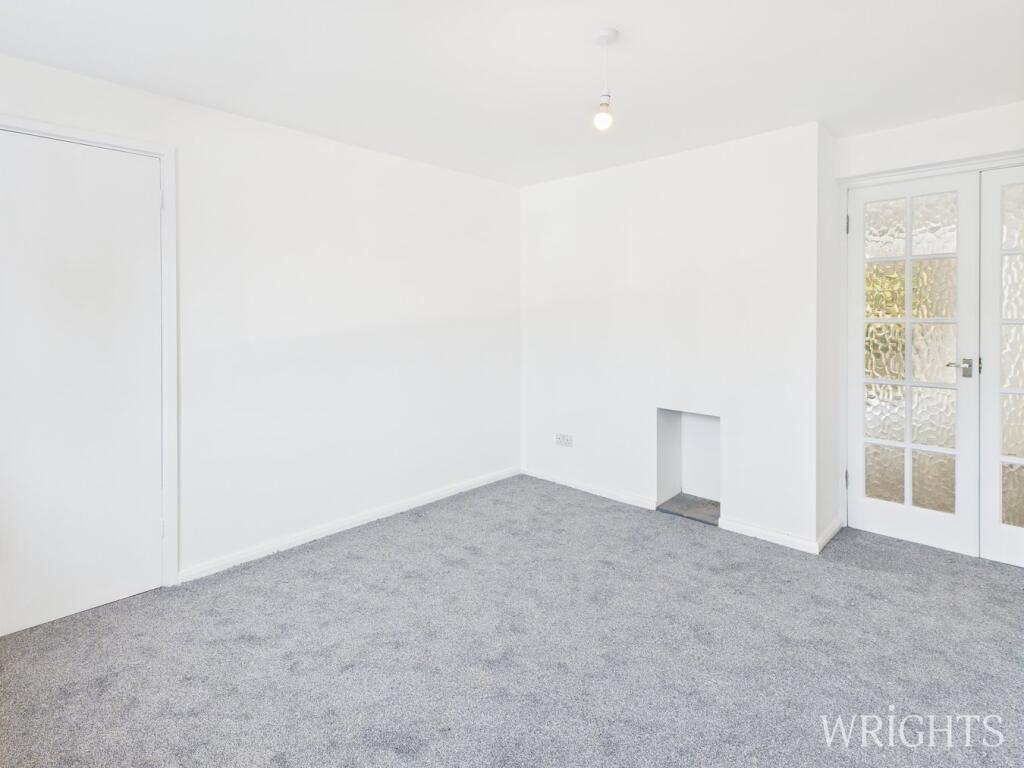
• TWO RECEPTION ROOMS
• GROUND FLOOR W/C
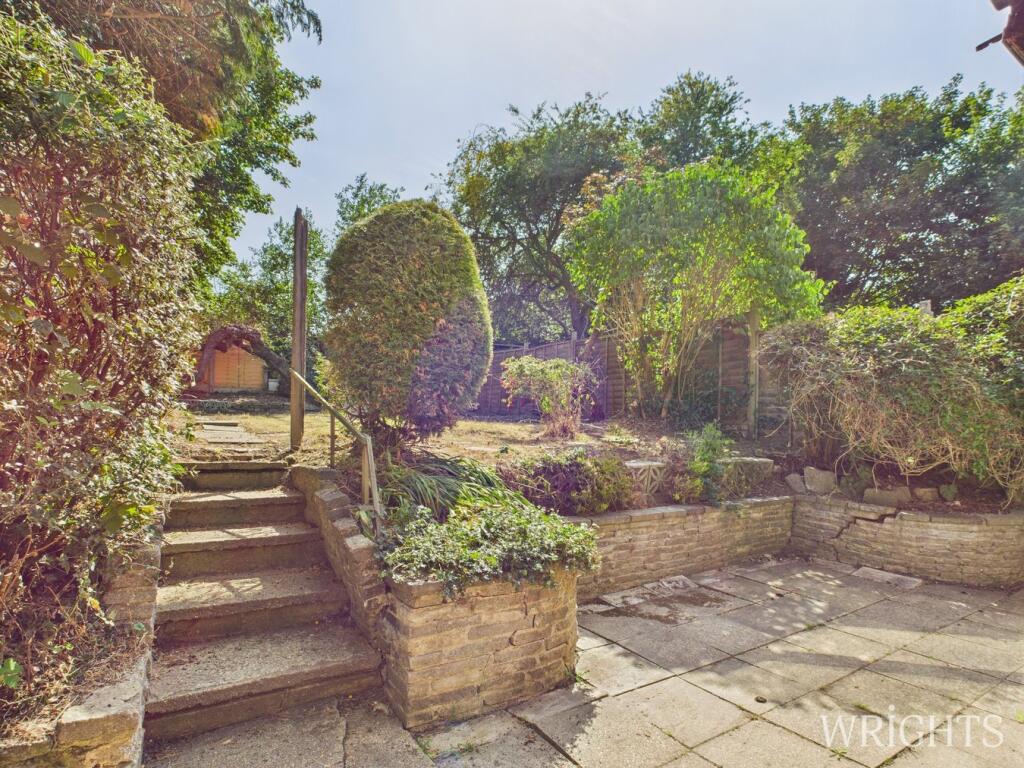
• SOUTH FACING REAR GARDEN
• QUIET CUL-DE-SAC LOCATION
Location:
• Nearest Station: N/A
• Distance to Station: N/A
Agent Information:
• Address: 9 Market Place,
Hatfield,
AL10 0LJ
Full Description:
***CHAIN FREE*** A wonderful opportunity to purchase this RECENTLY REFURBISHED, EXTENDED, FOUR BEDROOM, TWO RECEPTION MID TERRACED Family Home located in a Quiet Cul-De-Sac. The property has undergone a full internal refurbishment and benefits from a New Kitchen, Bathroom, Ground Floor W/C, Electrics and New Flooring Throughout.The ground floor accommodation comprises of a welcoming entrance hallway, a well proportioned living room located to the front of the property, a large lounge/dining room to the rear overlooking the garden, new fitted kitchen with matching base and wall units and ground floor W/C.The first floor accommodation consists of four bedrooms, two large doubles and two well proportioned singles all recently replastered with new flooring and radiators and a family bathroom with separate W/C.The South Facing Garden to the rear has a patio area adjacent to the property, steps lead up to an area that is laid to lawn and there is space for a shed to the rear.The property is ideally located in a quiet cul-de-sac within walking distance to a great choice of schools, local shops and Hatfield University.***VIEWING COMES HIGHLY RECOMMENDED***HALLWAY2.90m x 2.73m (9' 6" x 8' 11") (to max dimensions) A bright and welcoming space with small storage cupboard, laminate flooring, doors leading to the ground floor accommodation and stairs to the first floor.LIVING ROOM3.30m x 3.32m (10' 10" x 10' 11") Located to the front of the property with double doors leading into the lounge/diner, benefitting from new carpet, new gas radiator and large UPVC double glazed window.LOUNGE / DINING ROOM4.12m x 5.62m (13' 6" x 18' 5") A large dual aspect living space that can be configured in multiple layouts, benefitting from new carpets, new gas radiator, UPVC window to the side aspect and new sliding doors leading out to the garden.KITCHEN2.36m x 3.50m (7' 9" x 11' 6") Newly installed with matching base and wall units providing ample work surfaces, fitted items include an electric hob and electric oven while there is space and plumbing for a washing machine and fridge freezer. New laminate flooring, UPVC double glazed window overlooking the garden and side door leading to the properties side access.GROUND FLOOR W/C0.99m x 1.31m (3' 3" x 4' 4") a ground floor w/c and hand wash basin with new gas radiator and laminate flooring.LANDING1.02m x 2.83m (3' 4" x 9' 3") Carpet flooring, providing access to;BEDROOM ONE3.31m x 3.35m (10' 10" x 11' 0") Double bedroom located to the front aspect, new carpet flooring, new gas radiator, UPVC window and two small storage cupboards.BEDROOM TWO2.90m x 3.11m (9' 6" x 10' 2") Double bedroom located to the front aspect, new carpet flooring, new gas radiator, UPVC window and a small storage cupboards.BEDROOM THREE2.36m x 2.48m (7' 9" x 8' 2") A comfortable single room with new carpet flooring, new gas radiator, UPVC window to rear aspect and small storage cupboard.BEDROOM FOUR1.94m x 3.20m (6' 4" x 10' 6") A comfortable single room with new carpet flooring, new gas radiator, UPVC window to rear aspect.BATHROOM1.40m x 1.67m (4' 7" x 5' 6") Comprises of a side panelled bath with electric shower, pedestal hand wash basin, gas radiator, vinyl flooring and frosted UPVC window.W/C0.80m x 1.21m (2' 7" x 4' 0") Low level W/C, vinyl flooring and frosted UPVC window.GARDENSSouth facing garden to rear with patio area adjacent to the property and step leading up to an area laid to lawn.PARKINGRoadside parkingProperty DetailsCouncil Tax Band - DPlease note all information has been provided to us and should be verified by your legal representative. We have not tested any apparatus, fixtures, fittings, or services. Interested parties may undertake their own investigation into the working order of these items.BrochuresBrochure 1