Property Details:
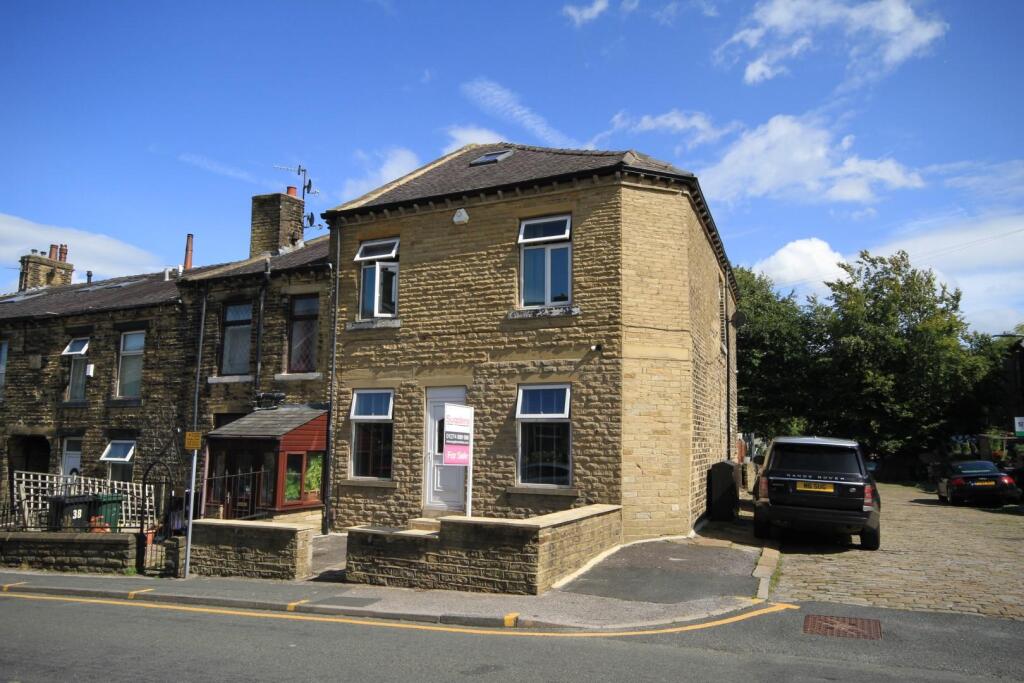
• Type: End of Terrace
• Tenure: FREEHOLD
• Floor Area: N/A
Key Features:
• NO ONWARD CHAIN
• SUBSTANTIAL PROPERTY
• Large End Terrace
• Four Double Bedrooms
• Over Three Floors
• Two Reception Rooms
• Modern Kitchen
• Close To Popular Schools
• Rear Garden
Location:
• Nearest Station: Bingley Station
• Distance to Station: 2.3184689853161435 miles
Agent Information:
• Address: 44 High Street,
Queensbury,
Bradford,
BD13 2PA
Full Description:
* * LARGE END TERRACE * * FOUR DOUBLE BEDROOMS * * THREE FLOORS * * <br />* * TWO RECEPTION ROOMS * * NO CHAIN * * MODERN FITTED KITCHEN * * REAR GARDEN * * <br />Available with vacant possession and no onward chain is this substantial four bedroom stone built end terrace. Benefits from gas central heating, upvc double glazing and alarm system. <br />Situated close to highly regarded first schools and briefly comprises entrance, lounge, sitting room, modern fitted kitchen and useful cellars. Four first floor double bedrooms and a good sized shower room. <br />Garden to the rear.<br /><br /><b>Rear Entrance Hall</b> - Radiator.<br /><br /><b>Lounge</b> - 6.71m'' x 3.35m'' (22'0'' x 11'0'') - Two radiators.<br /><br /><b>Sitting Room</b> - 6.25m'' x 3.35m'' (20'6'' x 11'0'') - Radiator.<br /><br /><b>Kitchen</b> - 3.66m'' x 3.35m'' (12'0'' x 11'0'') - Modern fitted kitchen having a range of wall and base units incorporating stainless steel sink unit, stainless steel oven & hob, plumbing for auto washer and part tiled.<br /><br /><b>Cellars</b> - <br /><br /><b>First Floor Landing</b> - <br /><br /><b>Shower Room</b> - Three piece suite comprising shower cubicle, low flush wc, pedestal wash basin, part tiled and radiator.<br /><br /><b>Bedroom One</b> - 3.40 x 5.15 (11'1" x 16'10") - Radiator.<br /><br /><b>Bedroom Two</b> - 3.96m'' x 3.12m'' (13'0'' x 10'3'') - Radiator.<br /><br /><b>Bedroom Three</b> - 3.30m'' x 3.20m'' (10'10'' x 10'6'') - Radiator.<br /><br /><b>Bedroom Four</b> - 4.90m'' max x 3.38m'' (16'1'' max x 11'1'') - Radiator.<br /><br /><b>Exterior</b> - Outside there is a garden to the rear.<br /><br /><b>Directions</b> - From our office on Queensbury High Street head east on High St/A647 towards Gothic St, turn left onto Albert Rd/A644, turn right onto Pit Ln, right onto Headley Ln, continue onto Green Ln, turn right onto Thornton Rd/B6145, at the roundabout take the first exit and stay on Thornton Rd/B6145, at the roundabout take the first exit onto School Grn, continue onto Allerton Ln, after 0.8 miles continue onto Cote Ln, turn left onto Allerton Rd, right onto Prune Park Ln, continue onto Stony Ln, continue onto Cottingley Rd/B6146 and the property will shortly be seen displayed via our For Sale board.<br /><br /><b>Council Tax Band</b> - D<br /><br /><b>Tenure</b> - FREEHOLD.<br /><br />