Property Details:
• Type: Detached
• Tenure: N/A
• Floor Area: N/A
Key Features:
• Detached Family Home with Countryside Views!
• Four Double Bedrooms
• Large Lounge
• Dining Room
• Breakfast Kitchen
• Study
• Utility and Downstairs W.C.
• Recently Fitted En-Suite Shower Room and Family Bathroom
• Large Rear Garden with Open Views
• Sought After Location
Location:
• Nearest Station: N/A
• Distance to Station: N/A
Agent Information:
• Address: No.1 High Street,
Coleshill,
Birmingham,
B46 1AY
Full Description:
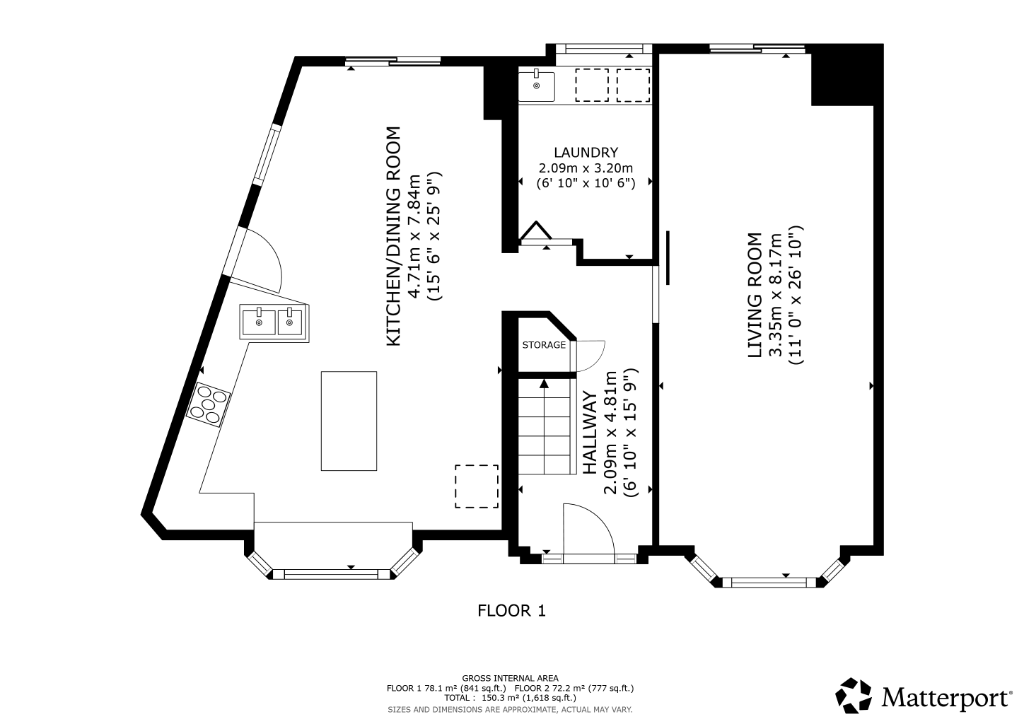
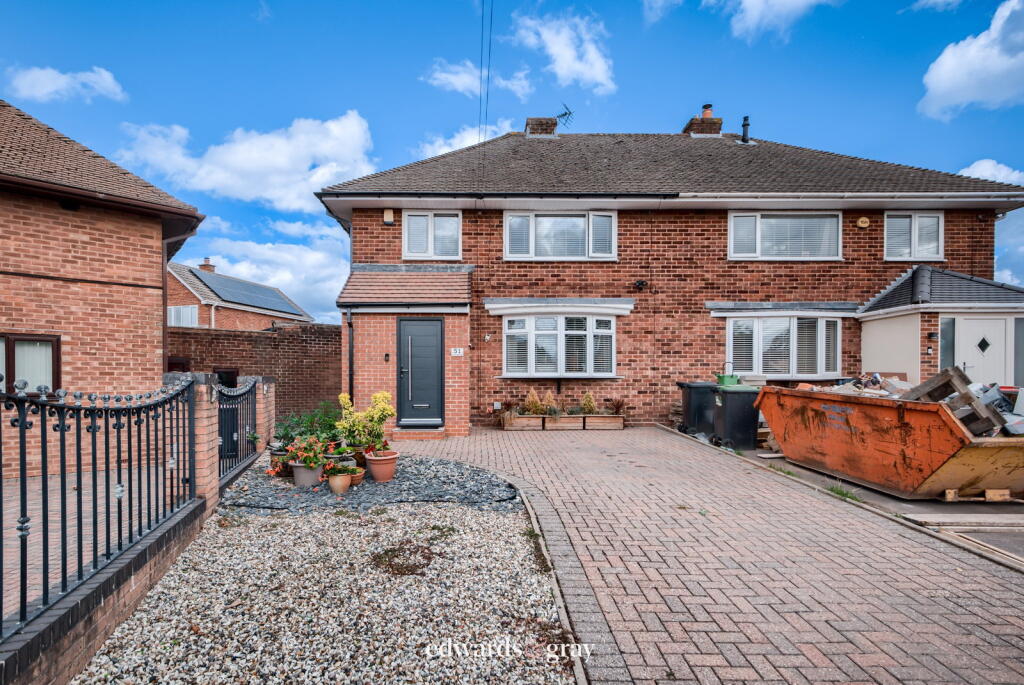
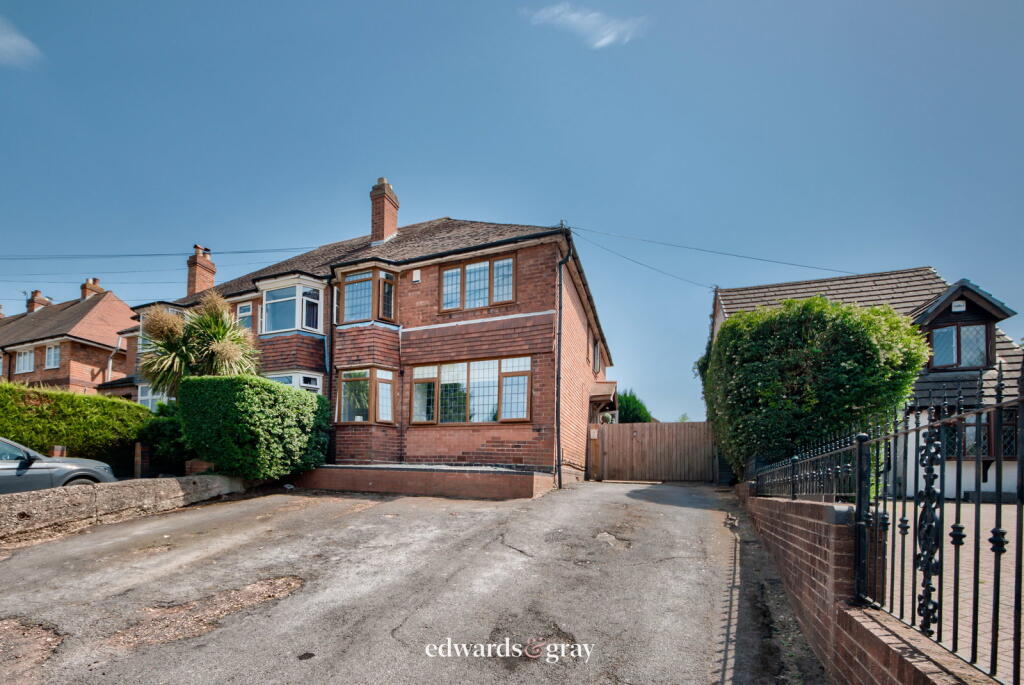
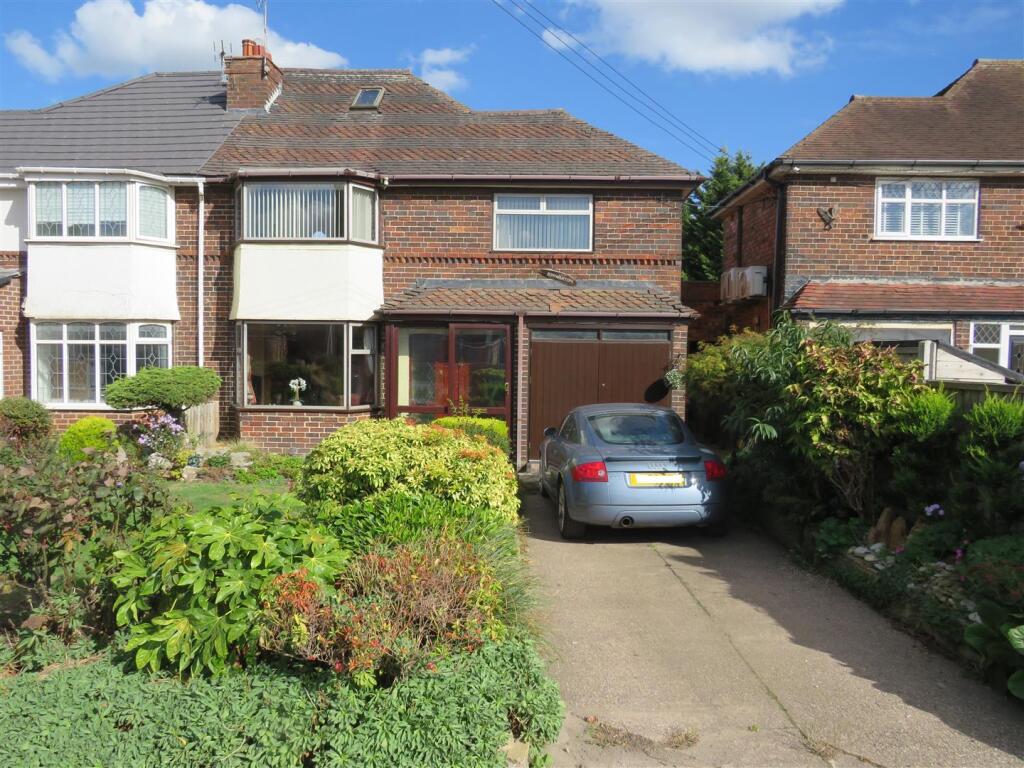
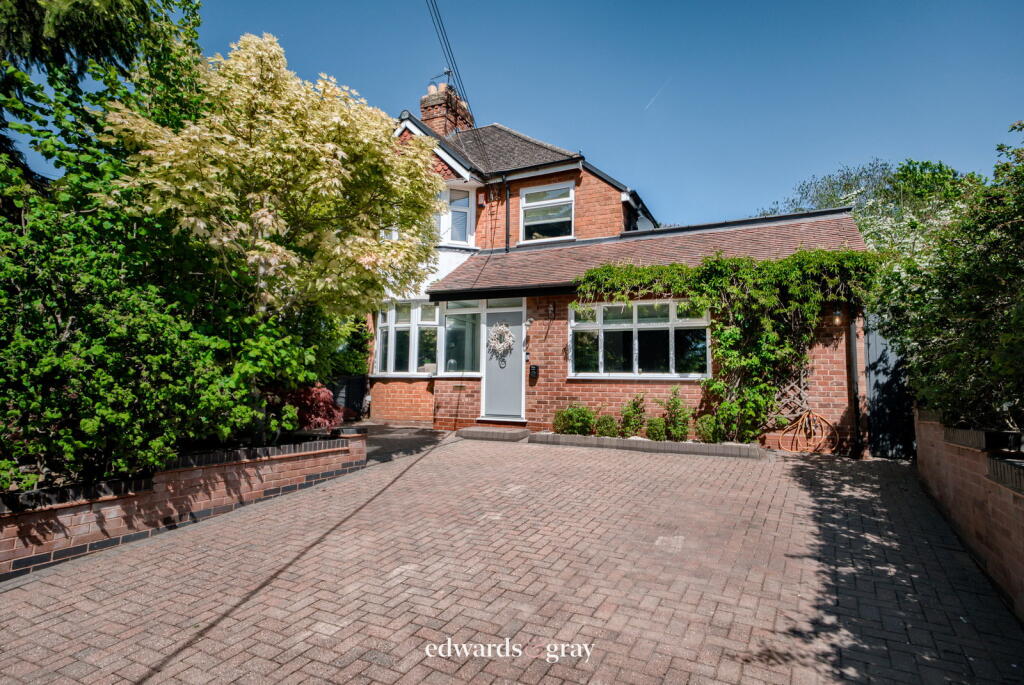
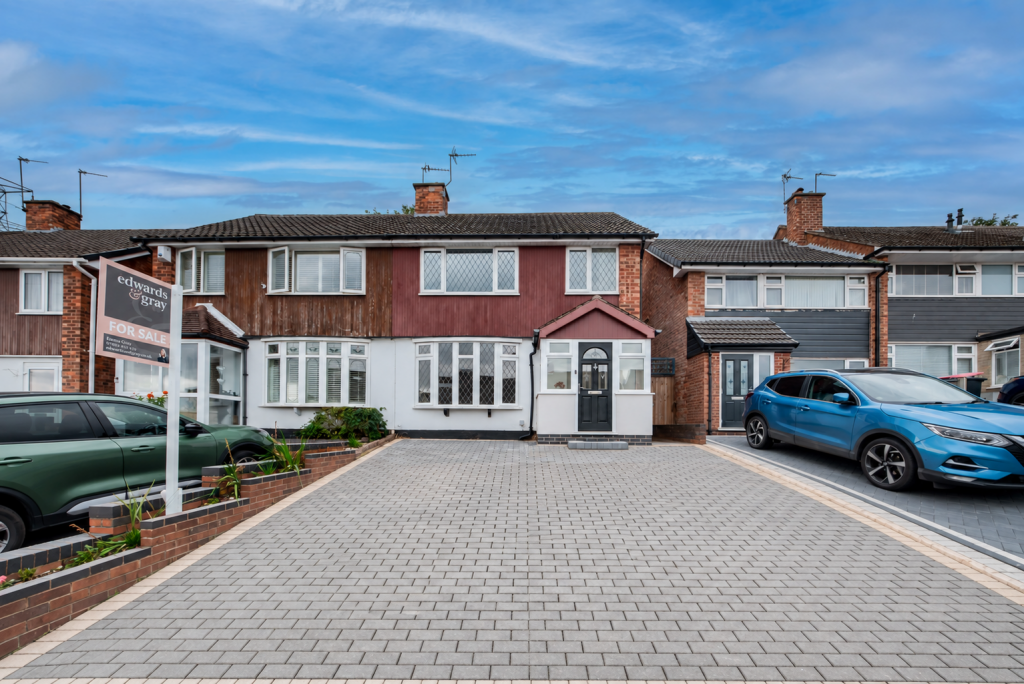
Edwards & Gray are excited to bring this stunning property to the market in Coleshill, situated on the highly sought after, Coventry Road being within walking distance to local schools, shops and amenities. Comprising of four double bedrooms, through lounge, separate dining room, breakfast kitchen, study, utility and downstairs w.c. Recently fitted en-suite shower room and family bathroom. There is a large car garden with open views to the Blythe Valley and double garage and driveways to the fore. Internal viewing comes highly recommended. Entrance to the property is via a double glazed door leading into the porch which has a door into the garage and further glaze door into the following:Hallway With feature spindle staircase leading to the first floor landing with under-stair cupboard, central heating radiator and doors leading off to the following:Lounge 28'7" x 12'9" With inglenook fireplace housing a gas fire and two double glazed leaded windows to the side aspect. Two central heating radiators. UPVC double glazed leaded bay window to the front aspect and UPVC double leaded glazed sliding patio doors to the rear garden. Dining Room 15'9" x 11'With central heating radiator and UPVC double glazed leaded bay window over looking the rear garden. Breakfast Kitchen 16'6" x 10'10" Fitted with oak effect storage cupboards and roll top work surface. Stainless steel sink and drainer with mixer tap. Integrated appliances include dishwasher, electric oven and hob with extractor hood over. Space and fittings for large fridge freezer. Spot lighting to the ceiling. Tiled floor and splash back. Central heating radiator. UPVC double glazed windows to the rear and side aspect. Door into:Utility RoomWith fitted storage with for surface over. Stainless steel sink and drainer with mixer tap. Space and fittings for washing machine and tumble dryer. Central heating radiator. Built in storage cupboard. UPVC double glazed window and door to the side aspect. Study 8'10" x 7'10" With central heating radiator and UPVC double glazed window to the side aspect. W.C. Recently fitted with a white coloured w.c. and vanity wash hand basin. Wall mounted heated towel rail. UPVC double glazed window to the side aspect. Staircase leading up to the first floor landing with feature stained glass window to the front aspect. Access into the loft, door to airing cupboard and further doors leading off to the following:Bedroom One 16'1" 12'2" With fitted wardrobes to one wall, central heating radiator and UPVC double glazed window over looking the rear garden. Door into:En- Suite Recently fitted with a corner shower cubicle, low flush w.c. and double vanity wash hand basin. Tiling to walls and floor. Wall mounted heated towel rail. UPVC double glazed window over looks the side aspect. Bedroom Two 12'5" x 12'8" With central heating radiator and UPVC double glazed window over looking the front aspect. Bedroom Three 13'3" x 8'11" With central heating radiator and UPVC double glazed window over looking the rear garden.Bedroom Four 10' x 12'10" With central heating radiator and a UPVC double glazed window over looking the rear garden. Family BathroomRecently fitted with white suite comprising of free standing bath, walk-in shower, low flush w.c. and vanity wash hand basin. Wood effect flooring. Tiling to splash prone areas. Spot lighting to ceiling and UPVC double glazed window over looking the front aspect. OutsideFront: Block paved driveway leading into the garage.Double Garage 17'8" x 17'5" With two up and over doors to the front. Power points and lighting and wall mounted central heating boiler.Rear: Established lawned garden with paved patio area to the fore, well stocked borders with fencing to the perimeter and gated access to the side of the property.Tenure: FreeholdCouncil Tax Band: F