Property Details:
• Type: Detached
• Tenure: FREEHOLD
• Floor Area: N/A
Key Features:
• Detached DOUBLE GARAGE (Potential To Convert) & Driveway For Up To SIX Vehicles
• Private & Generously-Sized Rear Garden
• Impressive 27' TRIPLE ASPECT Kitchen/Dining/Family Room & UTILITY
• Modern Four Bedroom DETACHED Property
• EN-SUITE To Master Bedroom, Family Bathroom & D/Stairs Cloakroom
• Spacious 21' BAY-FRONTED Lounge
• OVERLOOKING GREENSWARD To Front Aspect
• Short Walk To All Local Shops/Amenities & Popular Schools
• Convenient Access To A120/M11, Braintree Town Centre/Station & Chelmsford
Location:
• Nearest Station: Braintree Station
• Distance to Station: 1.7677451149864907 miles
Agent Information:
• Address: Hamilton Piers,
Panners Parade,
Great Notley,
Essex
CM77 7AE
Full Description:
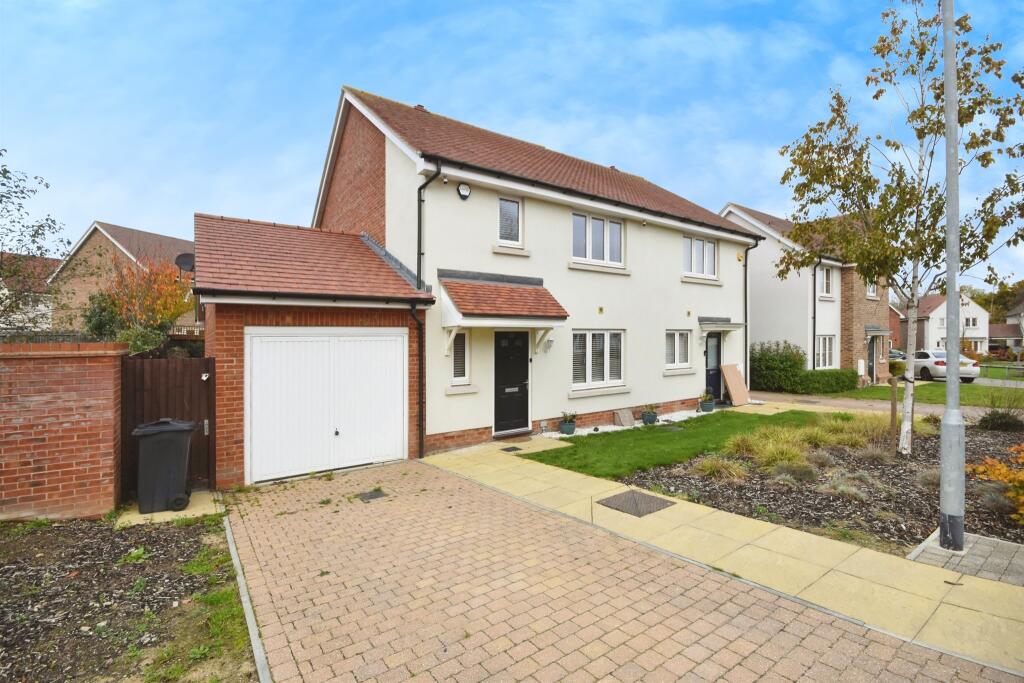
Boasting an impressive 27' TRIPLE ASPECT kitchen/dining/family room with UTILITY room, a detached DOUBLE GARAGE (potential to convert) with driveway for up to SIX vehicles and a private landscaped rear garden is this IMMACULATELY PRESENTED four bedroom detached property. Benefiting from a spacious 21' BAY-FRONTED lounge, EN-SUITE to master bedroom, family bathroom & d/stairs cloakroom and ideally set on a prominent position OVERLOOKING GREENSWARD to front aspect. Short walk to all local shops/amenities and popular schools with convenient access to A120/M11, Braintree Town Centre/Station and Chelmsford.<br /><br />***GUIDE PRICE £575,000 - £600,000***<br /><br />The accommodation, with approximate room sizes, is as follows:<br /><br /><b>Ground Floor Accommodation:</b> - <br /><br /><b>Entrance Hall:</b> - Secure main entry door, stairs to first floor, under stairs storage cupboard, radiator, Amtico flooring.<br /><br /><b>Cloakroom:</b> - Opaque double glazed window to front aspect, low level WC, inset wash hand basin, radiator, Amtico flooring.<br /><br /><b>Lounge:</b> - 6.45m x 3.40m (21'2 x 11'2) - Double glazed bay window to front aspect, central fireplace with surround, two radiators, carpeted flooring. French doors to rear aspect.<br /><br /><b>Kitchen / Dining / Family Room:</b> - 8.33m x 3.45m (27'4 x 11'4) - Double glazed windows to front and side aspects (fitted with shutters), a series of matching base and wall units, edged work surfaces incorporating a one and a half bowl sink with central mixer tap and drainer, built-in double oven, induction hob with extractor hood over, integrated fridge/freezer and dishwasher, two radiators, Amtico flooring. French doors to rear garden.<br /><br /><b>Utility Room:</b> - Fitted base unit with edged work surface incorporating a single bowl sink with central mixer tap and drainer, space for washing machine, wall-mounted boiler (in cupboard), radiator, Amtico flooring. Door to rear garden.<br /><br /><b>First Floor Accommodation:</b> - <br /><br /><b>Landing:</b> - Airing cupboard, loft access, radiator, carpeted flooring.<br /><br /><b>Master Bedroom:</b> - 3.45m x 3.28m (11'4 x 10'9) - Double glazed window to rear aspect, built-in wardrobes, radiator, carpeted flooring.<br /><br /><b>En-Suite:</b> - Opaque double glazed window to rear aspect, enclosed and fully tiled double shower, inset WC, inset wash hand basin, heated towel rail, tiled flooring.<br /><br /><b>Bedroom Two:</b> - 4.98m x 2.95m (16'4 x 9'8) - Double glazed windows to side and rear aspects, fitted wardrobes, radiator, carpeted flooring.<br /><br /><b>Bedroom Three:</b> - 3.02m x 2.39m (9'11 x 7'10) - Double glazed window to front aspect, radiator, carpeted flooring.<br /><br /><b>Bedroom Four:</b> - 2.57m x 2.36m (8'5 x 7'9) - Double glazed window to front aspect, radiator, carpeted flooring.<br /><br /><b>Family Bathroom:</b> - Opaque double glazed window to front aspect (fitted with shutters), enclosed and fully tiled shower unit, panelled bath with central mixer tap, inset WC, inset wash hand basin, heated towel rail, Amtico flooring.<br /><br /><b>Exterior:</b> - <br /><br /><b>Rear Garden:</b> - Private rear garden, enclosed by fencing sand comprising a patio area across property rear with remainder mainly laid to lawn, shrub and tree borders, access into double garage, gated side access.<br /><br /><b>Double Garage, Driveway & Parking:</b> - Detached double garage (potential to convert) fitted with power, lighting and up & over doors. Driveway parking for up to 6 vehicles.<br /><br /><b>Agents Notes:</b> - Annual Management/Service Charge: Approx £380<br /><br />Council Tax Band: E<br /><br />For further information regarding this property, please contact Hamilton Piers.<br /><br />