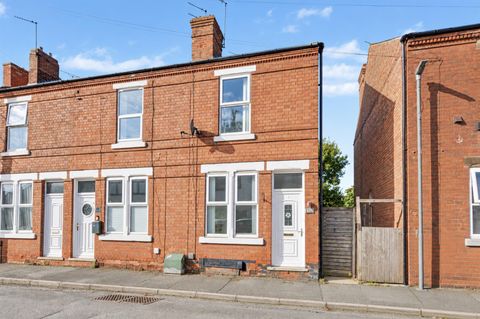
For Sale
£180,000
Granville Avenue, Long Eaton NG10
3 bd
Long Eaton
Listed by Zoopla Agent


Only details supplied with this listing are shown. Ask the listing contact to confirm measurements, taxes and costs.
Property Details: - Type: Semi-detached house - Bedrooms: 3 - Bathrooms: 1
Agent: Robert Ellis - Long Eaton - Sales Phone: 0115 774 9809
GUIDE PRICE £220,000 - £230,0000 <br/><br/>LOCATED ON CRAIG STREET IN LONG EATON, THIS HOME OFFERS APPROXIMATELY 1,097 SQ FT OF SPACIOUS AND VERSATILE LIVING.<br/><br/>The property features bright and well-proportioned accommodation throughout, providing a practical layout suited to modern family living.<br/><br/>Conveniently positioned close to local amenities, schools and transport links, this home presents a fantastic opportunity in a popular residential location.<br/><br/>A SPACIOUS THREE BEDROOM SEMI DETACHED HOME SITUATED ON CRAIG STREET, OFFERING JUST UNDER 1,100 SQ FT OF ACCOMMODATION AND AVAILABLE WITH NO ONWARD CHAIN.<br/><br/>Robert Ellis are delighted to bring to the market this generously proportioned semi detached property, offering an excellent balance of living and bedroom space throughout. Extending to just under 1,100 sq ft, this home is ideal for first time buyers, second home movers or growing families looking for spacious accommodation in a convenient location. <br/><br/>The ground floor is centred around an impressive through lounge diner stretching in excess of 25ft, creating a fantastic open space for relaxing, dining and entertaining. To the rear of the property is a spacious kitchen diner measuring in excess of 20ft, with patio doors opening directly onto the private rear garden, allowing plenty of natural light and creating an ideal space for modern family living. To the first floor are three good sized bedrooms and an upstairs family bathroom, providing comfortable accommodation for the whole family. Externally, the property benefits from a private rear garden, offering an excellent space for outdoor dining, entertaining and enjoying the warmer months. Being offered to the market with no onward chain, this is a fantastic opportunity for buyers looking for a straightforward purchase.<br/><br/>The property is well placed for easy access to all the shopping facilities provided by Long Eaton town centre which include the Asda, Tesco, Lidl and Aldi stores and numerous other retail outlets, there are excellent schools for all ages within easy reach of the property, healthcare and sports facilities and the excellent transport links include J25 of the M1, East Midlands Airport, Long Eaton and East Midlands Parkway stations and the A52 and other main roads, all of which provide access to Nottingham, Derby and other East Midlands towns and cities.<br/><br/><b>Entrance Hall</b> - Door to the front, cornice, radiator, tiled floor, stairs to the first floor and doors to:<br/><br/><b>Lounge/Dining Room</b> - 7.80m x 3.61m approx (25'7 x 11'10 approx) - <br/><br/><b>Lounge Area</b> - Double glazed window to the front, radiator, original varnished wooden flooring and opening into:<br/><br/><b>Dining Area</b> - Double glazed window to the rear, radiator and door to:<br/><br/><b>Kitchen Diner</b> - 6.15m x 2.69m approx (20'2 x 8'10 approx) - Double glazed window and door to the side, double glazed patio doors to the rear, wall and base units with work surfaces over, stainless steel sink and drainer, integrated electric oven, four ring gas hob with extractor over, plumbing for a washing machine, space for a fridge freezer, radiator, tiled floor, understairs storage cupboard.<br/><br/><b>First Floor Landing</b> - With doors to:<br/><br/><b>Bedroom 1</b> - 4.88m x 3.81m approx (16' x 12'6 approx) - Two double glazed windows to the front, radiator.<br/><br/><b>Bedroom 2</b> - 3.86m x 2.95m approx (12'8 x 9'8 approx) - Double glazed window to the rear, radiator.<br/><br/><b>Bedroom 3</b> - 2.46m x 2.97m approx (8'1 x 9'9 approx) - Double glazed window to the rear, radiator.<br/><br/><b>Bathroom</b> - Opaque double glazed window to the side, pedestal wash hand basin, low flush w.c., panelled bath with shower over, part tiled walls, tiled floor, chrome heated towel rail.<br/><br/><b>Outside</b> - There is a small frontage with a walled boundary and access down the side to the rear.<br/><br/>The rear garden has a patio, mature shrubs and borers, decked area and brick outhouses.<br/><br/><b>Directions</b> - From the centre of Long Eaton head out along Main Street and upon reaching the island by the Tappers Harker take the right hand turning onto Oakleys Road and right again onto Craig Street where the property is situated on the right hand side.<br/>9473CO<br/><br/><b>Agents Notes</b> - There are AI photos on this property.<br/><br/><b>Council Tax</b> - Erewash Borough Council Band B<br/><br/><b>Additional Information</b> - Electricity – Mains supply<br/>Water – Mains supply<br/>Heating – Gas central heating<br/>Septic Tank – No<br/>Broadband – BT, Sky, Virgin<br/>Broadband Speed - Standard 15mbps Superfast 80mbps Ultrafast 1800mbps<br/>Phone Signal – Vodafone, 02, Three, EE<br/>Sewage – Mains supply<br/>Flood Risk – No flooding in the past 5 years<br/>Flood Defenses – No<br/>Non-Standard Construction – No<br/>Any Legal Restrictions – No<br/>Other Material Issues – No<br/><br/>A THREE BEDROOM SEMI DETACHED HOUSE OFFERING SPACIOUS ACCOMMODATION, FOUND IN THIS CONVENIENT LOCATION<br/><br/>
If the interactive map is unavailable, open the supplied location in maps.
Open location in mapsThe pin uses coordinates supplied with this listing. Confirm the exact location with the listing contact.
Added and updated dates describe the Mirror record. Source publication and verification dates are shown separately when known; none establishes time on market. Confirm current price and availability with the listing contact.
View original listing


