Property Details:
• Type: Link Detached House
• Tenure: N/A
• Floor Area: N/A
Key Features:
• 70% of the accommodation is on the ground floor. Bungalow style!
• 2 double en-suites to ground floor
• Guest / Principal suite, double bedroom, sitting room and bathroom to first floor
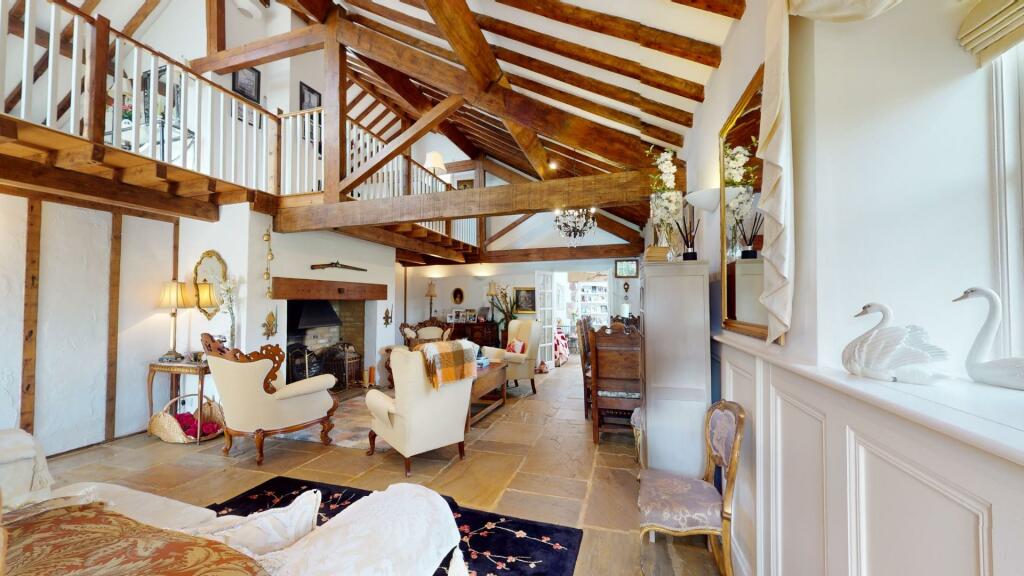
• Very spacious living dining room with feature fire-place
• Breakfast room plus Breakfast kitchen.
• Laundry room onto rear yard and garage
• Feature stone floors and exposed truss / ceiling timbers
• Superb quality throughout
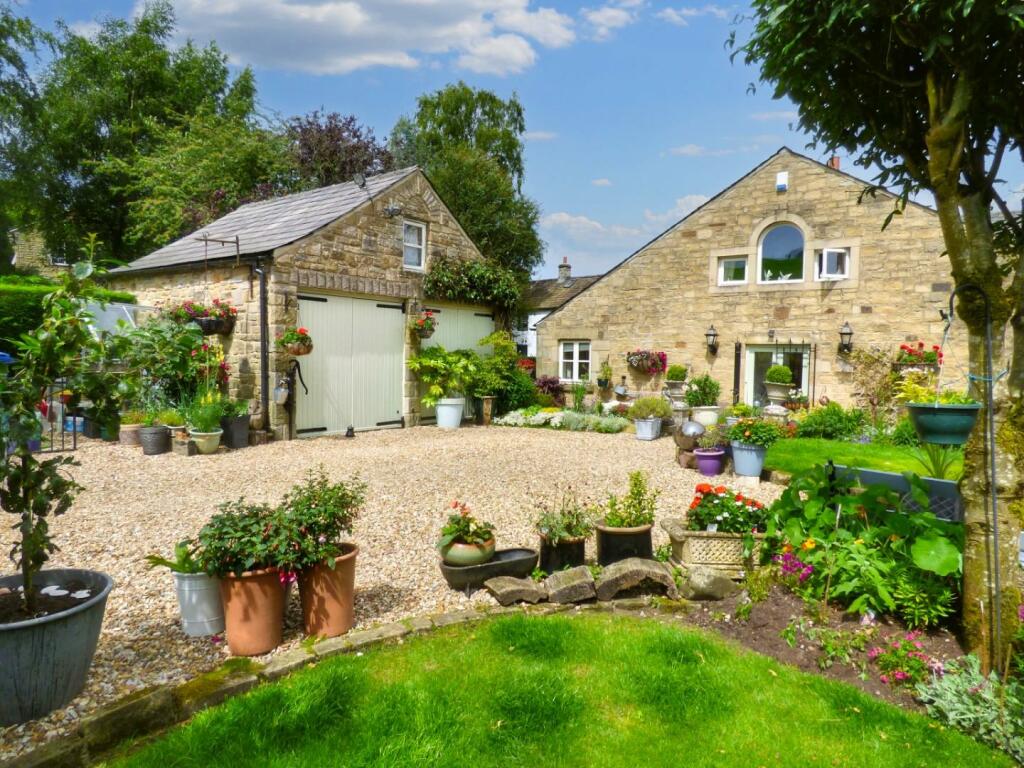
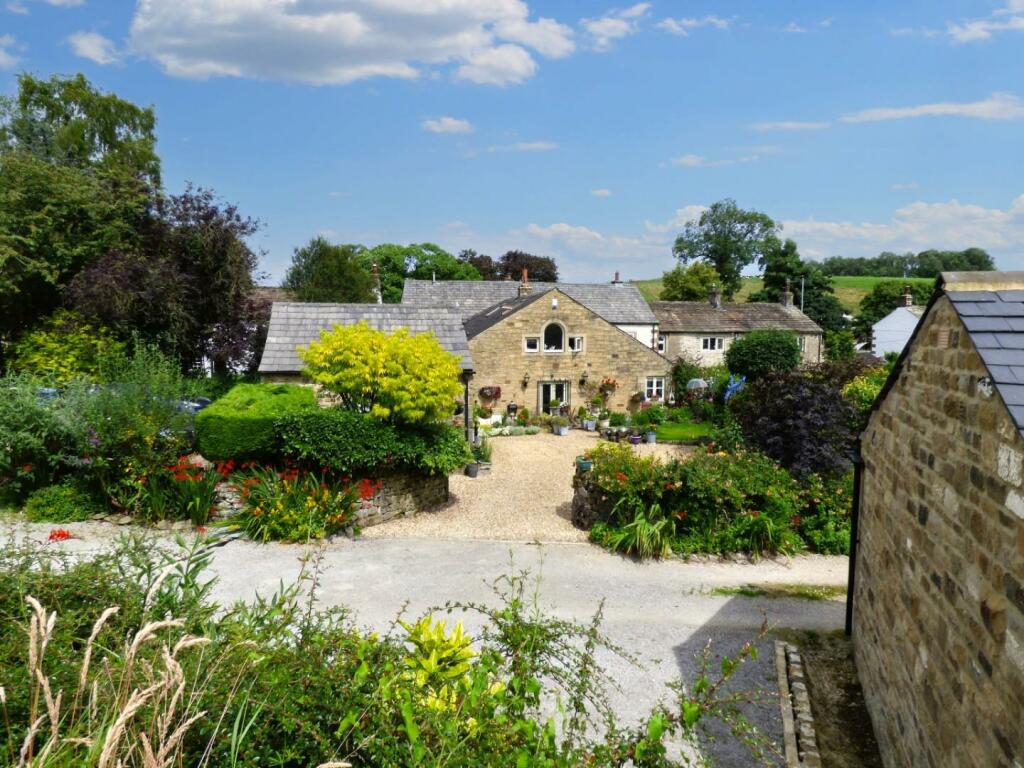
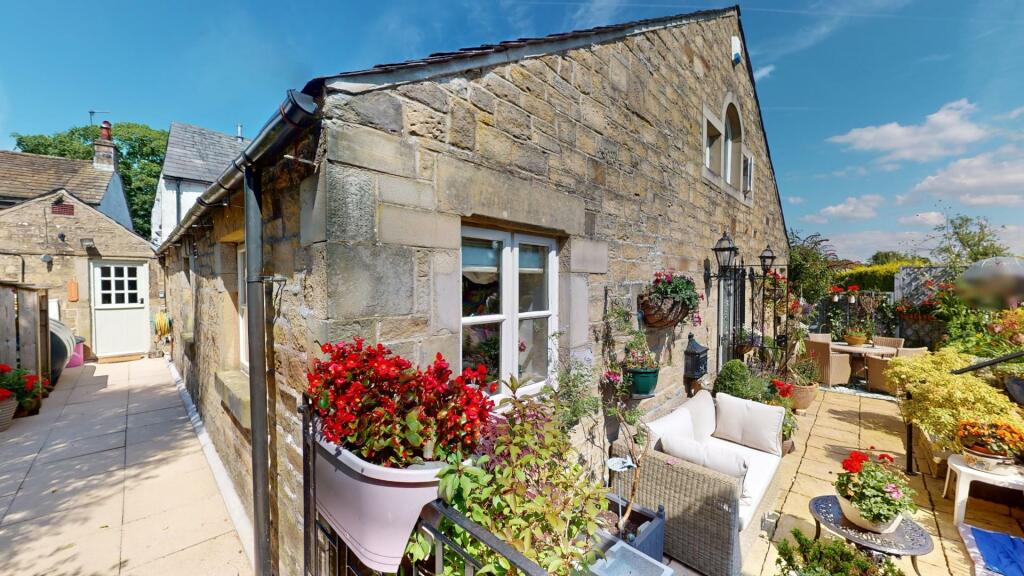
• Delightful gardens and patio areas
• Detached double garge with roof space
Location:
• Nearest Station: N/A
• Distance to Station: N/A
Agent Information:
• Address: 1 High Street,
Skipton
BD23 1AJ
Full Description:
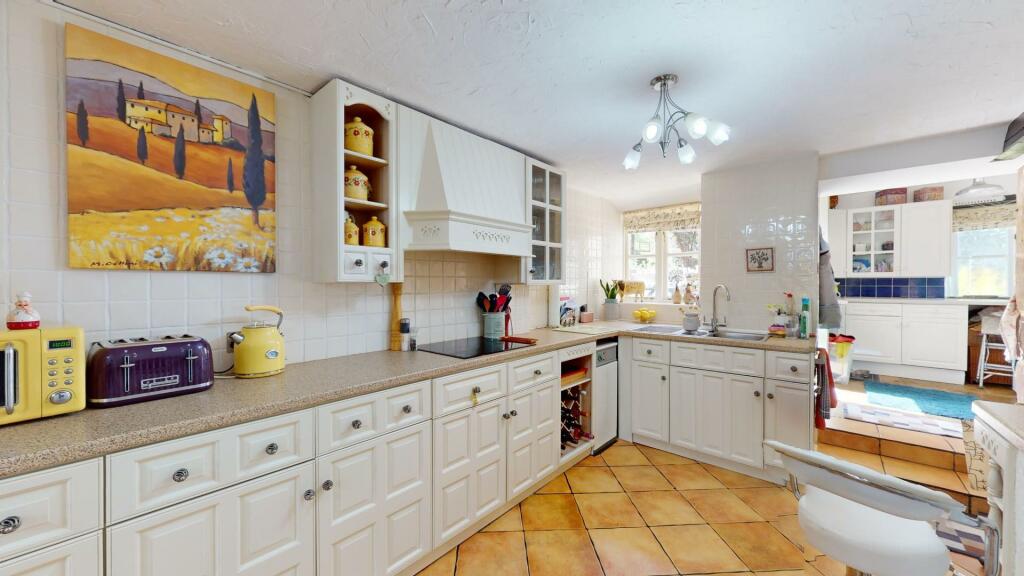
Superbly presented and maintained. A stunning property without doubt you need to come and see this one to fully appreciate what is on offer.70% of the accommodation including 2 double en-suite bedrooms are on the ground floor. Making this essentially a large bungalow with a very impressive guest suite on the first floor.Set away from the main road in the charming semi-rural location of Coniston Cold, Skipton, this linked detached three-bedroom family home is a true gem waiting to be discovered. Boasting exceptional quality and beautifully presented accommodation, this property offers a lifestyle of comfort and tranquility.In brief, this property offers a versatile open-plan main living space, 3 double bedrooms, 3 bathrooms, a breakfast-kitchen, a snug / breakfast room and a utility / laundry room. Outside, a double garage, plenty of parking , and delightful yet easily managed gardens, making it an ideal home that seamlessly blends comfort with style.As you step inside, you are greeted by a grand and spacious open plan living-dining room that exudes character and warmth. The room features superb exposed roof truss's and timbers, and an open fire set within a stone surround, exposed beams, and stone flagged flooring with underfloor heating, creating a cosy ambiance perfect for relaxing or entertaining guests. With ample space for a large dining table, this area serves as the heart of the home, providing access to all the principal rooms.A snug / breakfast room with stone-flagged floor and a stable door onto a small 'Yarden', also provides a link to the spacious breakfast-kitchen with tiled flooring and featuring a (display purposes only) range / fire and built in pantry cupboards. There is an extensive range of fitted draws and cupboards with worksurfaces and fitted appliances. The kitchen is open-plan to a spacious laundry /utility room which has a door out to the side of the property and garage.The property offers three double bedrooms, with two on the ground floor, and having en-suite facilities for further convenience. The principal bedroom has an en-suite with a bath having shower attachment, pedestal wash basin, and WC, while bedroom 2 has an en-suite with a shower cubicle, pedestal wash basin, and WC.A hand-made bespoke oak staircase rises to a first floor sitting room with fine views from an arched window, and in turn a spacious double bedroom which is galleried to the main living space below, and a generous sized house bathroom with built-in-storage cupboards, a walk-in wardrobe and two Velux windows.Externally, the property impresses with its well-maintained gardens, graveled off-street parking for several vehicles, and a really useful detached double garage that could potentially be converted, (subject to planning permissions) into a Granny Flat or Air B & B. The south-facing grounds ensure you can enjoy the sun throughout the day, with a stone-paved patio / sitting areas providing a perfect sun trap and spot to unwind and soak up the surrounding views onto the countryside.In summary, this property offers a versatile open-plan main living space, three double bedrooms, 3 bathrooms, a breakfast-kitchen, a snug / breakfast room and a utility room, making it an ideal home that seamlessly blends comfort with style. The property is on a village septic tank system for sewage. Main water & electric. Oil fired heating.Don't miss the opportunity to make this picturesque retreat your own in the idyllic setting of Coniston Cold, just 10 minutes or so from Skipton and Settle.BrochuresCraven Lodge, Coniston Cold, Skipton