Property Details:
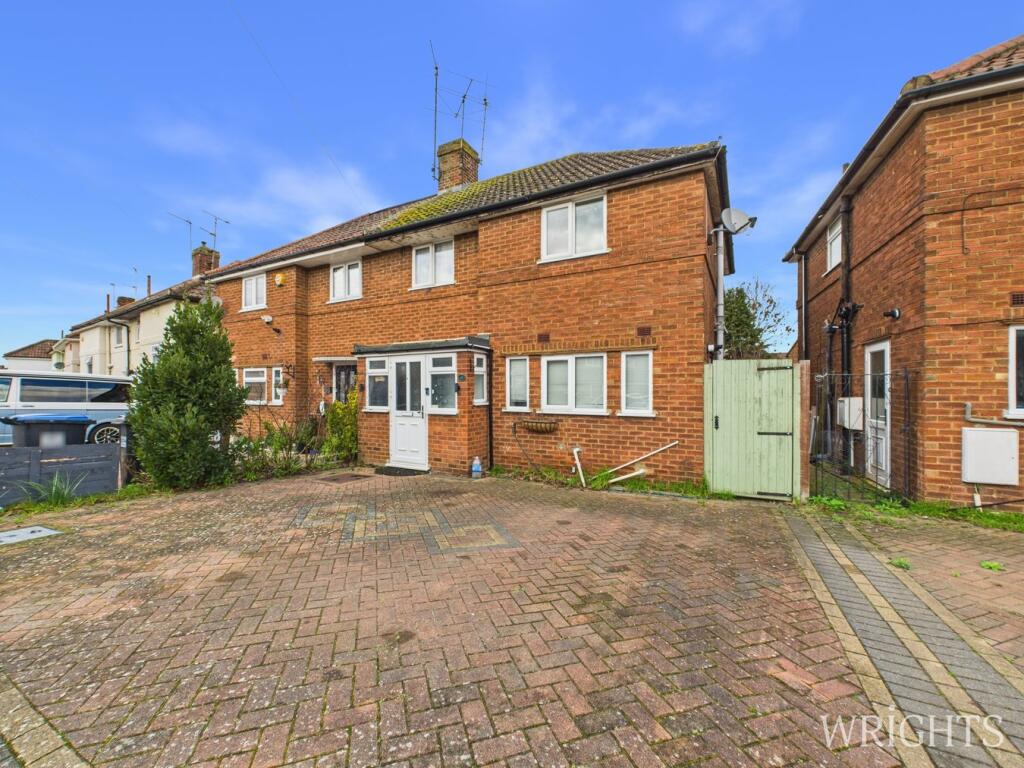
• Type: Semi-Detached
• Tenure: Freehold
• Floor Area: N/A
Key Features:
• CHAIN FREE
• THREE BEDROOM SEMI-DETACHED HOME
• DOUBLE STOREY REAR EXTENSION
• DUAL ASPECT MASTER BEDROOM
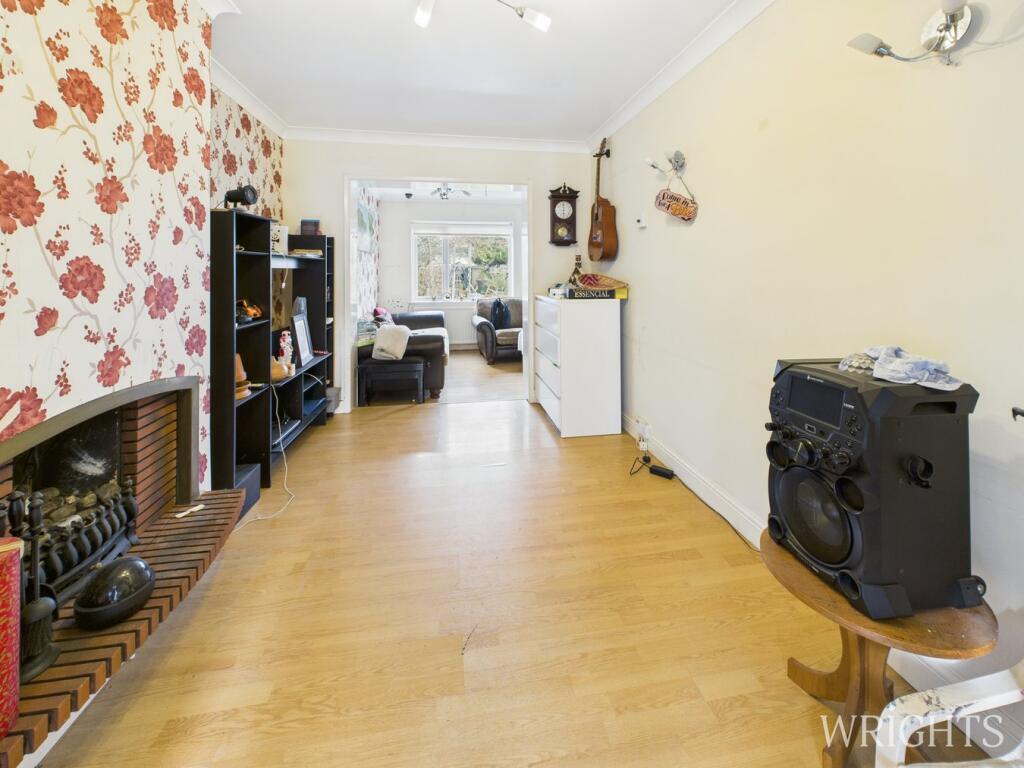
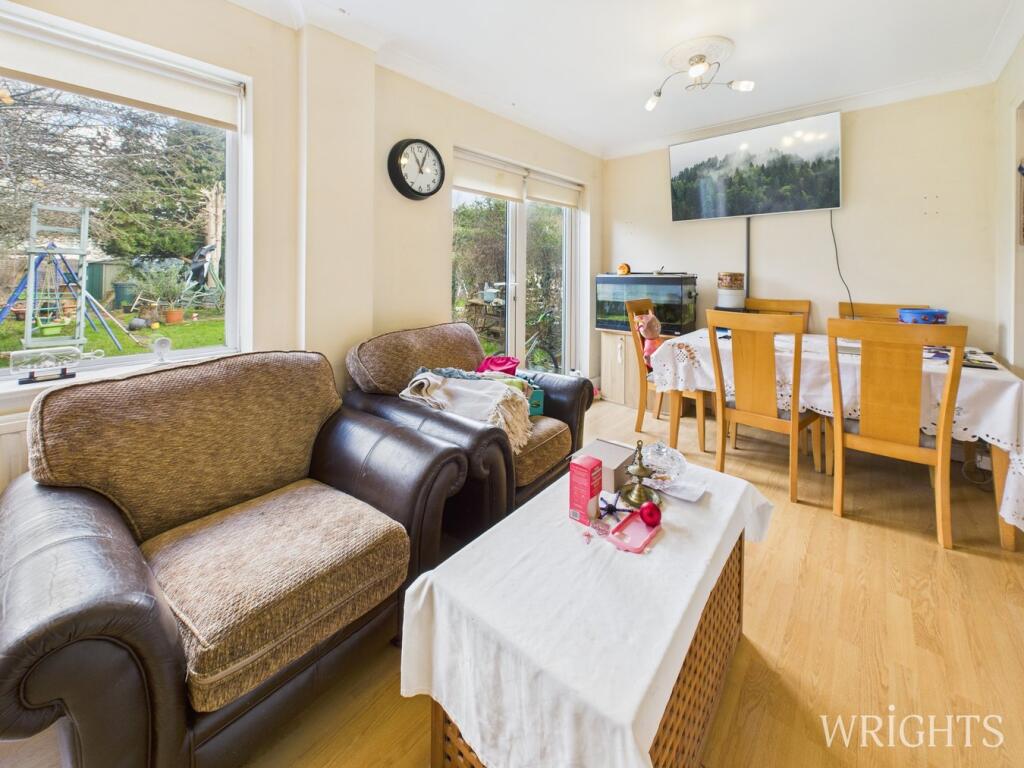
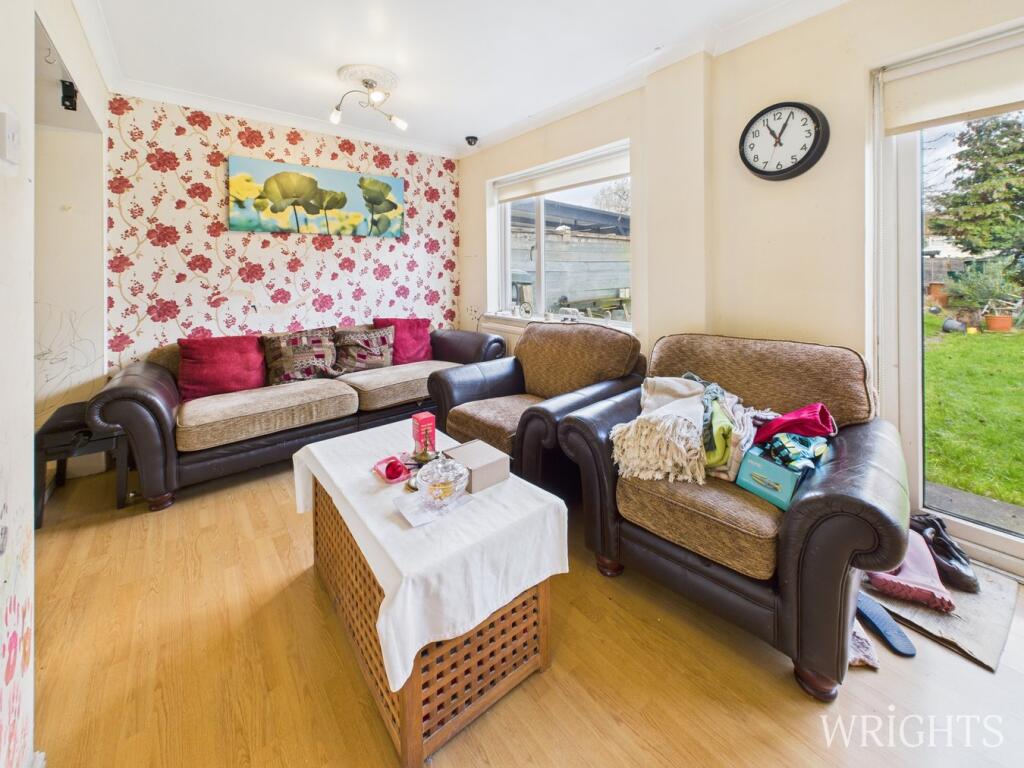
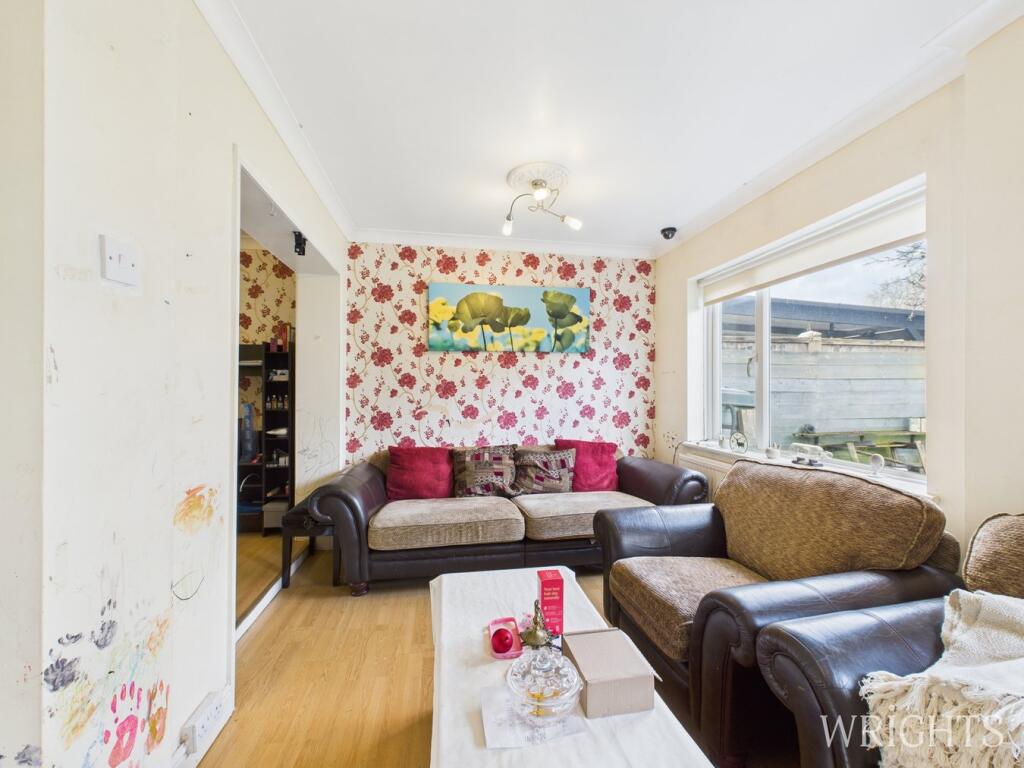
• TWO RECEPTION ROOMS
• DRIVEWAY PARKING FOR 2 CARS
• FITTED KITCHEN
• POPULAR AREA OF BIRCHWOOD
• 1 MILE TO HATFIELD RAILWAY STATION
• CLOSE TO LOCAL AMENITIES
Location:
• Nearest Station: N/A
• Distance to Station: N/A
Agent Information:
• Address: 9 Market Place,
Hatfield,
AL10 0LJ
Full Description:
Wrights are delighted to offer CHAIN FREE, a Three Bedroom, Two Reception, Semi Detached Family Home benefitting from a Double Storey Extension to the Rear and Driveway Parking to the front. The property is ideally located in the popular area of Birchwood and we highly recommend an internal viewing at your earliest convenience.The accommodation offers fantastic living space throughout via two well proportioned living rooms and a large fitted kitchen on the ground floor, a large dual aspect master bedroom plus two additional bedrooms and a family bathroom on the first floor. Externally, the property provides off street parking via a block paved driveway to the front and a spacious private garden to the rear. Hatfield is a town with a real community feel and an array of shops, bars and restaurants to suit all tastes, alongside beautiful historical buildings and museums.There’s a huge choice of parks, fields and nature reserves within just a couple of miles. Right on your doorstep, Hatfield Park is home to 40 acres of formal and wilderness gardens, extensive parkland and woodland walks, with the stunning 400 year old Hatfield House as its centrepiece.Construction TypeBrick and TilePORCHDouble glazed windows with matching door, laminate wood flooring, door toLOBBYStairs to first floor landing, fitted radiator, multi paned door toLIVING ROOM8' 10" x 13' 3" (2.69m x 4.04m) Attractive inset coal effect fire with Chimney Brest, laminate wood flooring, fitted radiator, open aspect toDINING AREA8' 11" x 17' 10" (2.72m x 5.44m) Rear aspect double glazed window, fitted radiator, laminate wood flooring, double glazed French doors leading to rear garden, open aspect toKITCHEN10' 6" x 18' 1" (3.20m x 5.51m) Front aspect double glazed windows. Range of matching wall and base units with worktops over, space for appliances, integrated dishwasher, Cooker canopy, complementary tiling to splashback areas, breakfast bar, understairs storage cupboard, wall mounted "Combi" boiler, fitted radiator, double glazed door to side.LANDINGLoft access, downlighters, doors leading of toBEDROOM ONE9' 1" x 16' 11" (2.77m x 5.16m) Dual aspect double glazed windows, laminate wood flooring, fitted radiator.BEDROOM TWO8' 10" x 9' 2" (2.69m x 2.79m) Rear aspect double glazed window. Laminate wood flooring, fitted radiator.BEDROOM THREE7' 8" x 11' 5" (2.34m x 3.48m) Front aspect double glazed window, laminate wood flooring, fitted radiator, built in cupboard.FAMILY BATHROOMSide aspect double glazed frosted glass window. Three piece bathroom suite comprising of a panel enclosed bath with hand held shower attachment. Pedestal wash hand basin, low level WC, Heated towel rail, Fully tiled walls.REAR GARDENMainly laid to lawn with perimeter fencing and gated side access.DRIVEWAYBlock paved offering off street parking for two vehicles.Agents NotesCouncil Tax Band: DEPC Rating: Band DPlease note all information has been provided to us and should be verified by your legal representative. We have not tested any apparatus, fixtures, fittings, or services. Interested parties may undertake their own investigation into the working order of these items.BrochuresBrochure 1