For Rent
Price on request
3 bed property for sale"The Aynesdale - Plot 298" at Alresford Down, Sun Lane, New Alresford, Winchester SO24
Alresford
Only details supplied with this listing are shown. Ask the listing contact to confirm measurements, taxes and costs.
Property Details: • Type: Semi-Detached • Tenure: FREEHOLD • Floor Area: 1130 sqft
Key Features: • Guide Price £340,000 – £350,000 • Four Bedroom Semi-Detached Family Home • Ideal for Multi-Generational Living • Ground Floor Bedroom with Adjacent Shower Room • Spacious Lounge / Diner • Modern Fitted Kitchen & Separate Utility Room • Driveway Parking for Multiple Vehicles • Detached Summerhouse with Power, Lighting & Broadband • Walking Distance to Train Station & Local Schools • Surrounded by Countryside & Coastal Walks
Location: • Nearest Station: Alresford (Essex) Station • Distance to Station: 0.38550742789846587 miles
Agent Information: • Address: 121-123 High Street, Dovercourt, Harwich, CO12 3AP
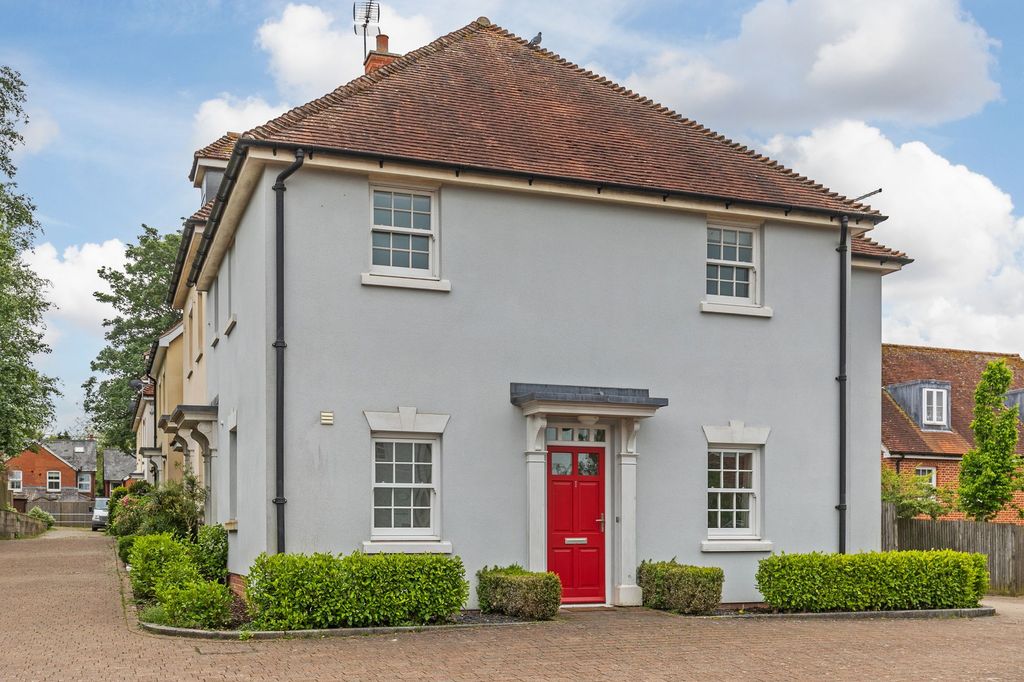
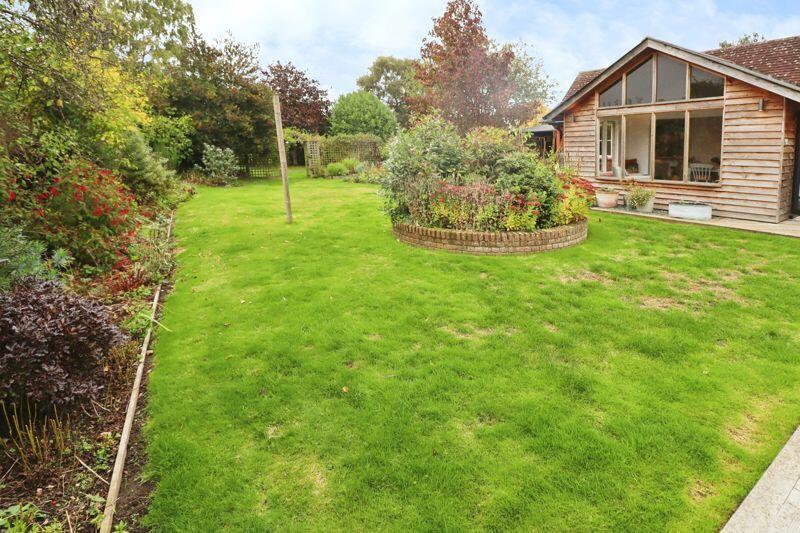
Full Description: Guide Price £340,000 – £350,000<br /><br />Viewings arranged directly with Sue McGrath at RE/MAX Wivenhoe & Tendring — call to book an appointment.<br /><br />A beautifully presented and highly versatile four-bedroom semi-detached home, set within the sought-after village of Alresford and ideally placed for the train station, well-regarded schools, countryside walks and coastal routes.<br /><br />Designed with flexibility in mind, the layout offers two ground floor multi-use bedrooms, one positioned alongside a shower room, creating an ideal space for multi-generational living, guests or independent teenagers. A spacious lounge/diner forms the heart of the home, complemented by a modern kitchen and separate utility room. Upstairs, two further bedrooms and a family bathroom complete the accommodation.<br /><br />Outside, the property provides generous driveway parking and an enclosed rear garden with decking and a substantial summerhouse with power and broadband — perfect for home working, hobbies or additional family space.<br /><br />A thoughtfully arranged home offering space, flexibility and village lifestyle in equal measure.<br /><br />To book your viewing, call Sue McGrath at RE/MAX Wivenhoe & Tendring on <br /><br /><b>Hallway</b> - 4.21 x 0.88 (13'9" x 2'10") - Bright entrance hall with stairs to first floor and access to principal rooms.<br /><br /><b>Ground Floor Wc</b> - Convenient cloakroom with WC and wash hand basin.<br /><br /><b>Living Room / Diner</b> - 7.51 x 3.63 (24'7" x 11'10") - Extended dual-aspect living room with patio doors opening onto the rear garden, with ample space for both seating and dining.<br /><br /><b>Kitchen / Breakfast Area</b> - 3.20 x 3.05 (10'5" x 10'0") - Modern fitted kitchen with a range of units and work surfaces, overlooking the rear garden.<br /><br /><b>Utility Room</b> - 3.78 x 1.88 (12'4" x 6'2") - Separate utility area with additional storage and appliance space.<br /><br /><b>Hallway</b> - 2.21 x 1.24 (7'3" x 4'0") - <br /><br /><b>Shower Room</b> - 2.33 x 1.37 (7'7" x 4'5") - Ground floor shower room serving the rear bedroom — ideal for independent living.<br /><br /><b>Ground Floor Bedroom 3</b> - 4.11 x 2.36 (13'5" x 7'8") - Versatile ground floor bedroom ideal for multi-generational living, guest room or private retreat.<br /><br /><b>Landing</b> - 2.30 x 1.16 (7'6" x 3'9") - First floor landing with access to two good sized bedrooms and family bathroom, storage cupboard with boiler and loft space.<br /><br /><b>Bathroom</b> - 2.05 x 1.58 (6'8" x 5'2") - Modern family bathroom with L-shaped bath and shower over, WC and basin.<br /><br /><b>Bedroom 1</b> - 4.60 x 3.02 (15'1" x 9'10") - Generous double bedroom with fitted storage and windows to front aspect<br /><br /><b>Bedroom 2</b> - 2.88 x 2.38 (9'5" x 7'9") - Well-proportioned bedroom overlooking the rear garden.<br /><br /><b>Outside Area</b> - Enclosed rear garden mainly laid to lawn with decking and large summerhouse with power and broadband. Driveway parking to the front for multiple vehicles.<br /><br /><b>Bedroom 4</b> - 4.50 x 1.91 (14'9" x 6'3") - Versatile ground floor bedroom ideal for guest accommodation, home office or Gym<br /><br />
If the interactive map is unavailable, open the supplied location in maps.
Open location in mapsThe pin uses coordinates supplied with this listing. Confirm the exact location with the listing contact.
Added and updated dates describe the Mirror record. Source publication and verification dates are shown separately when known; none establishes time on market. Confirm current price and availability with the listing contact.
View original listing