
For Sale
£440,000
Oxlip Close, Rugby
5 bd
2 ba
Detached house
Rugby
Listed by Shipways - Rugby

Only details supplied with this listing are shown. Ask the listing contact to confirm measurements, taxes and costs.
Property Details: • Type: Detached • Tenure: N/A • Floor Area: N/A
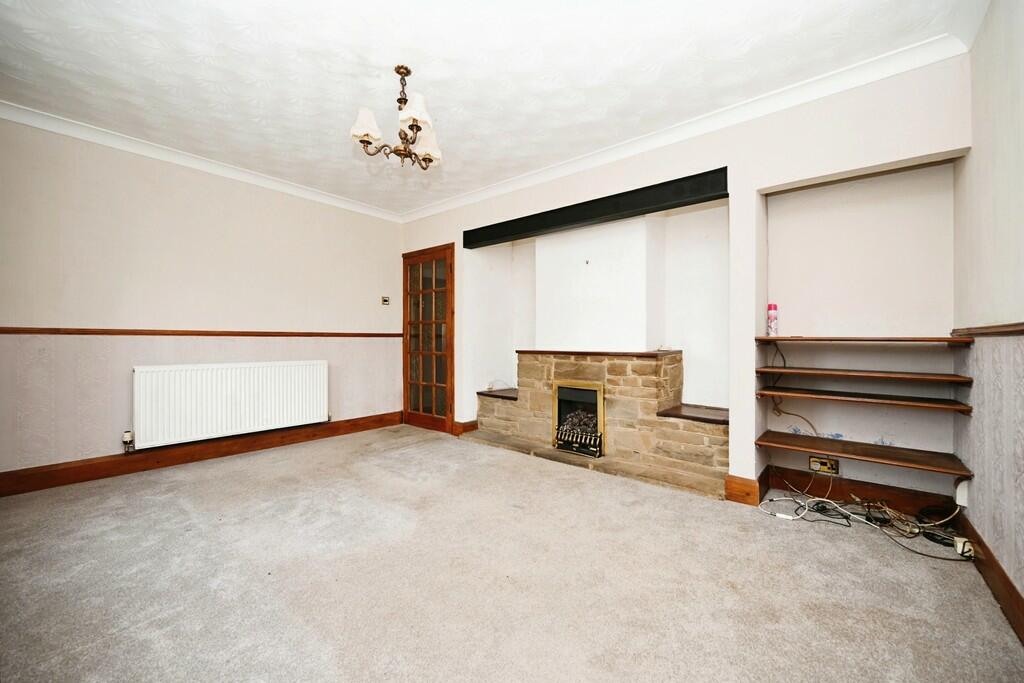
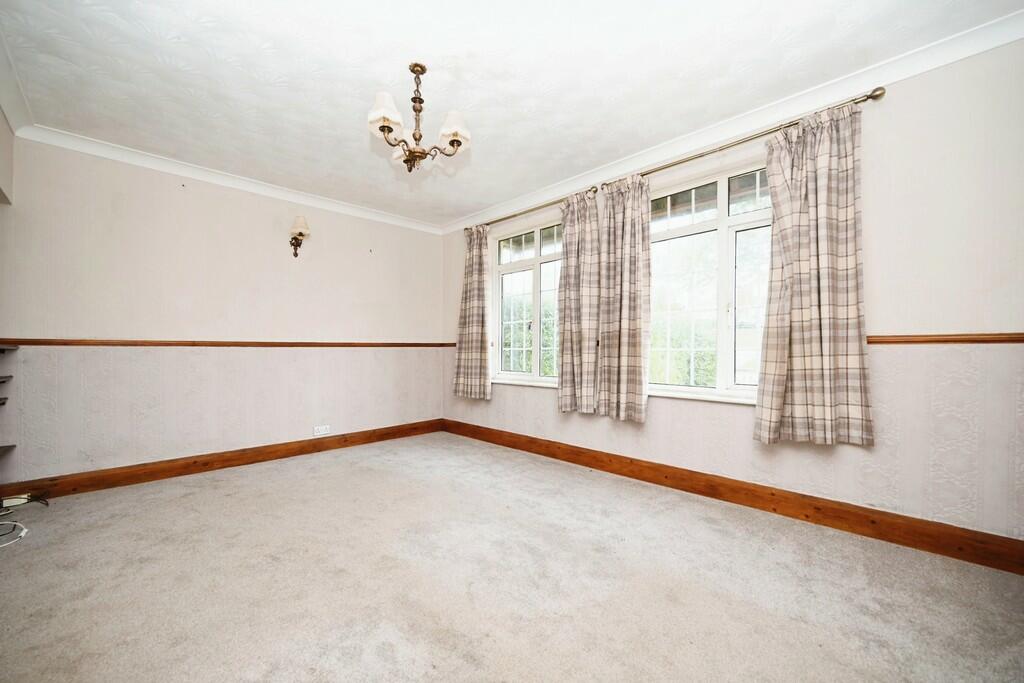
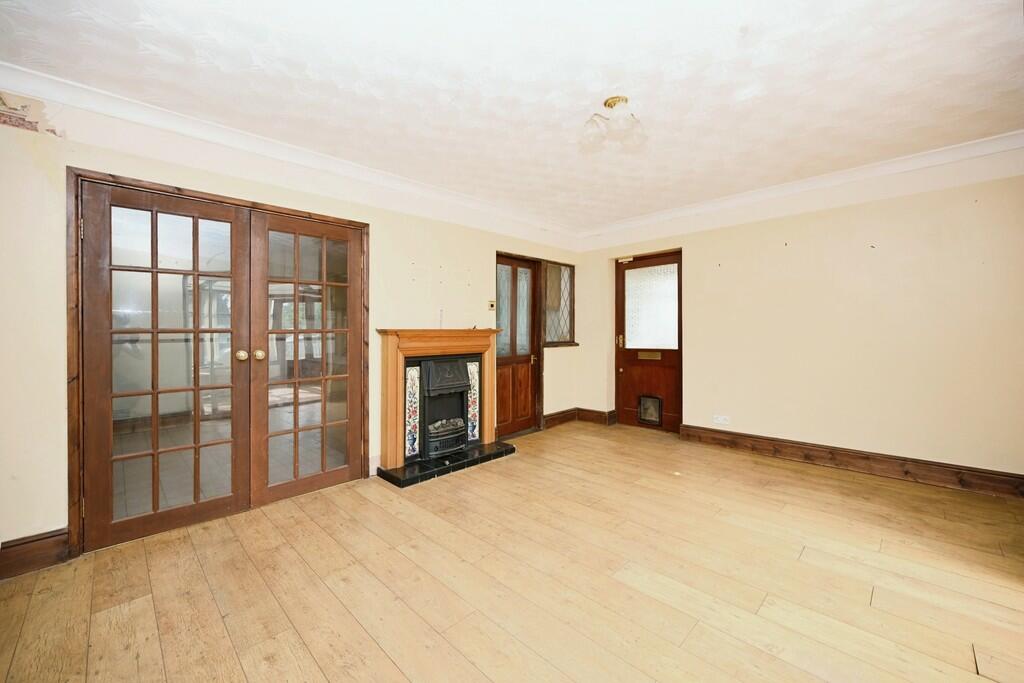
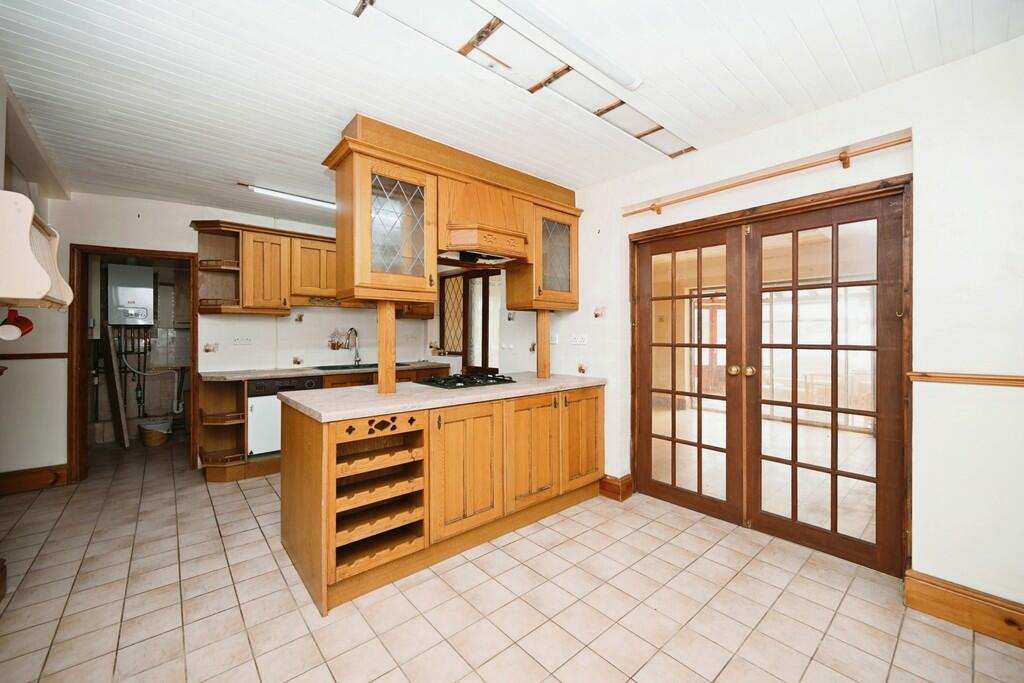
Key Features: • Detached Dormer Bungalow • Three Bedrooms • Entrance Porch & Hallway • Family Lounge & Separate Dining Room • Open Plan Kitchen/Diner • Conservatory & Sun Room • Ground Floor Shower Room & First Floor Bathroom • Enclosed Rear Garden • Driveway for Off Road Parking • In Need of Renovation
Location: • Nearest Station: N/A • Distance to Station: N/A
Agent Information: • Address: 6 The Green, Dunchurch, Rugby, Warwickshire, CV22 6NX
Full Description: This spacious three-bedroom, detached dormer bungalow is situated in the desirable residential area of Hillmorton. It occupies a plot with a private rear garden and a generous driveway for ample parking to the front and side. Nestled in the highly sought-after Hillmorton district, this home falls within the catchment area of excellent schools. Conveniently, the property offers easy access to major central motorway networks, including the M40, M6, and M1, making it ideal for commuters. Rugby train station is just a five-minute drive away, providing direct train services to London Euston in a mere 50 minutes.Internally, the accommodation consists of an entrance porch and hallway with stairs leading to the first floor, a family lounge, open plan kitchen/diner, separate dining room, conservatory and sunroom overlooking the garden. Additionally, a shower room and utility area complete the ground floor living accommodation. The first floor encompasses the master bedroom, complete with fitted wardrobes and two further bedrooms.Offered for sale with no onward chain, early inspection is considered essential.Room Dimensions:Lounge 4.13m x 4.55m Kitchen/Diner 3.98m x 5.37m Dining Room 3.68m x 4.94mUtility 1.46m x 1.95m Conservatory 3.55m x 4.94m Bedroom One 3.15m x 4.24m Bedroom Two 3.60m x 3.68m Bedroom Three 2.45m x 3.11m
If the interactive map is unavailable, open the supplied location in maps.
Open location in mapsThe pin uses coordinates supplied with this listing. Confirm the exact location with the listing contact.
Added and updated dates describe the Mirror record. Source publication and verification dates are shown separately when known; none establishes time on market. Confirm current price and availability with the listing contact.
View original listing


