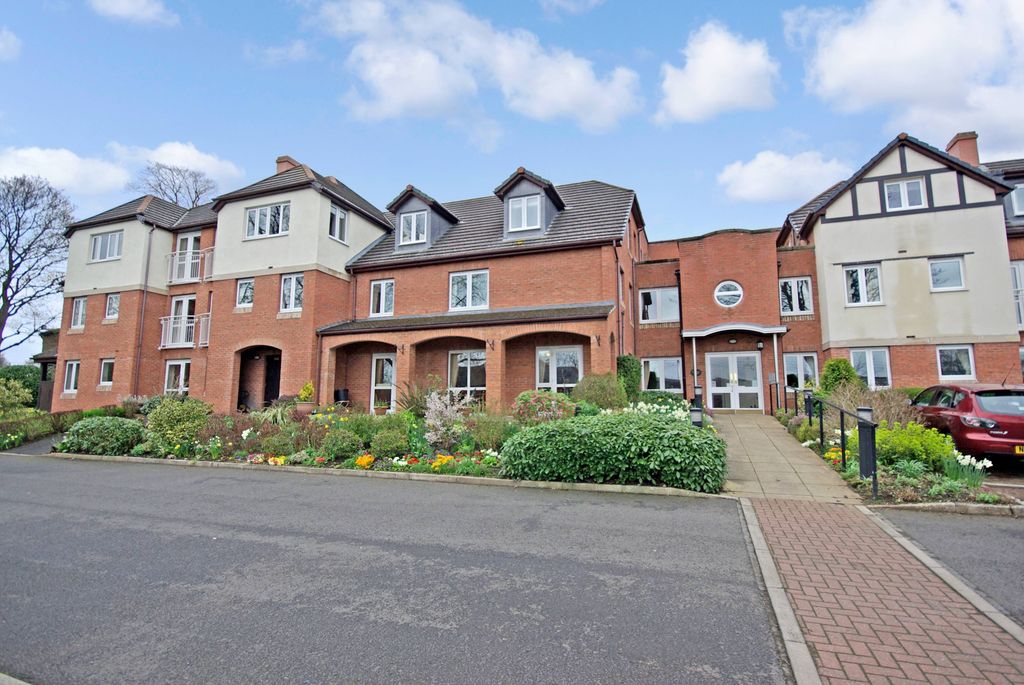
Property Details:
- Type: Semi-detached bungalow
- Bedrooms: 3
- Bathrooms: 1
Agent: Brunton Residential - Hexham
Phone: 01434 509570
Well-presented three-bedroom semi-detached bungalow offering flexible and well-balanced accommodation, ideally suited to family living. The property benefits from a practical layout, generous room sizes and a bright, welcoming feel throughout.<br/><br/>The accommodation comprises a well-proportioned kitchen and a spacious living room featuring a fireplace and French doors opening into an excellent garden room, creating a bright and inviting central living space. A central hallway leads to three well-sized bedrooms, one of which is currently used as a dining room. The property also benefits from a well-appointed family bathroom fitted with a bath, separate shower, WC and wash basin, along with a useful utility area converted from the former garage.<br/><br/>The Crofts is a well-established and sought-after development within walking distance of Corbridge, one of Northumberland’s most picturesque and desirable villages. The village is home to a fantastic range of amenities, including independent shops, cafes, pubs, restaurants, a GP surgery, post office, and a Co-op supermarket.<br/><br/>Families are well served by excellent local schools, with Corbridge First and Middle Schools nearby, and Queen Elizabeth High School in Hexham providing outstanding secondary education.<br/><br/>Commuters will appreciate the excellent transport links, with Corbridge Railway Station offering direct services to Newcastle and Carlisle, and the A69 close by for easy road access to Hexham, Newcastle city centre, and beyond.<br/><br/>The internal accommodation comprises an entrance vestibule with access to a WC and stairs rising to the first floor. This leads into a spacious living room featuring a character fireplace and French doors opening into a bright garden room, which in turn provides direct access to the garden. From the living room, a central hallway offers access to three well-proportioned rooms, two of which benefit from built-in wardrobes. These rooms are currently arranged as two bedrooms and a dining room but offer flexibility to suit individual requirements. There is a well-appointed family bathroom fitted with a shower, bath, WC and wash basin. Adjacent to the bathroom is the kitchen, which is equipped with a range of wall and base units and leads through to a practical utility area, formerly the garage.<br/><br/>Stairs rise to the first-floor landing, providing access to two additional storage rooms. <br/><br/>Externally, the property benefits from a driveway providing off-street parking for two to three vehicles. The rear garden wraps around the home and is mainly laid to lawn, with paved patio seating areas. It is enclosed by timber fencing and enhanced by mature shrubs and trees, creating an attractive and private space ideal for family life and entertaining.<br/><br/><b>On The Ground Floor</b> - <br/><br/><b>Kitchen</b> - 4.50m x 2.70m (14'9" x 8'10") - Measurements taken from the widest points.<br/><br/><b>Living Room</b> - 4.77m x 5.70m (15'8" x 18'8") - Measurements taken from the widest points.<br/><br/><b>Wc</b> - <br/><br/><b>Garden Room</b> - 3.33m x 2.94m (10'11" x 9'8") - Measurements taken from the widest points.<br/><br/><b>Bedroom</b> - 3.93m x 4.91m (12'11" x 16'1") - Measurements taken from the widest points.<br/><br/><b>Bedroom</b> - 4.11m x 3.81m (13'6" x 12'6") - Measurements taken from the widest points.<br/><br/><b>Bedroom</b> - 3.02m x 3.17m (9'11" x 10'5") - Measurements taken from the widest points.<br/><br/><b>Bathroom</b> - 3.02m x 1.85m (9'11" x 6'1") - Measurements taken from the widest points.<br/><br/><b>Utility/Garage</b> - 5.53m x 2.98m (18'2" x 9'9") - Measurements taken from the widest points.<br/><br/><b>On The First Floor</b> - <br/><br/><b>Storage</b> - 5.15m x 3.44m (16'11" x 11'3") - Measurements taken from the widest points.<br/><br/><b>Storage</b> - 5.15m x 3.41m (16'11" x 11'2") - Measurements taken from the widest points.<br/><br/><b>Disclaimer.</b> - The information provided about this property does not constitute or form part of an offer or contract, nor may be it be regarded as representations. All interested parties must verify accuracy and your solicitor must verify tenure/lease information, fixtures & fittings and, where the property has been extended/converted, planning/building regulation consents. All dimensions are approximate and quoted for guidance only as are floor plans which are not to scale and their accuracy cannot be confirmed. Reference to appliances and/or services does not imply that they are necessarily in working order or fit for the purpose.<br/><br/>