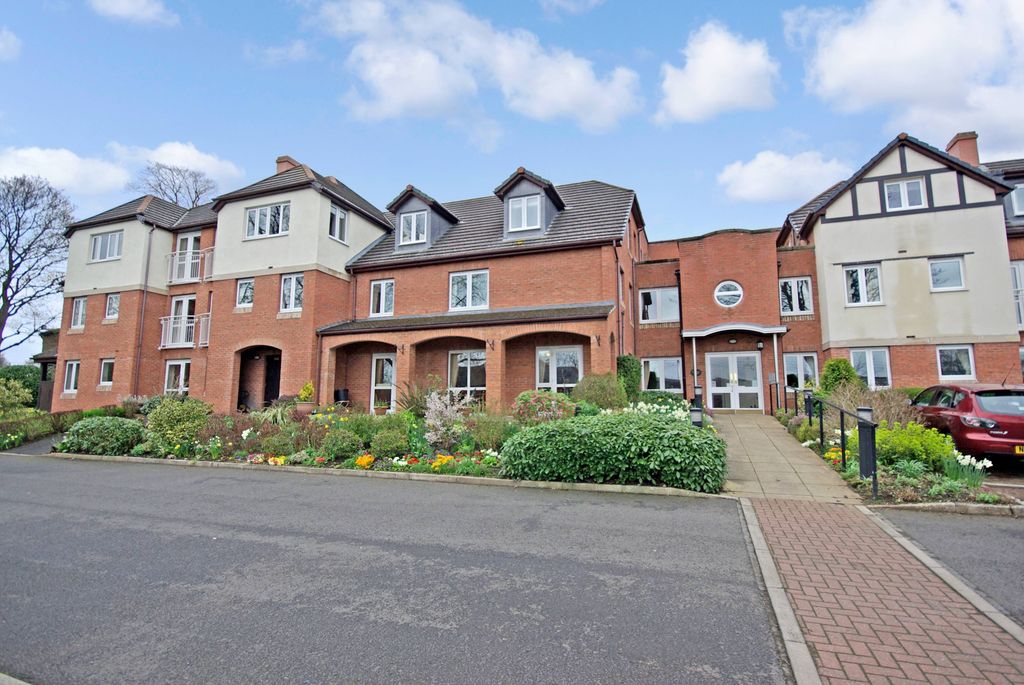
Property Details:
- Type: Semi-detached bungalow
- Bedrooms: 2
- Bathrooms: 1
Agent: Brunton Residential - Hexham
Phone: 01434 509570
This stunning bungalow has been beautifully redesigned by an architect to maximise space and light, with high-quality finishes throughout. The main level features a sleek open-plan lounge, kitchen-diner, and utility room, along with a luxurious master bedroom and stylish family bathroom. Upstairs, a thoughtfully designed second-floor space offers versatile living options. Outside, the property enjoys a both front and rear gardens with a driveway providing additional off-road parking.<br/><br/>Windsor Terrace is a well-established and sought-after location within walking distance of Corbridge town centre, one of Northumberland’s most picturesque and desirable villages. The village is home to a fantastic range of amenities, including independent shops, cafes, pubs, restaurants, a GP surgery, post office, and a Co-op supermarket.<br/><br/>Families are well served by excellent local schools, with Corbridge First and Middle Schools nearby, and Queen Elizabeth High School in Hexham providing outstanding secondary education.<br/><br/>Commuters will appreciate the excellent transport links, with Corbridge Railway Station offering direct services to Newcastle and Carlisle, and the A69 close by for easy road access to Hexham, Newcastle city centre, and beyond.<br/><br/>The internal accommodation comprises a welcoming entrance lobby with a built-in storage, attractive herringbone flooring, and a versatile space currently used as a snug or additional guest bedroom. An inner hallway leads to the ground-floor rooms, with the main bedroom positioned to the right, benefiting from a range of fitted wardrobes and a front-facing window, while to the left lies the contemporary family bathroom, beautifully appointed with a freestanding bath, separate walk-in shower, fully tiled walls, low-level WC, and wash basin.<br/><br/>The property opens into an impressive open-plan living space, with the lounge slightly raised above the kitchen and dining area, creating a stylish and well-defined layout. The lounge features excellent ceiling height, a media wall, and stairs leading to the first floor. The kitchen diner is fitted with a range of wall and base units, integrated oven, hob, fridge/freezer, dishwasher, and extractor, while a large skylight and sliding doors provide an abundance of natural light and direct access to the rear garden.<br/><br/>Adjacent to the lounge, the utility room offers additional fitted wall and base units, sink facilities, storage, and external access. <br/><br/>On the first floor, a versatile loft-style mezzanine reception room or guest space features Velux windows, useful eaves storage, and a bright, airy atmosphere.<br/><br/>Externally, the property is complemented by a well-maintained front garden with lawn, mature planting, and a driveway providing off-road parking. The rear garden is enclosed and offers a paved patio, raised seating area, lawn, and established borders, creating an inviting outdoor space to enjoy throughout the year. <br/><br/>Every inch of this home has been thoughtfully designed to maximize space and finished to the highest standard.<br/><br/><b>On The Ground Floor</b> - <br/><br/><b>Snug/Bedroom</b> - 3.46m x 3.20m (11'4" x 10'6") - Measurements taken from the widest points.<br/><br/><b>Bedroom</b> - 3.69m x 3.00m (12'1" x 9'10") - Measurements taken from the widest points.<br/><br/><b>Bathroom</b> - Measurements taken from the widest points.<br/><br/><b>Living Room</b> - 3.59m x 4.01m (11'9" x 13'2") - Measurements taken from the widest points.<br/><br/><b>Kitchen/Diner</b> - 3.30m x 4.75m (10'10" x 15'7") - Measurements taken from the widest points.<br/><br/><b>Utility Room</b> - 2.83m x 2.19m (9'3" x 7'2") - Measurements taken from the widest points.<br/><br/><b>On The First Floor</b> - <br/><br/><b>Reception Room/Guest Space</b> - 3.05m x 4.01m (10'0" x 13'2") - Measurements taken from the widest points.<br/><br/><b>Disclaimer</b> - The information provided about this property does not constitute or form part of an offer or contract, nor may be it be regarded as representations. All interested parties must verify accuracy and your solicitor must verify tenure/lease information, fixtures & fittings and, where the property has been extended/converted, planning/building regulation consents. All dimensions are approximate and quoted for guidance only as are floor plans which are not to scale and their accuracy cannot be confirmed. Reference to appliances and/or services does not imply that they are necessarily in working order or fit for the purpose.<br/><br/>