Property Details:
• Type: Terraced
• Tenure: Freehold
• Floor Area: N/A
Key Features:
• CHAIN FREE
• ELLENBROOK AREA OF HATFIELD
• MID TERRACE FAMILY HOME
• THREE BEDROOMS
• CUL-DE-SAC LOCATION
• BUILT IN WARDROBES TO MASTER
• GROUND FLOOR W/C
• OFF STREET PARKING
• INTEGRATED APPLIANCES
• EXCELLENT LINKS VIA ROAD & RAIL
Location:
• Nearest Station: N/A
• Distance to Station: N/A
Agent Information:
• Address: 9 Market Place,
Hatfield,
AL10 0LJ
Full Description:
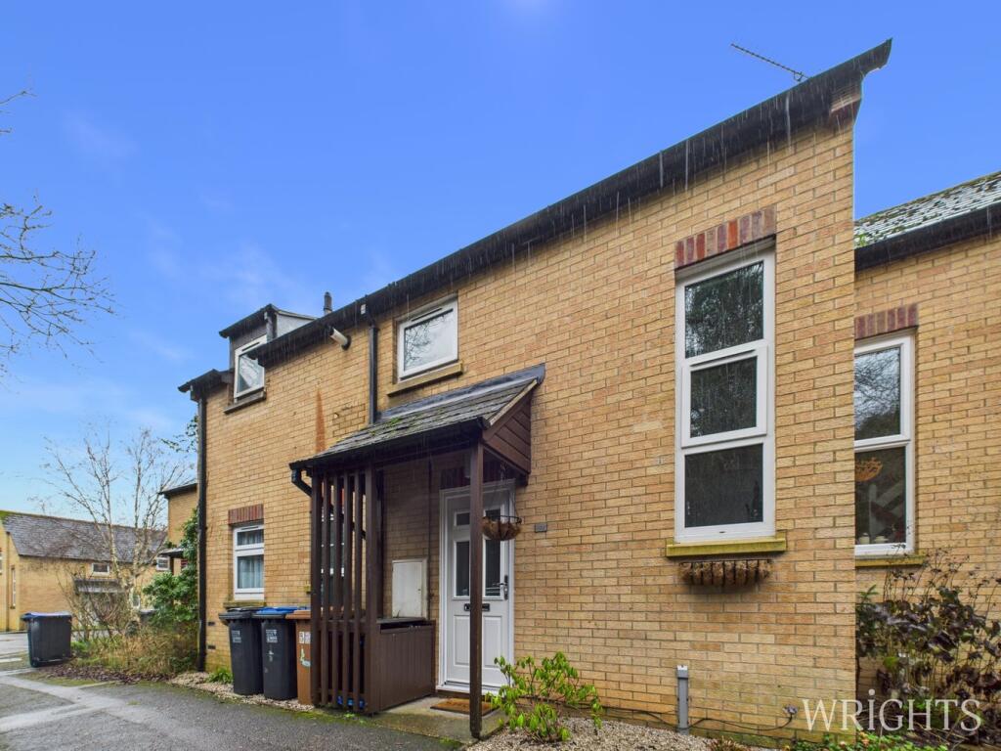
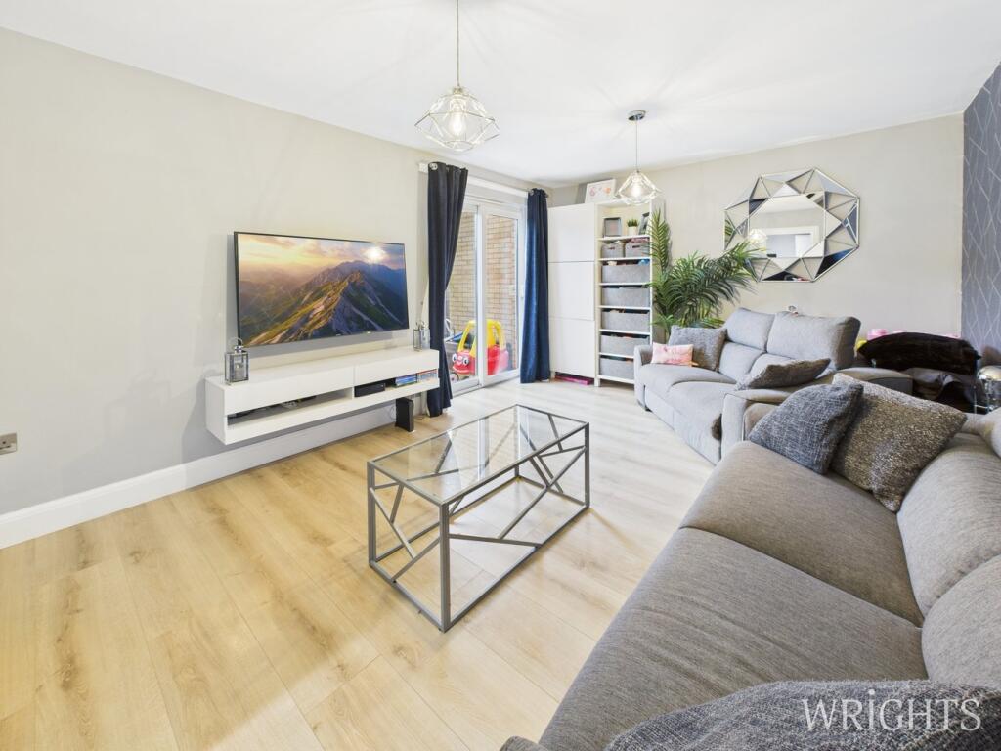
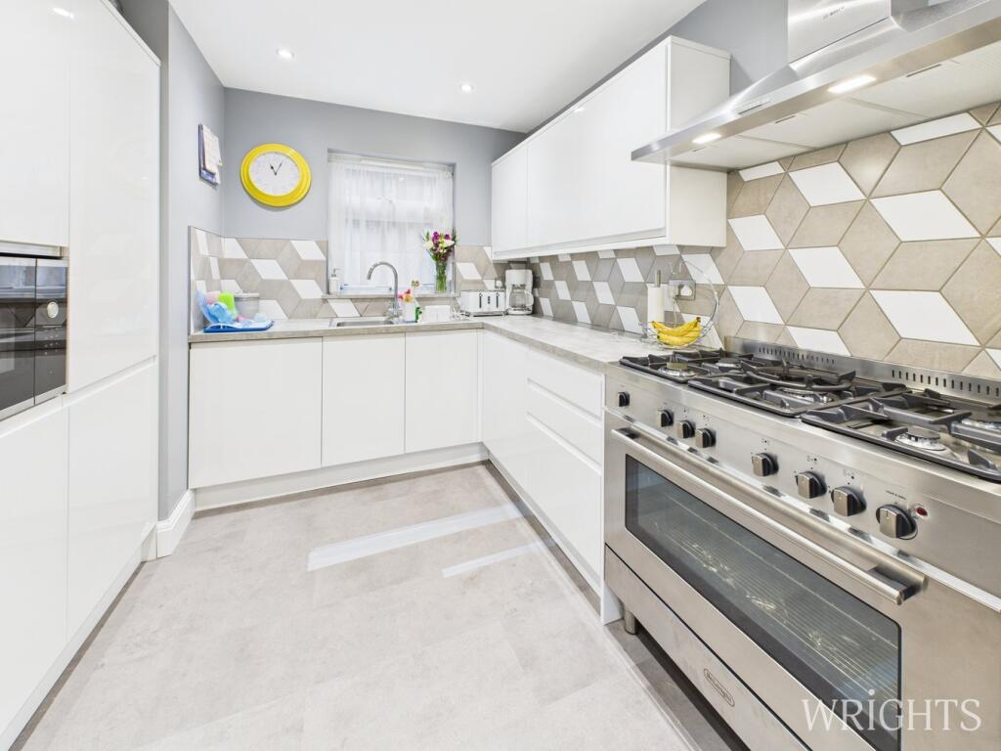
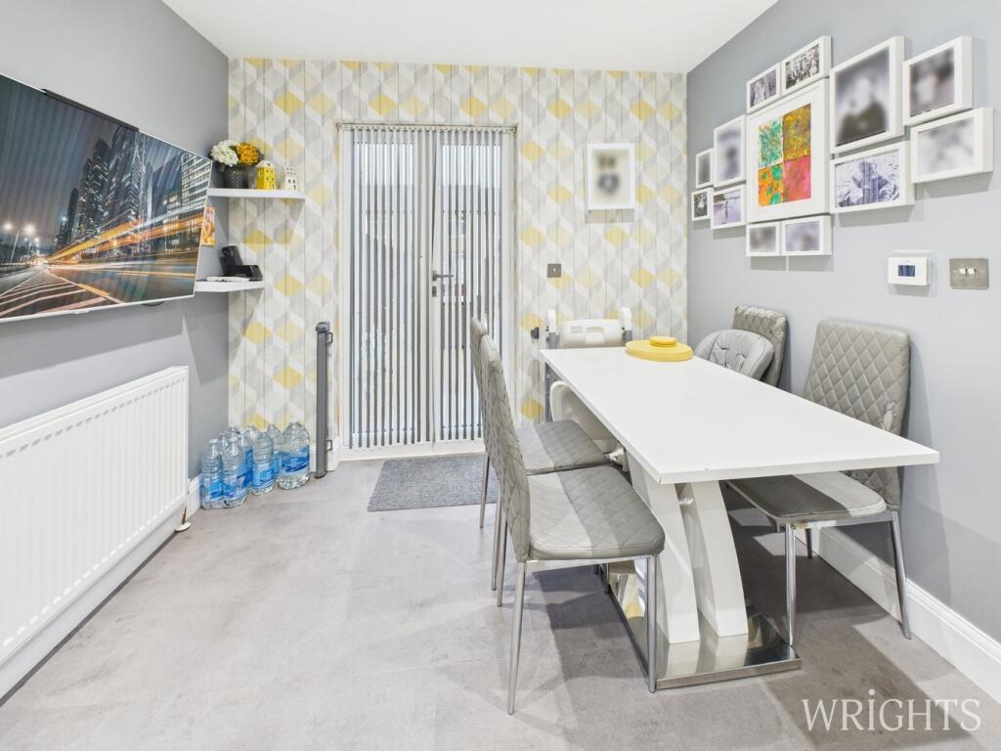
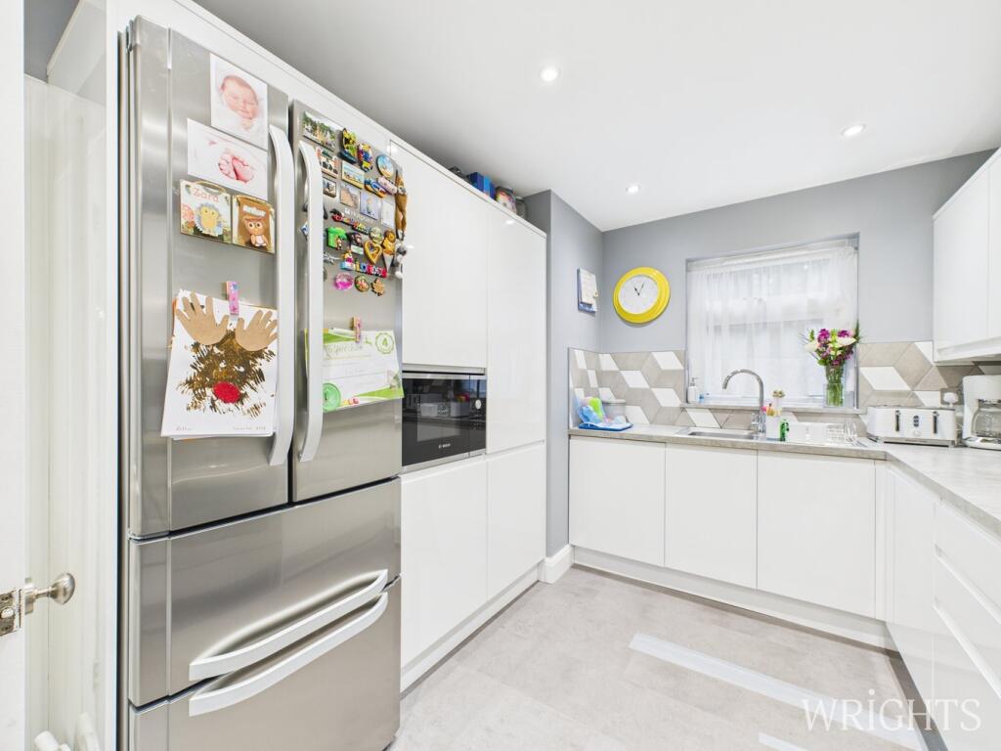
***CHAIN FREE*** Wrights are delighted to welcome to the market this THREE BEDROOM, MID TERRACED family home situated in the popular ELLENBROOK area of Hatfield. The property benefits from spacious living accommodation with lounge, kitchen/diner and downstairs cloakroom to the ground floor whilst there are three good sized bedrooms and family bathroom to the first floor. Complemented with a rear garden and drive providing off street parking. We highly recommend an internal viewing at your earliest convenience.Hatfield is a town with a real community feel and an array of shops, bars and restaurants to suit all tastes, alongside beautiful historical buildings and museums. There’s a huge choice of parks, fields and nature reserves within just a couple of miles. Right on your doorstep, Hatfield Park is home to 40 acres of formal and wilderness gardens, extensive parkland and woodland walks, with the stunning 400 year old Hatfield House as its centrepiece.Hallway1.78m x 4.98m (5' 10" x 16' 4") (to max dimensions) Via part double glazed entrance door, fitted radiator, laminate wood flooring, built in cupboard, open tread turning staircase to first floor, doors leading off to:Downstairs Cloakroom0.82m x 1.23m (2' 8" x 4' 0") Front aspect double glazed window, low level WC, wash hand basin.Lounge11' 8" x 16' 4" (3.56m x 4.98m) Double glazed sliding patio doors leading to rear garden. laminate wood flooring, fitted radiator, door off to:Kitchen/Diner9' 2" x 17' 8" (2.79m x 5.38m) Double glazed French doors to rear garden, fitted radiator to dining area. Front aspect double glazed window, modern range of matching wall and base units with worktops over incorporating stainless steel single drainer sink unit with mixer taps over, built in Microwave, dishwasher and washing machine. Complementary tiling to splash backs. Downlighters.First Floor Landing.0.91m x 3.93m (3' 0" x 12' 11") (to max dimensions) Front aspect double glazed window, laminate wood flooring, airing cupboard housing Combi boiler, walk in cupboard with front aspect double glazed window, laminate wood flooring, shelving for storage. Doors leading off to:Bedroom One10' 1" x 11' 9" (3.07m x 3.58m) Rear aspect double glazed window, fitted up and over wardrobes, fitted radiator.Bedroom Two8' 7" x 11' 7" (2.62m x 3.53m) Rear aspect double glazed window. Laminate wood flooring, fitted radiator. Fitted wardrobe, loft access.Bedroom Three6' 9" x 11' 7" (2.06m x 3.53m) Rear aspect double glazed window, fitted radiator, laminate wood flooring.Family Bathroom1.66m x 2.29m (5' 5" x 7' 6") Rear aspect double glazed frosted glass window. Modern three piece bathroom suite comprising panel enclosed bath with independent shower unit over with Rainfall shower head, wash hand basin with vanity unit below, low flush WC, complementary tiling to splashbacks.Rear GardenLarge Patio area leading to lawned area, perimeter fencing, hardstanding for garden shed, gated driveway allowing for off street parking.Agents NotesCouncil Tax Band: Band DEPC Rating: Band CPlease note all information has been provided to us and should be verified by your legal representative. We have not tested any apparatus, fixtures, fittings, or services. Interested parties may undertake their own investigation into the working order of these items.BrochuresBrochure 1