Property Details:
- Type: Detached house
- Bedrooms: 4
- Bathrooms: 2
Agent: Chambers Sales and Lettings - Stubbington
Phone: 01329 596668
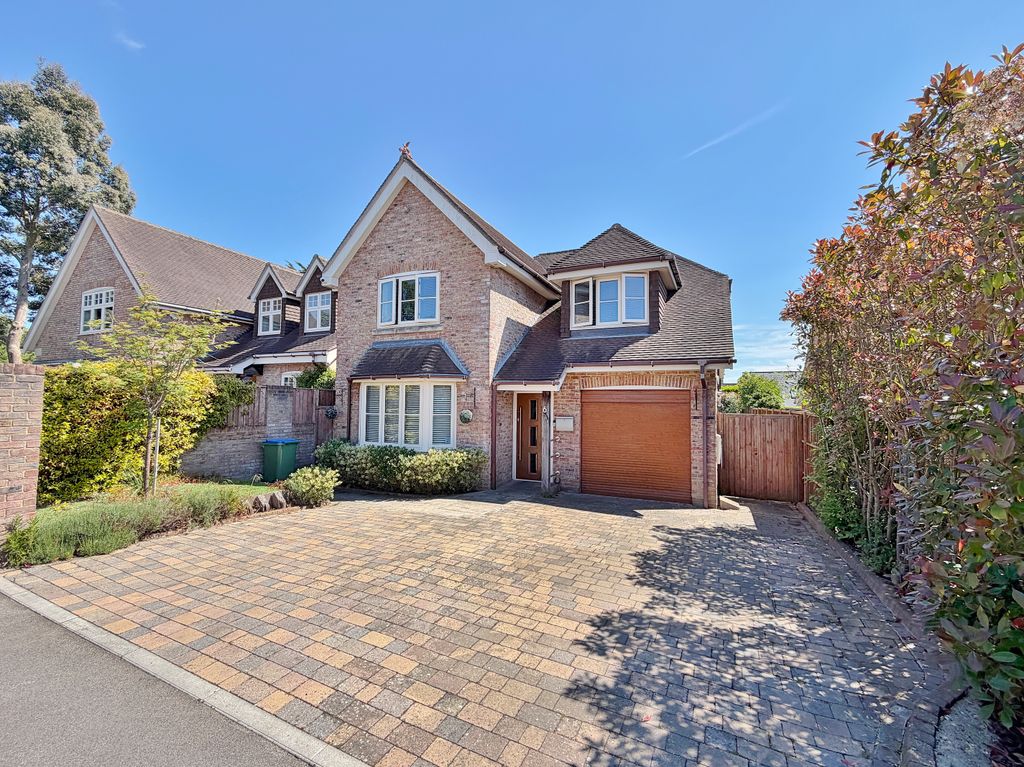
An immaculate four-bedroom family home, perfectly positioned within sought after school catchments and conveniently close to both Stubbington Village and Hill Head Beach. The accommodation comprises a welcoming porch and entrance hall, cloakroom, spacious kitchen/dining room, utility room, lounge, conservatory, and integral garage. To the first floor are four well-proportioned bedrooms and a modern re-fitted shower room. Externally, the property benefits from a beautiful resin driveway providing off-road parking and access to the garage, along with a westerly-aspect rear garden. This home has been well loved since new in 1978 - Contact Chambers today on[use Contact Agent Button] to avoid disappointment.<br/><br/><b>Front Door</b> - Into:<br/><br/><b>Porch</b> - 2.64m x 0.89m (8'8 x 2'11) - Space for shoes and hanging coats, further door into:<br/><br/><b>Entrance Hall</b> - Skimmed ceiling, radiator, stairs to first floor, Doors to:<br/><br/><b>Cloakroom</b> - Skimmed ceiling, PVCu double glazed window to front elevation, wash basin, WC, extractor fan.<br/><br/><b>Lounge</b> - 6.17m x 3.28m (20'3 x 10'9 ) - Skimmed ceiling, PVCu double glazed bay window to front elevation, ceiling lights, carpeted, two radiators, featured fire place, double french doors open to:<br/><br/><b>Conservatory</b> - 3.81m x 2.59m (12'6 x 8'6) - Constructed from brick under a polycarbonate roof with PVCu double glazed elevations, french doors open to rear garden.<br/><br/><b>Kitchn/ Dining Room</b> - 4.60m x 3.84m (15'1 x 12'7 ) - Skimmed ceiling with spot lights, PVCU double glazed window to rear elevation, under floor heating in kitchen and radiator in dining area, space for table and chairs, re-fitted range of wall and base/drawer units with worksurface over, inset sink, tiled floor, integrated dishwasher, eye level microwave and oven, induction hob with hod over, storage cupboards.<br/><br/><b>Utility Room</b> - 2.62m x 1.93m (8'7 x 6'4) - Skimmed ceiling, PVCu double glazed window and door to rear garden, plumbing for washing machine,space for tumble dryer, access to boiler, space for extra undercounter fridge or freezer inset sink and worktops with cupboards.<br/><br/><b>Integral Garage</b> - 5.56m x 2.59m (18'3 x 8'6) - Rear door from Utility giving access into garage, power and light, up and over door. further ceiling storage available.<br/><br/><b>Landing</b> - Skimmed ceiling, Loft access with pull down ladder, boarded, and light. Doors to:<br/><br/><b>Bedroom 1</b> - 3.53m 2.82m (11'7 9'3) - PVCu double glazed window to front elevation, fitted wardrobes, radiator.<br/><br/><b>Bedroom 2</b> - 3.53m x 2.82m (11'7 x 9'3 ) - PVCu double glazed window to front elevation, fitted wardrobes, radiator.<br/><br/><b>Bedroom 3</b> - 3.05m x 2.57m (10 x 8'5) - PVCu double glazed window to rear elevation,radiator.<br/><br/><b>Bedroom 4</b> - 2.57m x 1.91m (8'5 x 6'3) - PVCu double glazed window to rear elevation,radiator.<br/><br/><b>Shower Room</b> - Skimmed ceiling with spot lights, white suite comprising a walk in shower cubicle with rainfall shower head and separate head, vanity wash basin, WC, fully tiled, extractor fan, PVCu double glazed window to rear elevation. heated towel rail.<br/><br/><b>Outside</b> - <br/><br/><b>Front Driveway</b> - A beautiful resin driveway offering ample parking with further area laid to lawn leading to the garage and side gate access to:<br/><br/><b>Rear Garden</b> - A westerly facing low maintenance enclosed rear garden mainly laid to lawn with further area laid to patio with shrub boarders, garden shed and space for greenhouse.<br/><br/>