Property Details:
- Type: Terraced house
- Bedrooms: 2
- Bathrooms: 1
Agent: Chambers Sales and Lettings - Stubbington
Phone: 01329 596668
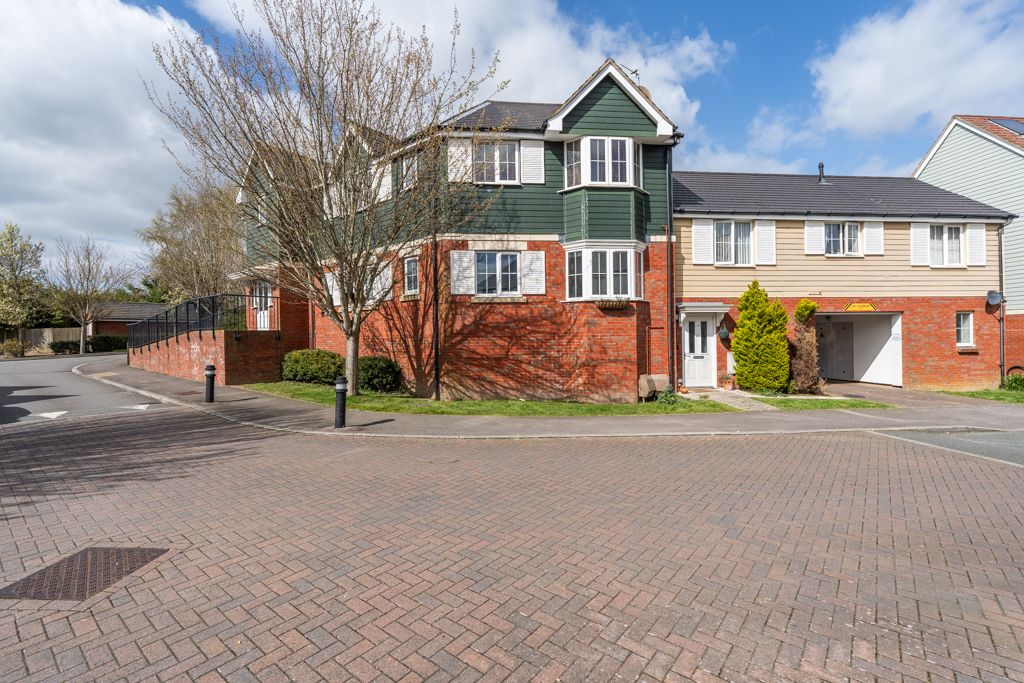
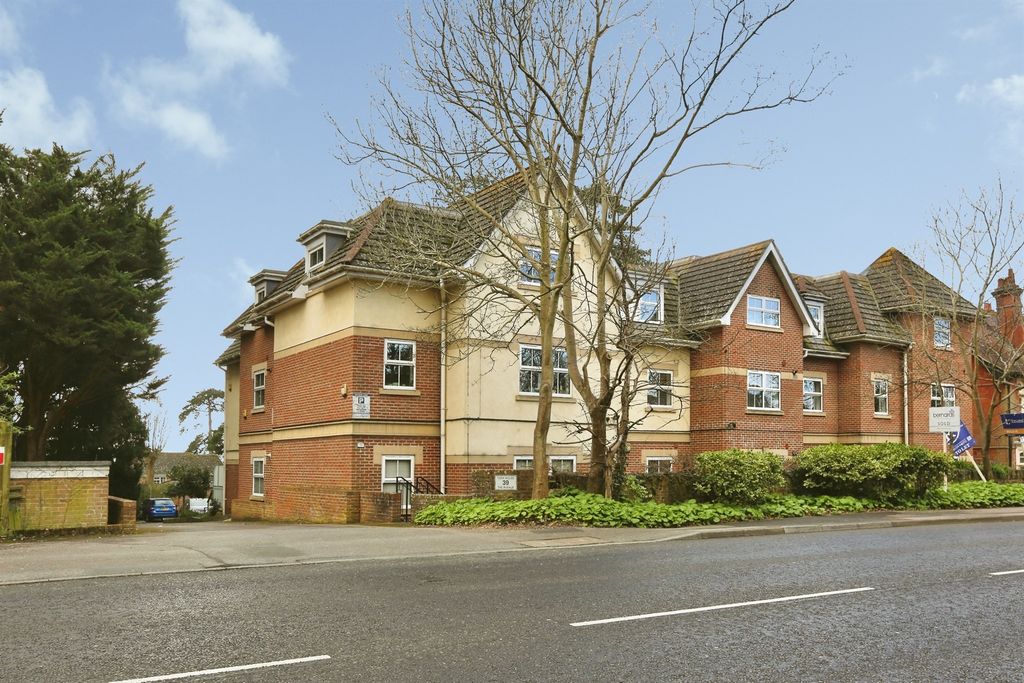
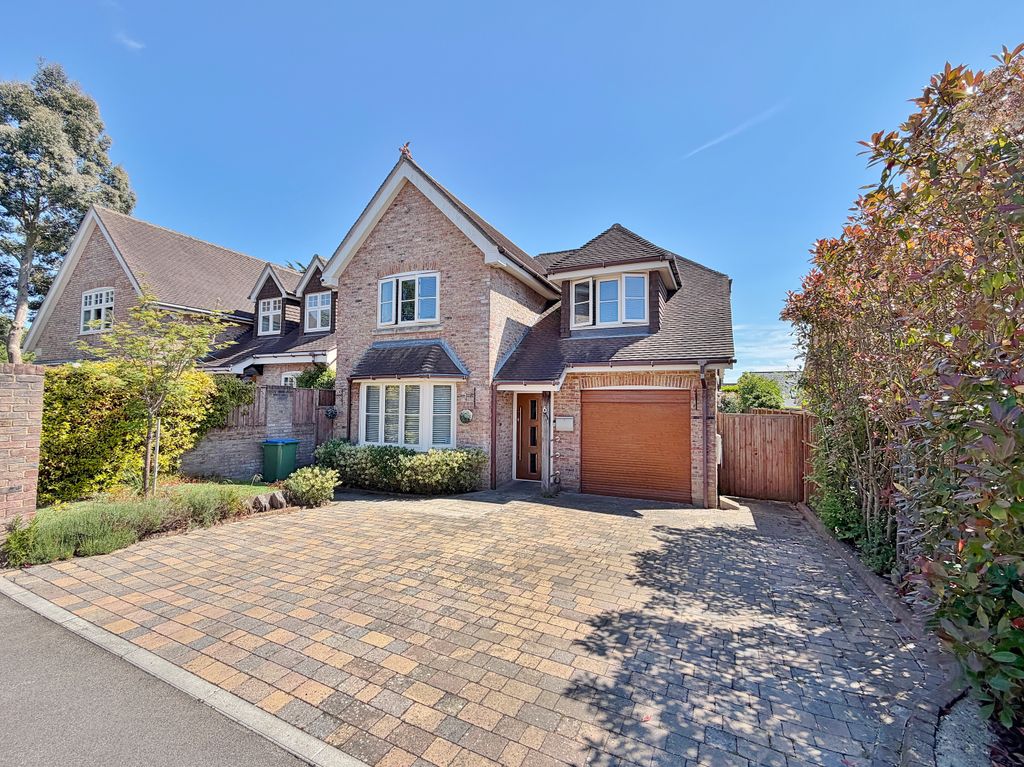
A well presented two double bedroom terrace property situated in a Cul-De-Sac location, with the benefit of garage and parking. The property has many benefits including two reception rooms, two double bedroom, bathroom with window, and combination boiler. Other benefits include large conservatory, enclosed rear garden and no forward chain.<br/><br/><b>Entrance Porch</b> - Textured ceiling. Door to:<br/><br/><b>Lounge</b> - 4.461 x 3.590 (14'7" x 11'9") - Textured ceiling, window to front elevation, radiator.<br/><br/><b>Dining Room</b> - 3.315 x 2.205 (10'10" x 7'2") - Textured ceiling, window to rear elevation, radiator.<br/><br/><b>Kitchen</b> - 3.359 x 2.130 (11'0" x 6'11") - Skimmed ceiling, door and window to rear elevation, fitted range of wall and base units with work surface over, inset sink with mixer tap, built in oven, hob and hood, plumbing for washing machine, space for under counter fridge and freezer units.<br/><br/><b>Conservatory</b> - Constructed from PVCu double glazed elevations under a poly carbonate roof, French style doors to rear garden.<br/><br/><b>Bedroom 1</b> - 4.478 x 2.572 (14'8" x 8'5") - Textured ceiling, window to front elevation, radiator.<br/><br/><b>Bedroom 2</b> - 3.402 x 2.583 (11'1" x 8'5") - Textured ceiling, window to rear elevation, access to boiler cupboard, radiator.<br/><br/><b>Family Bathroom</b> - 2.436 x 1.772 (7'11" x 5'9") - Textured ceiling, window to rear elevation, suite comprising panel bath with mixer tap/shower attachment, W.C, pedestal wash basin, laminate flooring, radiator.<br/><br/><b>Rear Garden</b> - A fully enclosed rear garden laid to low maintenance decking and ornamental gravel. Rear pedestrian gateway.<br/><br/><b>Garage</b> - In a near by block.<br/><br/><b>Parking</b> - In the near by car park, numbered parking spaces for the sole use of owners with garages.<br/><br/>