For Sale
£90,000
Dipton, Stanley
2 bd
1 ba
Semi-detached house
Stanley
Listed by Hunters - Consett


Only details supplied with this listing are shown. Ask the listing contact to confirm measurements, taxes and costs.
Property Details: • Type: Semi-Detached • Tenure: N/A • Floor Area: N/A
Key Features:
Location: • Nearest Station: N/A • Distance to Station: N/A
Agent Information: • Address: Sylvester Properties 5-7 Station Road, Stanley County Durham DH9 0JL
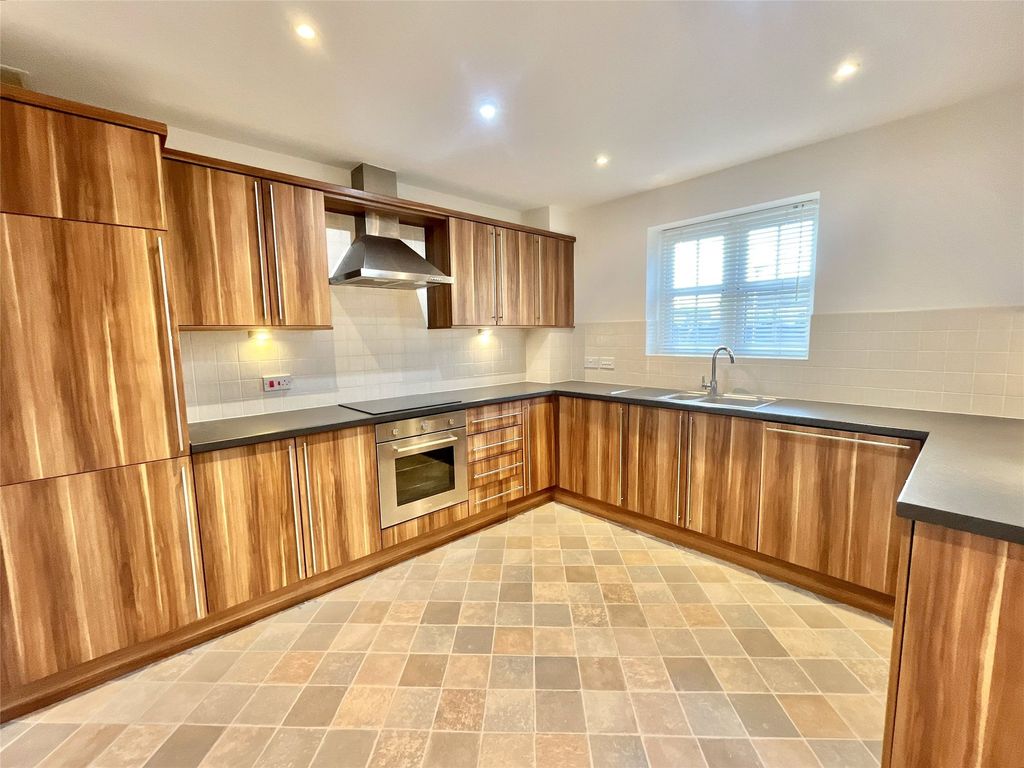
Full Description: Sylvester Properties are delighted to introduce to the sales market this deceptively spacious three-bedroom semi-detached home, perfect for families or anyone seeking a blend of comfort and style.The floorplan briefly compromises of an entrance hall, lounge, dining room, kitchen, three bedrooms bathroom and a garage. Entrance Hall As you enter, you are greeted by a generous entrance hall featuring stylish tiled flooring and a convenient storage cupboard for your coats and shoes.Lounge 16' x 11'8" (4.88m x 3.56m)The bright and airy family lounge is a true highlight, tastefully decorated with neutral walls and a charming feature wall, adorned with wood flooring and a large double-glazed window that floods the space with natural light.Dining Room 15'9" x 9' (4.8m x 2.74m)Welcoming dining room, also decorated in soft tones, offering ample room for a family dining table. This inviting space is enhanced by a large double-glazed window and a wall-mounted radiator, creating the perfect atmosphere for family meals or entertaining guests.Kitchen 15'9" x 7'2" (4.8m x 2.18m)Beautifully presented kitchen, fitted with a sleek range of white wall and base units, complementing worktop surfaces, and stylish white tiled splashbacks. With a practical sink and drainer, as well as direct access to the rear garden, it’s a functional yet attractive space.Bedroom Two 7'9" x 11'8" (2.36m x 3.56m)Venture upstairs to discover the tastefully decorated second bedroom featuring wood effect flooring and a double-glazed window.Bedroom Three 7'5" x 8'4" (2.26m x 2.54m)The third bedroom offers versatile space, ideal for a single bed or even a home office or dressing room, depending on your needs.Master Bedroom 9'6" x 16'6" (2.9m x 5.03m)The large master bedroom, located on the second floor, boasts neutral walls with an elegant forest green feature wall, wood effect flooring, a double-glazed window, and wall-mounted radiator for your comfort.Bathroom 5'10" x 8'4" (1.78m x 2.54m)The spacious family bathroom is fitted with a stylish white three-piece suite, including a bath with an overhead shower and glass screen, a hand basin, and a WC, all set against floor-to-ceiling tiled walls and flooring.External The property benefits from a spacious driveway providing ample off-street parking, along with an attached garage fitted with electric for added convenience. Step outside to the expansive tiered garden, primarily laid to lawn, with a delightful patio area and two upper-level decked areas that offer stunning countryside views, perfect for relaxing or entertaining. Located in Stanley, this home is close to local shops, supermarkets, schools, and excellent transport links, making it the ideal choice for family living. Don’t miss out on this fantastic opportunity—schedule your viewing today!
If the interactive map is unavailable, open the supplied location in maps.
Open location in mapsThe pin uses coordinates supplied with this listing. Confirm the exact location with the listing contact.
Added and updated dates describe the Mirror record. Source publication and verification dates are shown separately when known; none establishes time on market. Confirm current price and availability with the listing contact.
View original listing