Property Details:
• Type: Detached
• Tenure: Freehold
• Floor Area: N/A
Key Features:
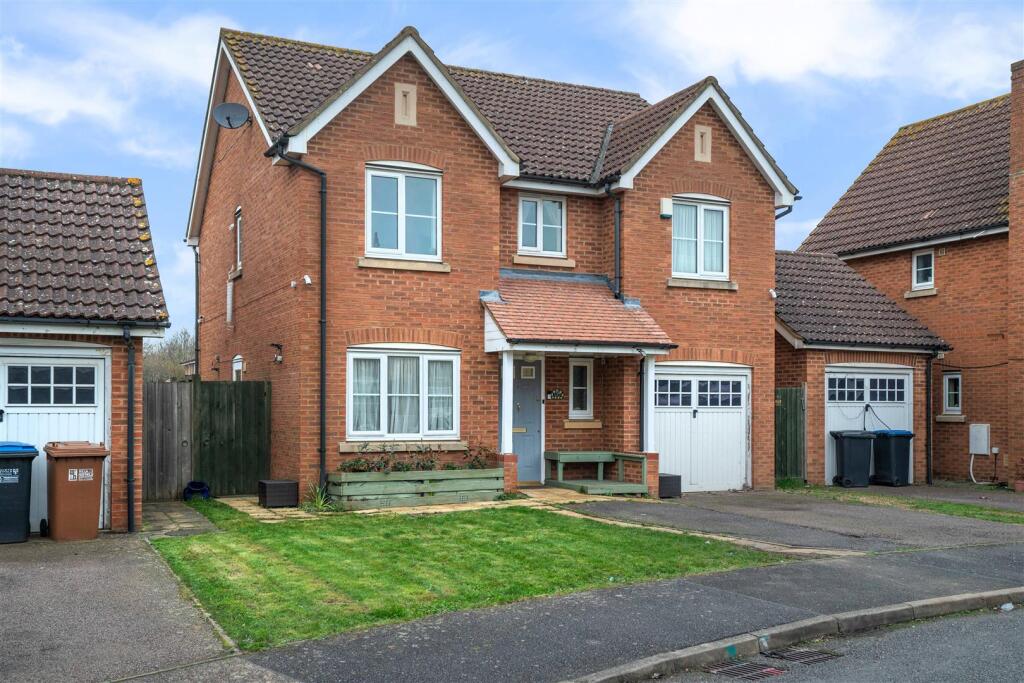
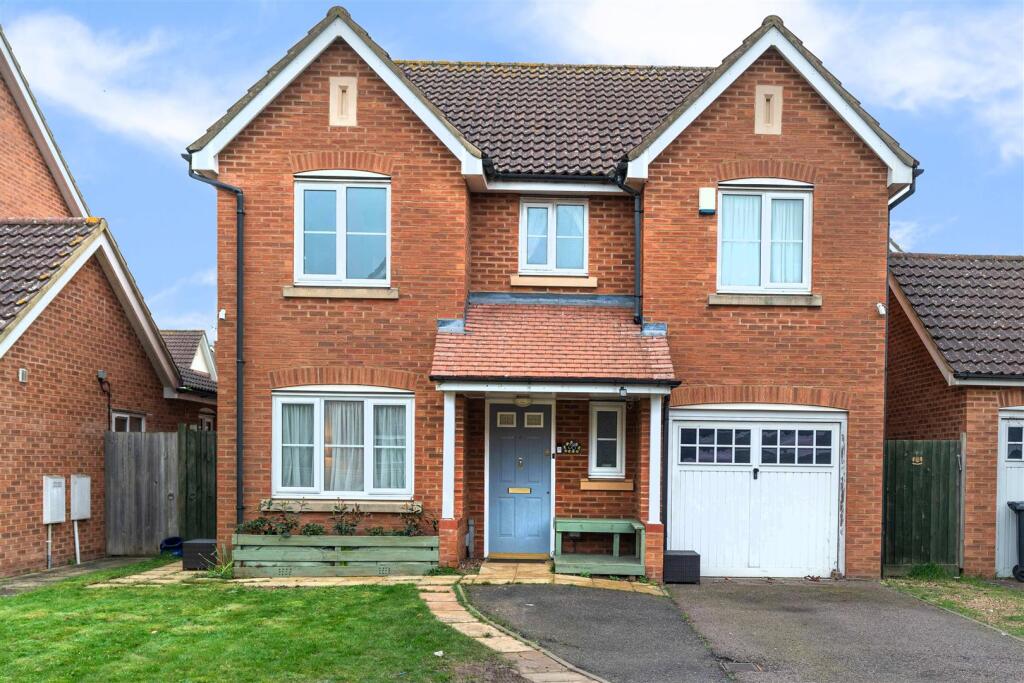
• Four bed detached house
• Located in a quiet cul-de-sac in Hatfield Garden Village
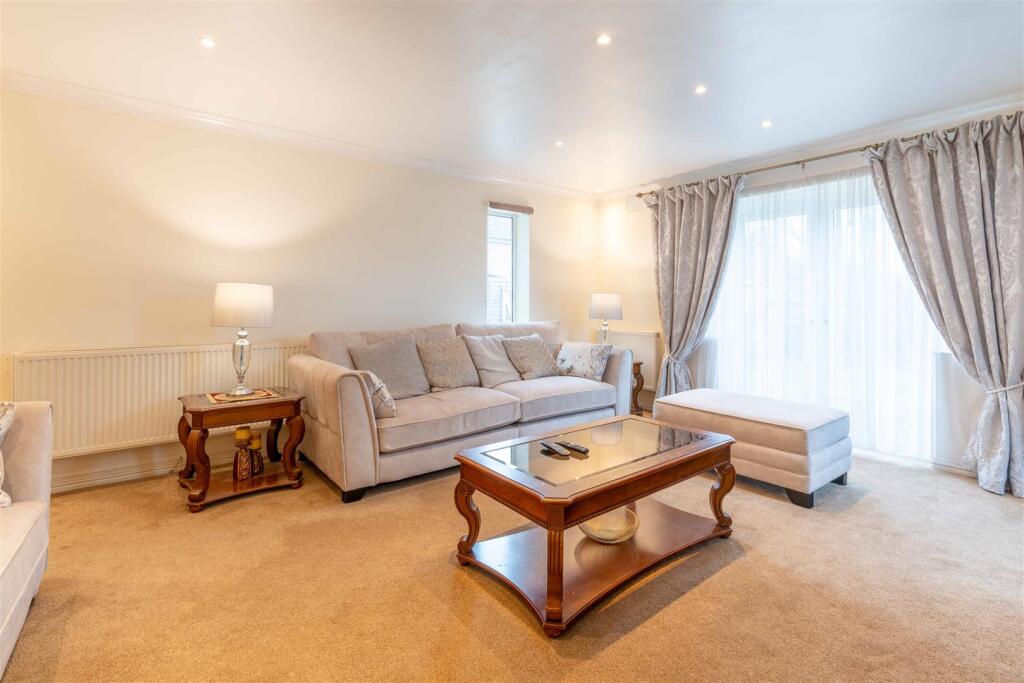
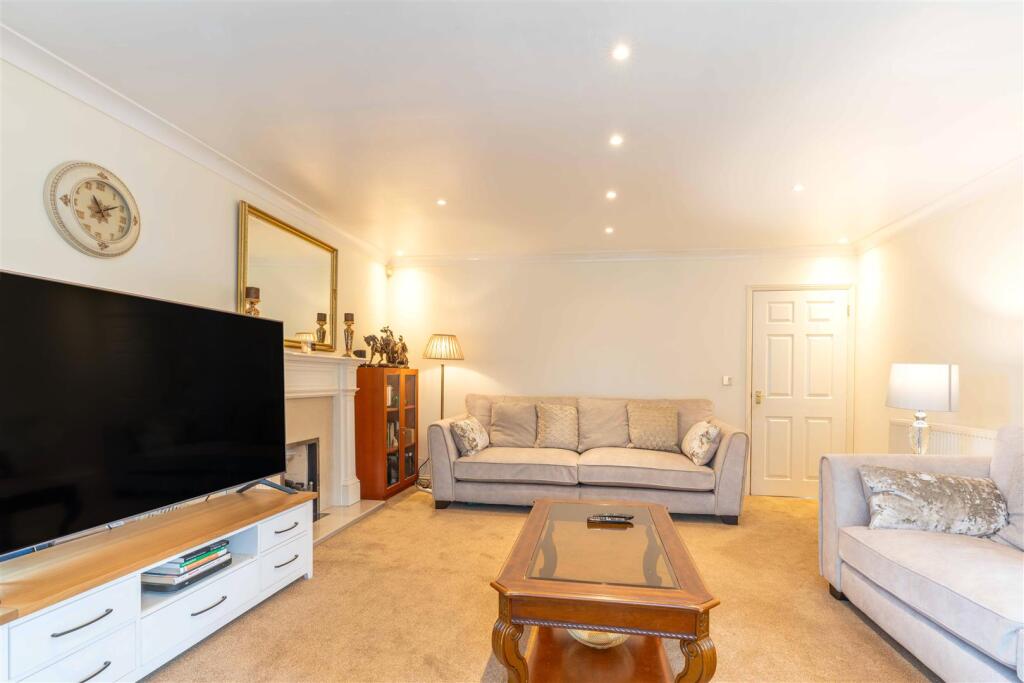
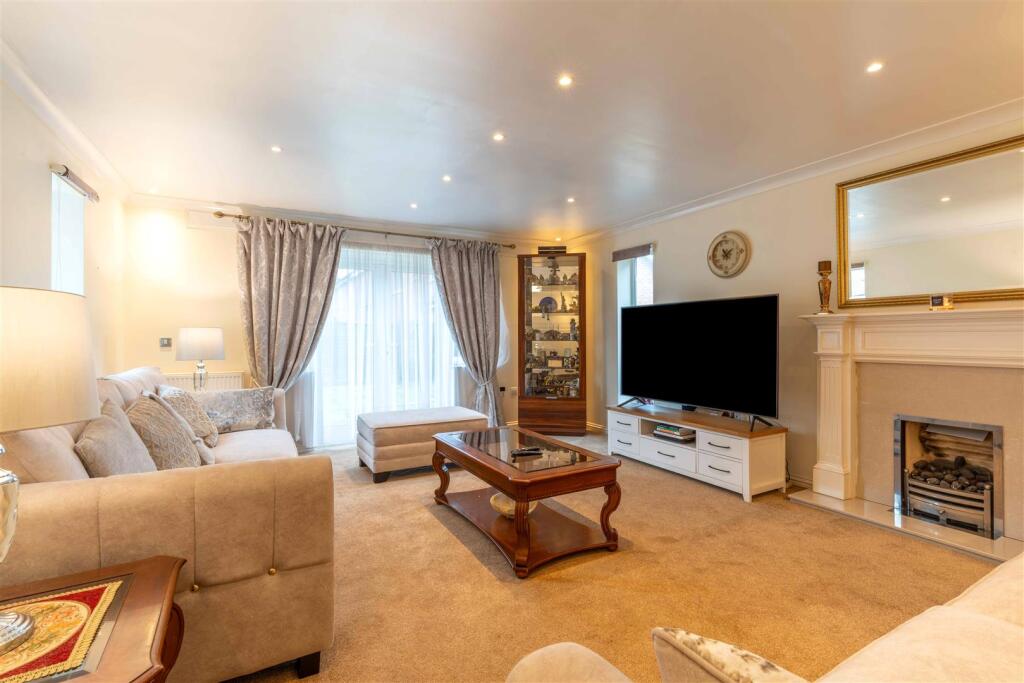
• Large and bright main living room
• Separate dining room
• Good sized kitchen
• Converted garage providing flexible additional living space
• Master bedroom with en-suite shower room
• Recently refurbished modern family bathroom
• Close to highly rated local schools
• Easy access to A1(M), Hatfield train station, and local amenities
Location:
• Nearest Station: N/A
• Distance to Station: N/A
Agent Information:
• Address: 48 Warwick Street,
London,
W1B 5AW
Full Description:
GUIDE PRICE - £625,000 to £675,000A charming four-bedroom detached home in a fantastic Hatfield Garden Village location.The ground floor comprises a large reception/living room, a good-sized kitchen with a separate dining room, a utility room, and a handy W.C complete with handwash basin. The garage has also been converted into an additional room and is currently used as a guest bedroom, offering great flexibility for a home office, playroom or snug if required.The sizeable living room is flooded with natural light, with two near full-length windows either side and a large pair of glass French doors leading out into the garden, creating a bright and welcoming main living space.Upstairs are four well-sized bedrooms, with the master bedroom benefiting from an en-suite. The main bathroom on this floor is well proportioned and has very recently been fully refurbished to a modern specification. The loft area has also been partially boarded, providing useful additional storage.Situated in a quiet cul-de-sac within Hatfield Garden Village, this home is very well located. The area is known for its well-maintained green spaces, family-friendly feel and strong sense of community. There is easy access to the A1(M), and Hatfield train station offers direct services into London King’s Cross in approximately 25–30 minutes, making it ideal for commuters. You are also within easy reach of well-regarded local schools, Hatfield town centre and The Galleria shopping outlet, along with a range of everyday amenities.Living Room - 5.60 x 4.80 (18'4" x 15'8") - A large, well-presented living room with plenty of space to relax or entertain. The room is flooded with natural light thanks to the wide rear doors and additional side windows, while recessed ceiling spotlights add a modern finish. French doors open directly out to the garden, making it an ideal space for both everyday family living and entertaining. A feature fireplace creates a natural focal point and adds a cosy feel to what is a bright and generously proportioned main reception room.Kitchen - 4.34 x 2.90 (14'2" x 9'6") - A well laid out kitchen with plenty of worktop and cupboard space. There’s a range of wall and base units, an integrated double oven and gas hob, giving you everything you need for everyday cooking. The large window above the sink brings in lots of natural light and overlooks the rear garden, making it a bright and practical space that works well for day-to-day family life.Utility Room - A very useful utility room providing additional worktop and storage space, along with plumbing for a washing machine and space for further appliances. There is also a sink, making it a practical area to keep laundry and household tasks separate from the main kitchen. A rear door gives convenient direct access out to the garden.Dining Room - 3.30 x 2.60 (10'9" x 8'6") - A separate dining room offering a great space for family meals and entertaining. There is comfortably enough room for a full-sized dining table and chairs, with a large window bringing in natural light and creating a bright and welcoming feel. It’s a well-proportioned room that works perfectly for both everyday use and more formal occasions.Converted Garage/Spare Room - 4.80 x 2.68 (15'8" x 8'9") - The former garage has been converted to create a versatile additional room, currently used as a guest bedroom. It’s a generous space that can comfortably accommodate bedroom furniture, but would work just as well as a home office, playroom, or hobby room depending on your needs. With its own access door and good natural light, it offers great flexibility.Bedroom 1 - 4.00 x 2.70 (13'1" x 8'10") - A double bedroom that feels bright and comfortable, with a straightforward layout that makes it easy to arrange to suit your needs.Bedroom 2 - 3.70 x 3.50 (12'1" x 11'5") - A well proportioned second bedroom with a large window that brings in plenty of natural light, creating a bright and comfortable feel. It’s a versatile room that would work equally well as a bedroom, guest room, or home office.Bedroom 3 - 3.00 x 2.50 (9'10" x 8'2") - A good sized third bedroom with a large window allowing for plenty of natural light. The room feels bright and comfortable, and would make an ideal nursery, dressing room or study if a fourth bedroom isn’t required.Bedroom 4 - 3.40 x 2.80 (11'1" x 9'2") - A spacious and well presented main bedroom with a bright and comfortable feel. The large window allows for good natural light, and there is also the benefit of an en-suite shower room, adding convenience and practicality to this master bedroom.Bathroom - A recently refurbished family bathroom finished to a modern standard. The suite comprises a walk-in shower, WC, and hand wash basin with vanity storage. Contemporary tiling and a frosted window provide a clean, bright feel.BrochuresDaffodil Close, HatfieldKey Facts For Buyers ReportBrochure