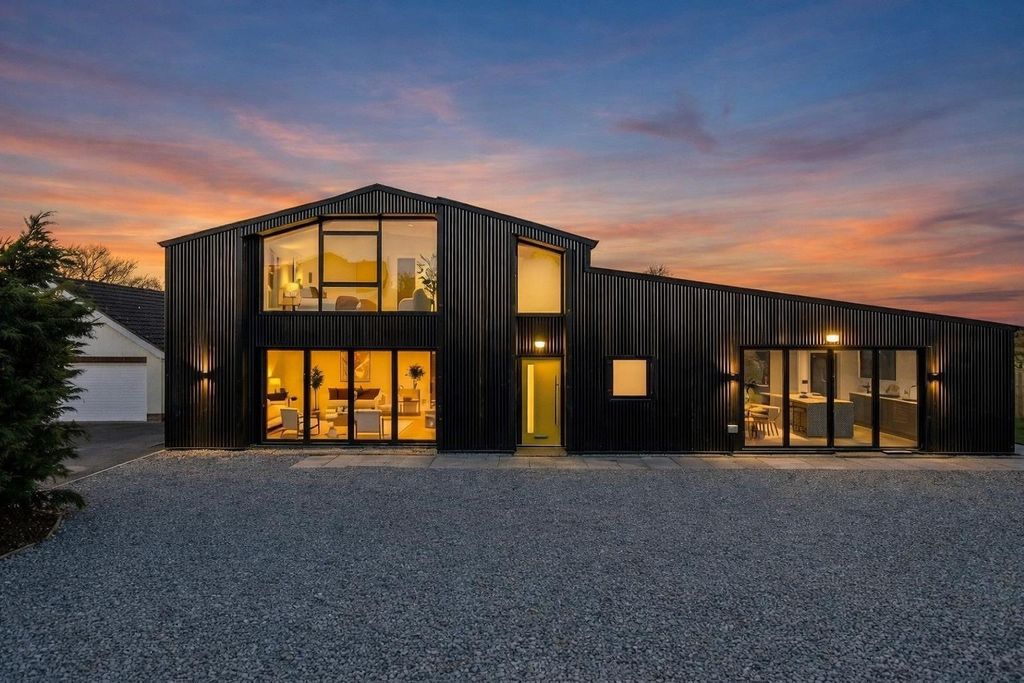
Property Details:
- Type: Bungalow
- Bedrooms: 4
- Bathrooms: 2
Agent: Rook Matthews Sayer - Ponteland
Phone: 01661 697279
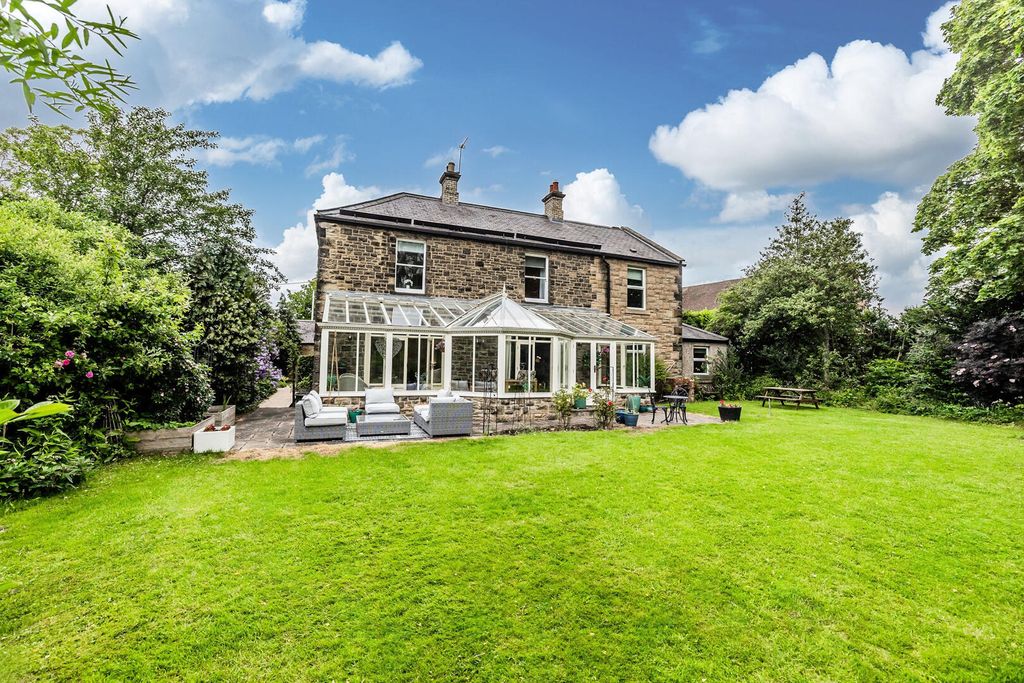
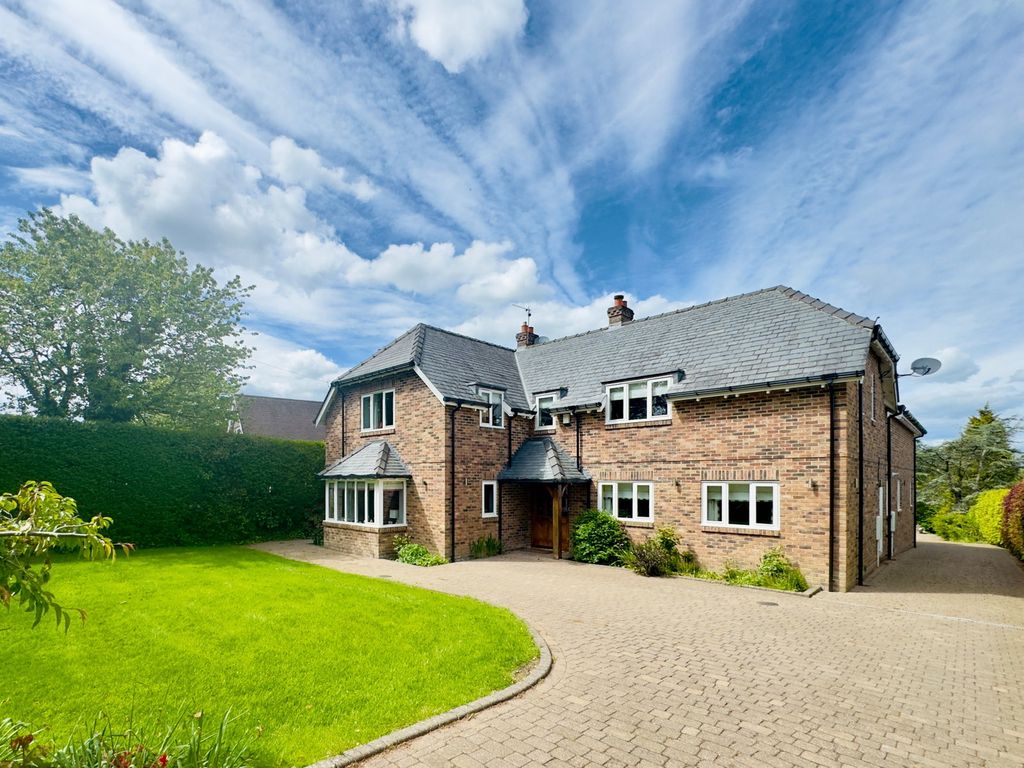
<br/>For Sale: A detached, four-bedroom bungalow situated in a fantastic position within Darras Hall. This property occupies a generous plot of approximately one-third of an acre in a sought-after location, just a short walk from the village. Benefiting from original features throughout, the bungalow presents an excellent opportunity for those seeking a home that offers scope for renovation and personalisation.<br/><br/>The interior comprises two spacious reception rooms, including a comfortable lounge with a fireplace, log burner, large bay window, and delightful garden views. The lounge is semi-open to the adjacent dining room, which also provides direct access to the garden, creating an ideal arrangement for entertaining or relaxing.<br/><br/>The kitchen enjoys ample natural light and features a designated dining space, garden views, and a separate utility room. There are four well-proportioned double bedrooms, each offering good space, with the master bedroom benefiting from built-in wardrobes and an en-suite shower room. An additional family bathroom serves the remaining bedrooms.<br/><br/>Externally, the property is enhanced by mature gardens, a double garage, and a driveway providing ample off-road parking.<br/><br/>This bungalow represents a rare opportunity to acquire a spacious home in a prestigious setting, with potential to renovate and create a bespoke residence in one of the area's most desirable locations. Early viewing is recommended to appreciate the superb position and scope this property provides.<br/><br/>Reception Room One: 15'09'' (into bay) x 22'06'' (max) - 4.80m x 6.86m<br/><br/>Reception Room Two: 18'11'' (max) x 11'11'' - 5.77m x 3.63m<br/><br/>Kitchen: 13'04'' (max) x 18'05'' (max) - 4.06m x 5.61m<br/><br/>Utility Room: 8'03'' x 7'04'' - 2.52m x 2.24m<br/><br/>Bedroom One: 14'11'' x 9'00'' (+wardrobes) - 4.55m x 2.74m<br/><br/>Ensuite: 6'08'' x 8'09'' (+storage) - 2.03m x 2.67m<br/><br/>Bedroom Two: 12'10'' x 12'10'' - 3.91m x 3.91m<br/><br/>Bedroom Three: 10'10'' (max) x 13'00'' - 3.30m x 3.96m<br/><br/>Bedroom Four: 9'06'' x 11'03'' - 2.90m x 3.43m<br/><br/>Bathroom: 6'04'' x 8'11'' - 1.93m x 2.72m<br/><br/>PRIMARY SERVICES SUPPLY<br/>Electricity: MAINS<br/>Water: MAINS<br/>Sewerage: MAINS<br/>Heating: MAINS GAS<br/>Broadband: CABLE<br/>Mobile Signal Coverage Blackspot: No<br/>Parking: DOUBLE GARAGE AND DRIVEWAY<br/><br/>MINING<br/>The North East region is famous for its rich mining heritage and <br/>therefore it will be beneficial to conduct a mining <br/>search. Confirmation should be sought from a conveyancer as to its <br/>effect on the property, if any. <br/><br/>AGENTS NOTE<br/>If you require any further information on this, please contact us.<br/><br/>TENURE<br/>Freehold – It is understood that this property is freehold, but should you <br/>decide to proceed with the purchase of this property, the Tenure must be <br/>verified by your Legal Adviser<br/><br/>COUNCIL TAX BAND: F<br/>EPC RATING: TBC<br/><br/>P00007460.SD.SD.17/10/25.V.1<br/><br/>Council Tax Band: F<br/>Tenure: Freehold