For Sale
£425,000
Abergavenny Road, Lewes
4 bd
2 ba
Terraced house
Lewes
Listed by Fox & Sons - Lewes


Property Details: - Type: End of terrace house - Bedrooms: 3 - Bathrooms: 2
Agent: Charles Wycherley - Lewes Phone: 01273 083818
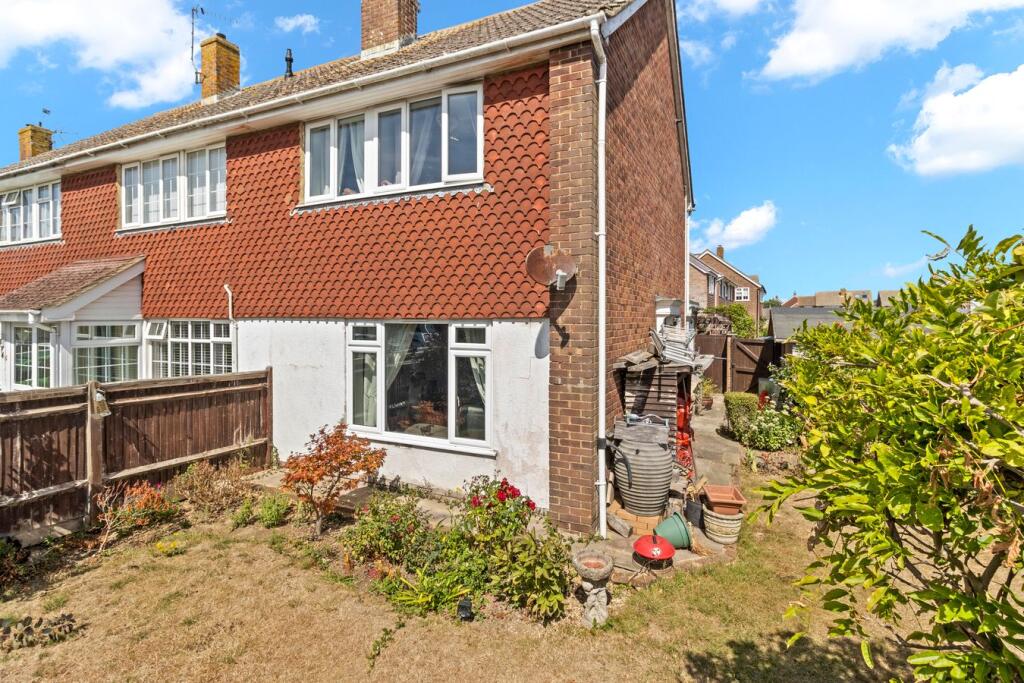
Charles Wycherley Independent Estate Agents are pleased to introduce this fine double-fronted house, built some 15 years ago to the side of a further double-fronted Victorian house. To the first floor, the property has 3 double bedrooms with an excellent ensuite bathroom and a family bathroom. The ground floor has an entrance hall with an open reception space and a fitted kitchen of 23' x 16'. The second floor has a full-width double bedroom with double aspect and sloping ceilings. The garden is attractive, walled and south facing and there is double glazing and gas central heating.<br/> <br/>De Montfort Road is an excellent town centre location just to the west of Lewes High Street. The Railway Station (London Victoria 65 mins & London Bridge 90 mins) is a 10 minute walk, and closer still is are individual shops, historical/period buildings, cafes, restaurants and public houses as well as 3 superstores just beyond. De Montfort Road's western end is directly opposite The Gallops, the start of the South Downs.<br/><br/>THE ACCOMMODATION WITH APPROXIMATE MEASUREMENTS COMPRISES:-<br/><br/>SECOND FLOOR<br/><br/>LANDING<br/>Stairs to first floor. Spotlights. Hanging rails.<br/><br/>BEDROOM 1<br/>17'7 x 9'9 max (5.36m x 2.97m). Double aspect with wood framed double glazed windows to the west looking to open space and trees. Double glazed window to De Montfort Road. Double radiator. Recessed spotlights. TV point. <br/><br/>FIRST FLOOR<br/><br/>Large LANDING<br/>Double glazed sash window to De Montfort Road. Pine balustrades, handrail and newel post and stairs to second and ground floors. Smoke alarm. <br/><br/>BEDROOM 2 (MAIN)<br/>13'5 x 12'5 (4.09m x 3.78m). Double glazed window looking to south facing rear garden. TV and satellite point. Telephone point. Double radiator. <br/><br/>ENSUITE SHOWER ROOM<br/>4'10 x 4'10 (1.47m x 1.47m).Double glazed window. Pedestal wash basin with mixer taps. Low level w.c. Independent Bristan shower system with tiled walls and mosaic band. Extractor fan. Ladder towel rail. Bathroom cabinet. Shaver point. Hatch to eaves space.<br/><br/>BEDROOM 3<br/>12'10 x 9'10 (3.91m x 3.00m). Double glazed sash window looking to De Montfort Road. Double radiator. Shelves.<br/><br/> L' shaped BATHROOM<br/>9' x 7'3 max (2.74m x 2.21m). Double glazed window. Oversized bath with mixer taps. Bristan independent shower system. Tiled walls. Radiator. White suite of low level w.c. and wash basin to counter top, cupboards under. Wall mirror with mosaic tiles. Shaver/light point. Recessed spotlights. Extractor fan. <br/><br/>GROUND FLOOR<br/><br/>ENTRANCE HALL<br/>Glazed entrance door. Tiled floor. Pine stairs to first floor. Cupboard understairs with electric fuse box. Cloaks hooks. Alarm control.<br/><br/>CLOAKROOM<br/>Double glazed window. White suite of low level w.c. and wash basin. Tiled floor. Half tiled walls with mosaic band. <br/><br/>Open-plan SITTING ROOM & KITCHEN<br/>23'5 x 16'10 (7.01m x 4.88m) Fully fitted kitchen with one and a half bowl stainless steel sink unit with mixer tap. Worktops to each side with cupboards under. Space for fridge with a range of wall cupboards. Tiled splashback and lower level worktop. 4 ring stainless steel oven with drawers and cupboards over. New home Stainless steel electric oven with fridge freezer. Biasi gas central heating boiler. Tiled splashback. Recessed spotlights. Oak wood flooring. Stainless steel wall light points. 2 double glazed patio doors to south facing rear garden. <br/><br/>OUTSIDE<br/><br/>GARDEN<br/>South facing with L' shaped store for pots and plants. Stepped upper flower bed. Stone steps to upper terrace with cast iron hand rail. Timber gate to side entrance. Brick and flint boundary wall. <br/><br/><b>what3words /// </b> <a target="_blank" href="https://what3words.com/guideline.presented.morphing">guideline.presented.morphing</a><br/><br/><b>Notice</b><br/>Please note we have not tested any apparatus, fixtures, fittings, or services. Interested parties must undertake their own investigation into the working order of these items. All measurements are approximate and photographs provided for guidance only.