Property Details:
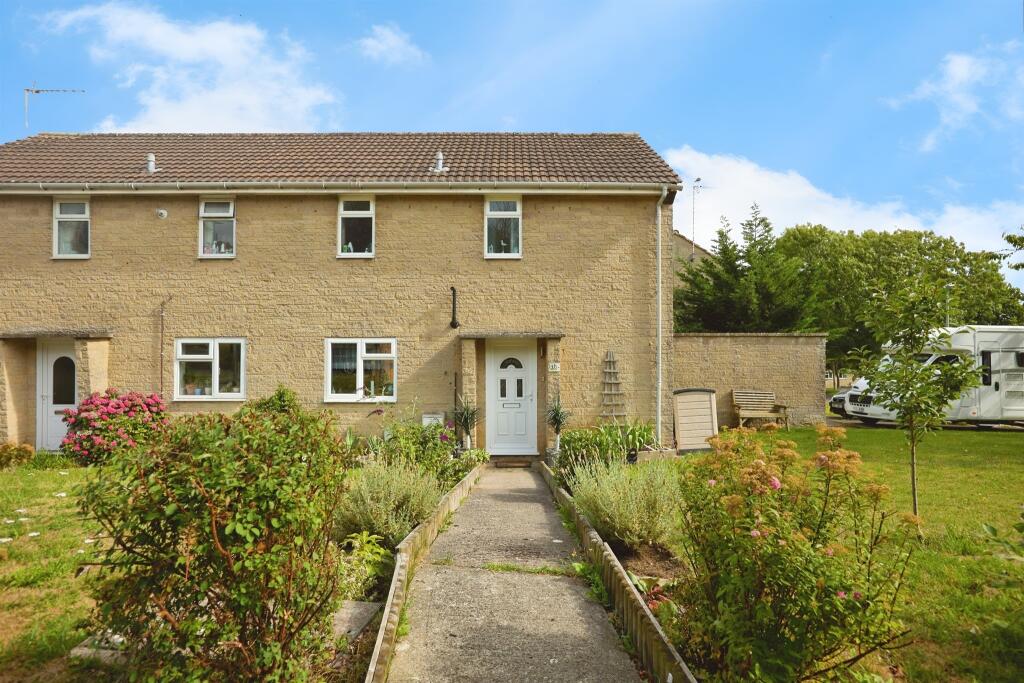
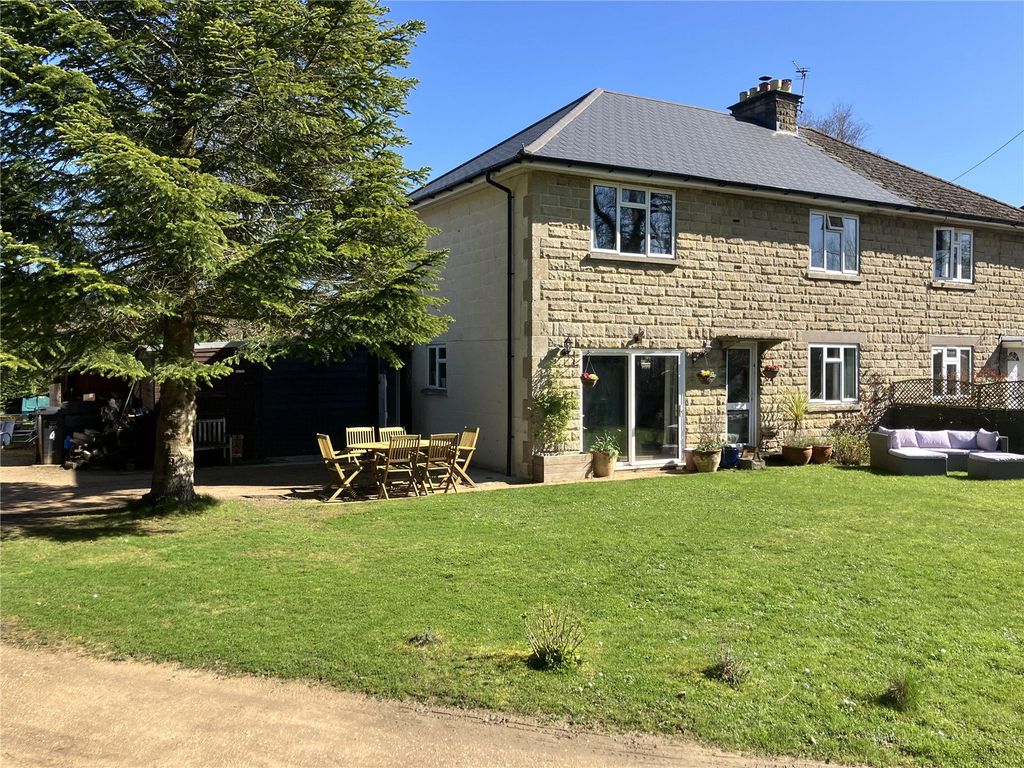
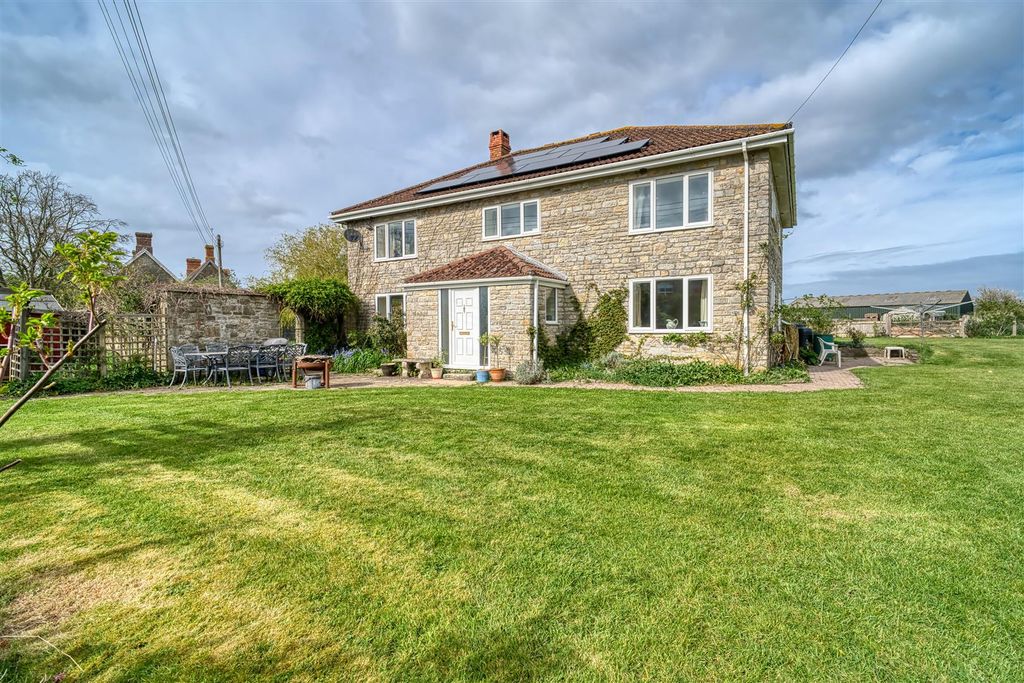
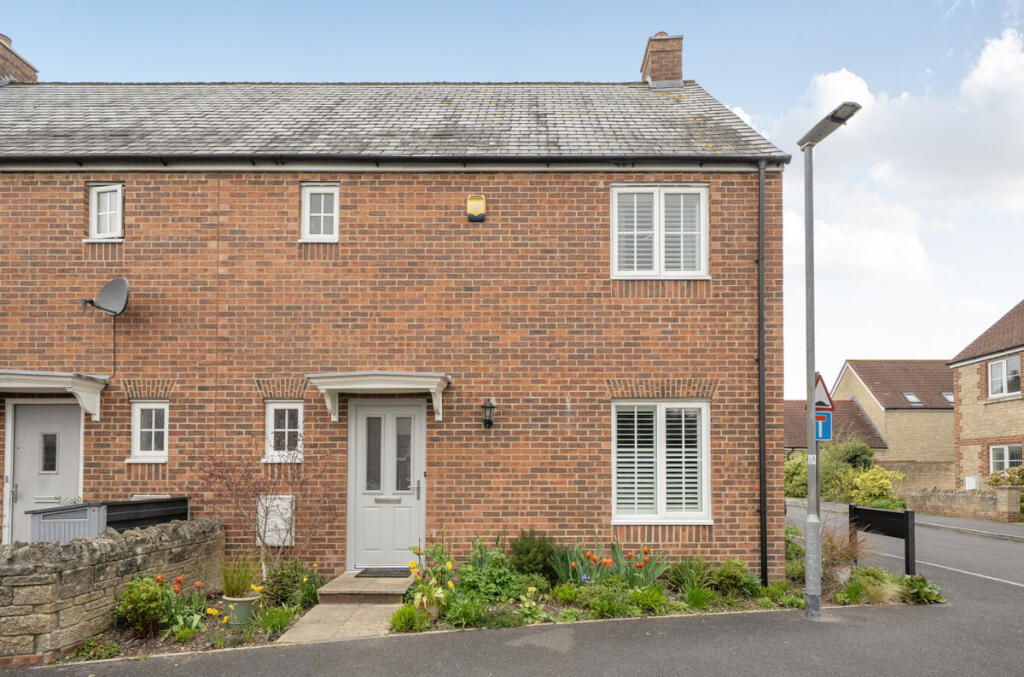
• Type: Semi-Detached
• Tenure: Freehold
• Floor Area: N/A
Key Features:
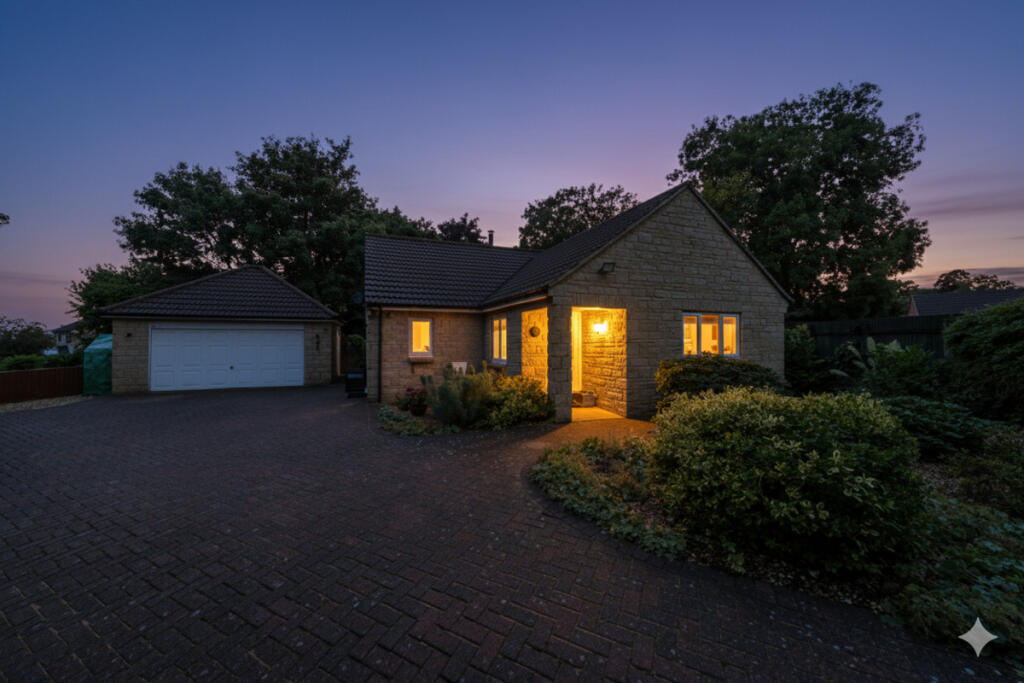
• Off - Street Parking and Garage.
• Popular Residential Area.
• Impressively Modernised Throughout.
• Reconfigured for Modern Convenience.
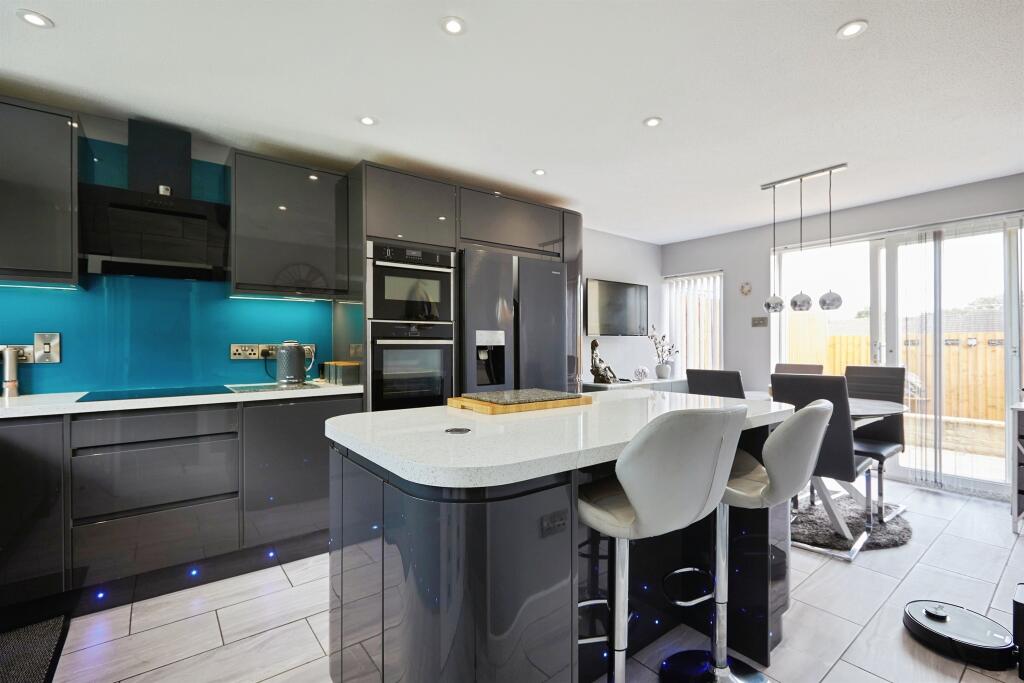
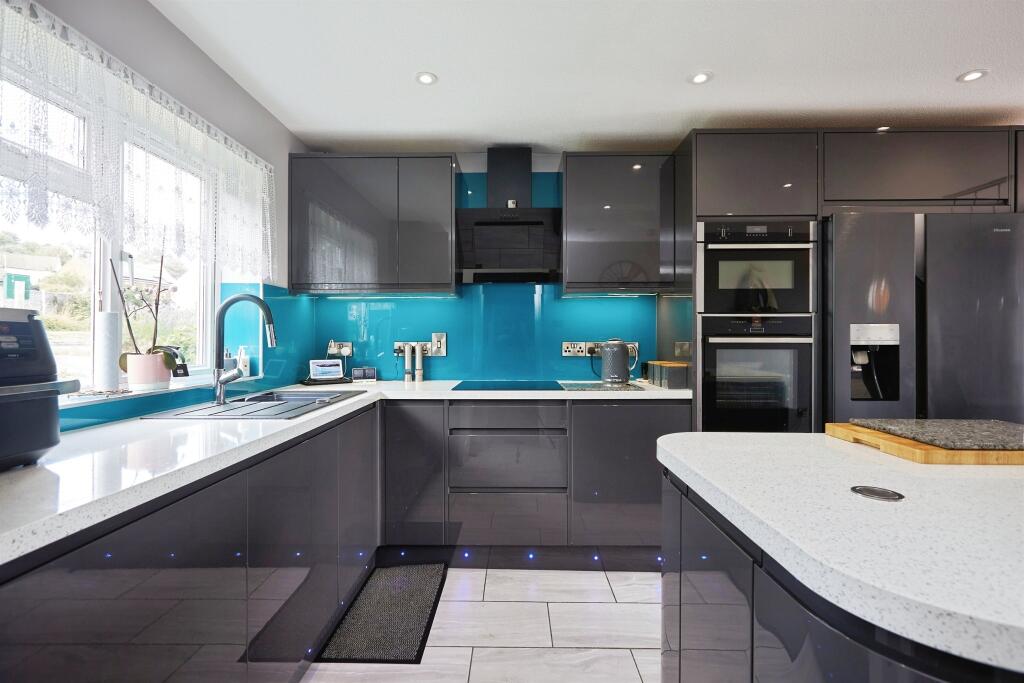
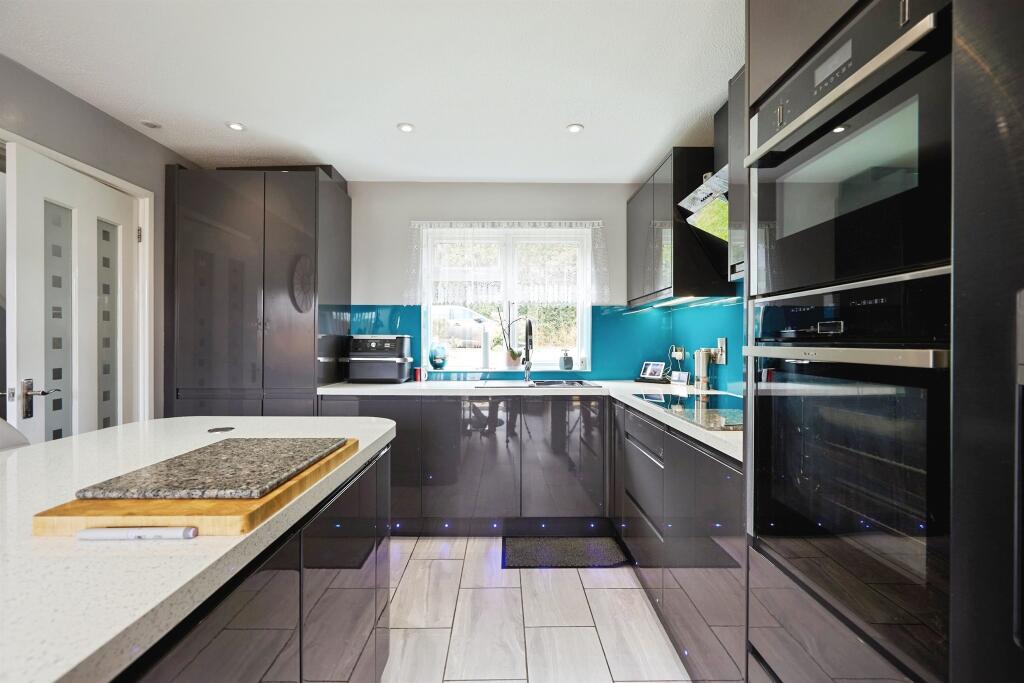
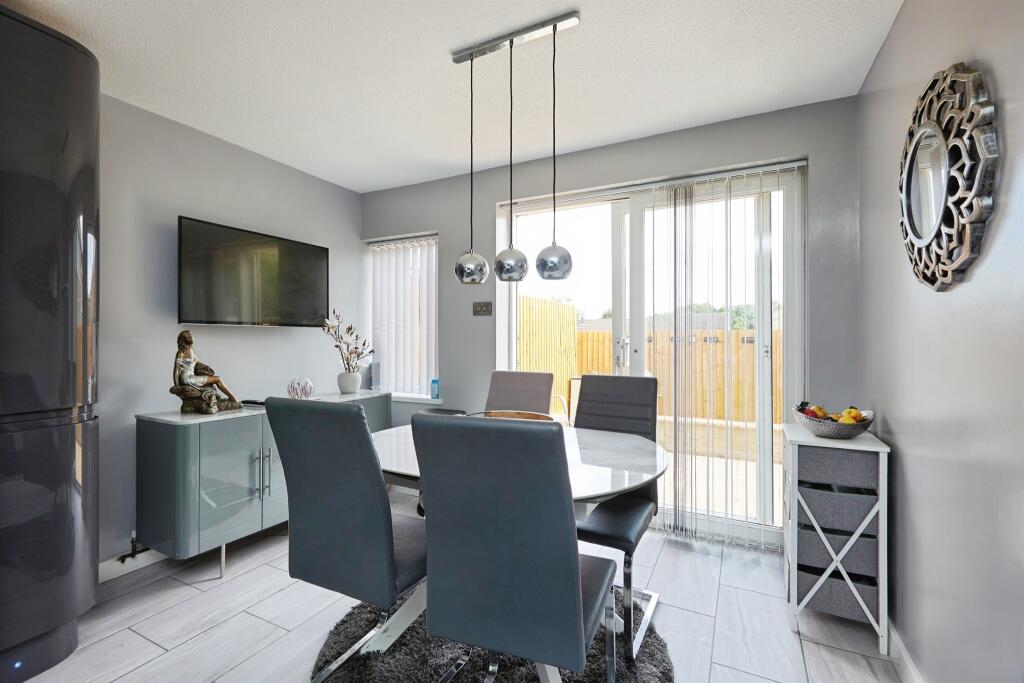
• Top of the Range Fitted Kitchen.
Location:
• Nearest Station: N/A
• Distance to Station: N/A
Agent Information:
• Address: 4 High Street
Gillingham
SP8 4QT
Full Description:
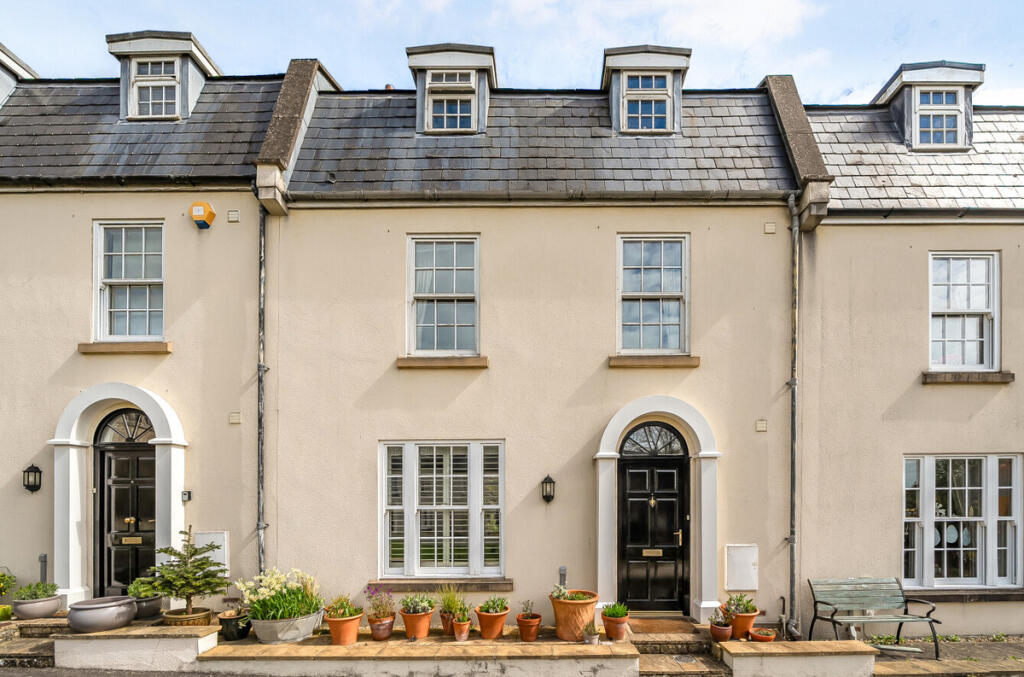
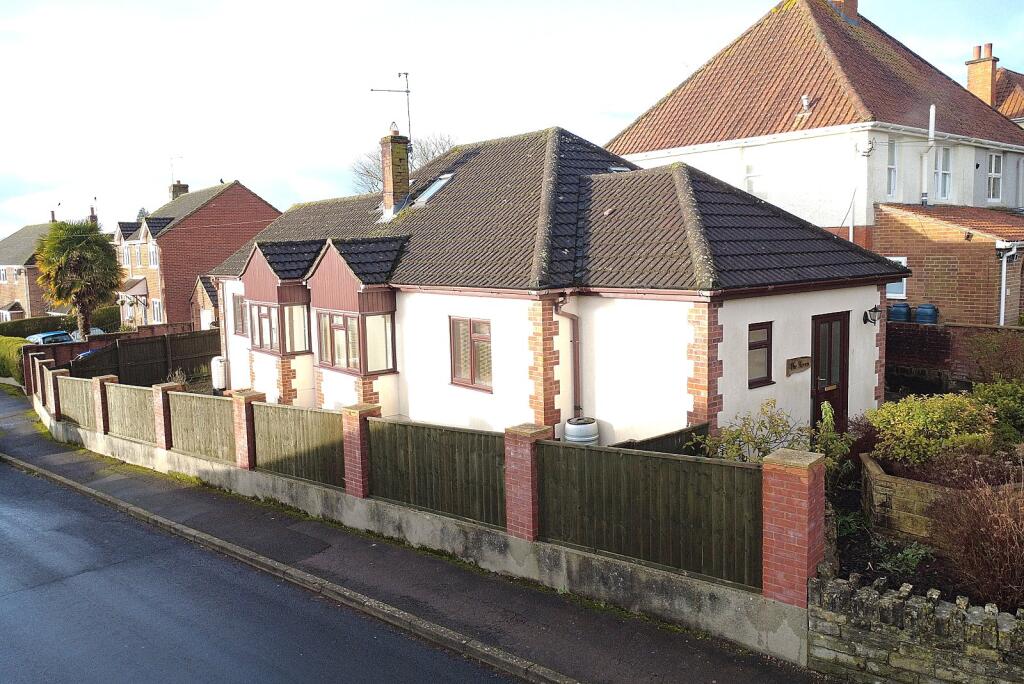
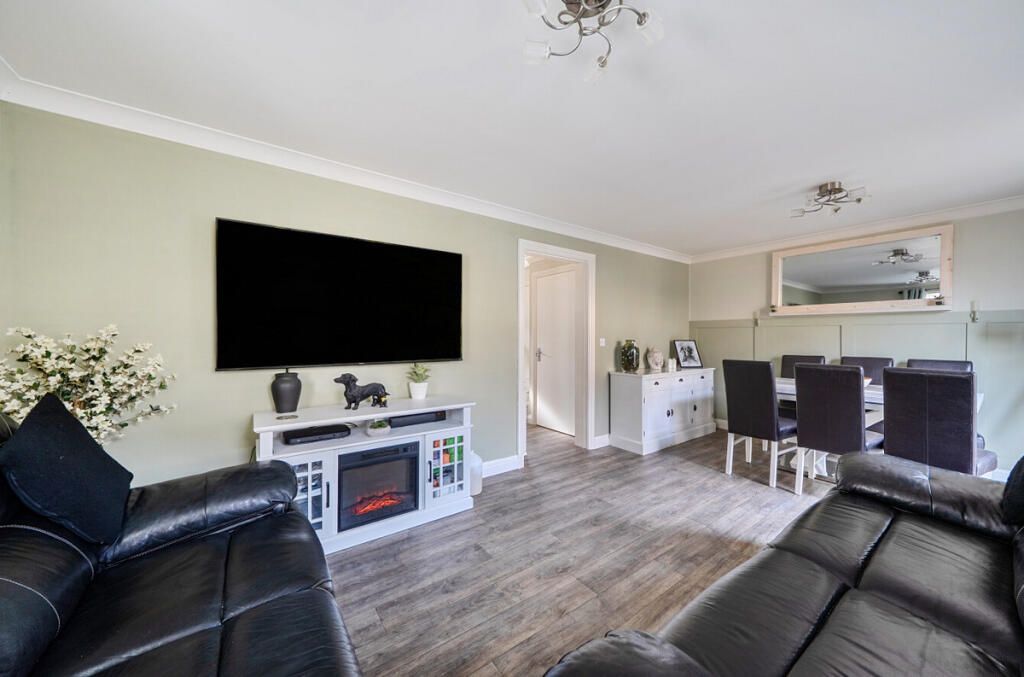
SUMMARYConnells are proud to present this impressive and modern three-bedroom semi-detached home to the market, located in a popular residential area on the Bayford side of Wincanton. This is not a home to miss out on - CALL CONNELLS AND BOOK YOUR VIEWING TODAY!DESCRIPTIONConnells are proud to present this impressive and modern three-bedroom semi-detached home to the market, located in a popular residential area on the Bayford side of Wincanton. This excellent home has been completely reconfigured throughout to allow for more accessible living with incredibly stylish finishing. The work that has been conducted at the property by our vendors is substantial and includes a complete overhaul of the insulation, improving the energy efficiency and lowering your energy bills indefinitely. Internal walls have been rebuilt and repurposed to suit a more modern lifestyle, creating a gorgeous kitchen/diner fit with high-range appliances and cabinets; as well as rearranging the bedrooms upstairs to create more room throughout. This is not a home to miss out on - CALL CONNELLS AND BOOK YOUR VIEWING TODAY!Entrance Hall The entrance hall has a smoke alarm, radiator, and understairs storage.Lounge 13' 6" x 10' 3" ( 4.11m x 3.12m )The lounge has two double glazed windows to the rear of the property. It has multiple power points, a radiator and a TV point.Kitchen 10' 7" max x 19' 5" max ( 3.23m max x 5.92m max )The kitchen has 2 double glazed windows to the rear of the property and a sliding door to the rear garden. It has both wall and base units, an induction hob with an extractor fan, integrated fridge freezer, dishwasher and washing machine, NEFF appliances, an island, radiator and floor spotlights.First Floor Landing The landing has a smoke alarm.Bedroom 1 10' 8" max x 13' 10" max ( 3.25m max x 4.22m max )Bedroom 1 has two double glazed windows to the rear of the property. It has fitted double wardrobes and storage units, a radiator, TV point and multiple electric points.Bedroom 2 9' 8" x 6' 7" ( 2.95m x 2.01m )Bedroom 2 has a double glazed window to the side of the property, a radiator and a TV point.Bedroom 3 10' 6" max x 6' 10" max ( 3.20m max x 2.08m max )Bedroom 3 has two double glazed windows to the rear of the property. It has a TV point, radiator and space for a wardrobe.Cloakroom The cloakroom has a double glazed, frosted window to the front of the property. It has a WC and a wash hand basin.Bathroom The bathroom has a double glazed, frosted window to the front of the property. It has a smart shower cubicle, large wash hand basin with base units, a mirror with sensor lights, heated towel rail and a loft hatch.Outside Rear Garden The rear garden is patio and has stairs to the gravel area. It has external lights and electric points.1. MONEY LAUNDERING REGULATIONS - Intending purchasers will be asked to produce identification documentation at a later stage and we would ask for your co-operation in order that there will be no delay in agreeing the sale.
2: These particulars do not constitute part or all of an offer or contract.
3: The measurements indicated are supplied for guidance only and as such must be considered incorrect.
4: Potential buyers are advised to recheck the measurements before committing to any expense.
5: Connells has not tested any apparatus, equipment, fixtures, fittings or services and it is the buyers interests to check the working condition of any appliances.
6: Connells has not sought to verify the legal title of the property and the buyers must obtain verification from their solicitor.BrochuresPDF Property ParticularsFull Details