Property Details:
• Type: Detached Bungalow
• Tenure: N/A
• Floor Area: N/A
Key Features:
• Well maintained and generous sized bungalow
• Conveniently located
• 12ft Kitchen/breakfast room
• 16ft Lounge
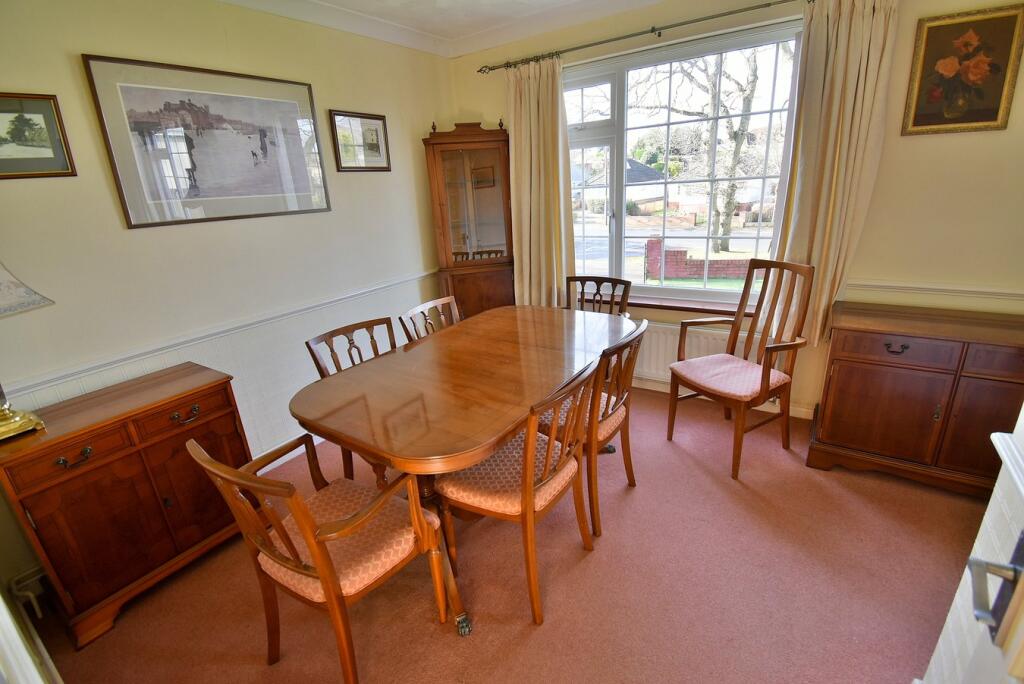
• Separate dining room
• Three bedrooms
• Family bathroom & separate cloakroom
• 40ft x 40ft Secluded rear garden
• Tandem garage & car port
• Offered with no onward chain
Location:
• Nearest Station: N/A
• Distance to Station: N/A
Agent Information:
• Address: 6-8 Victoria Road,
Ferndown,
Dorset,
BH22 9HZ
Full Description:
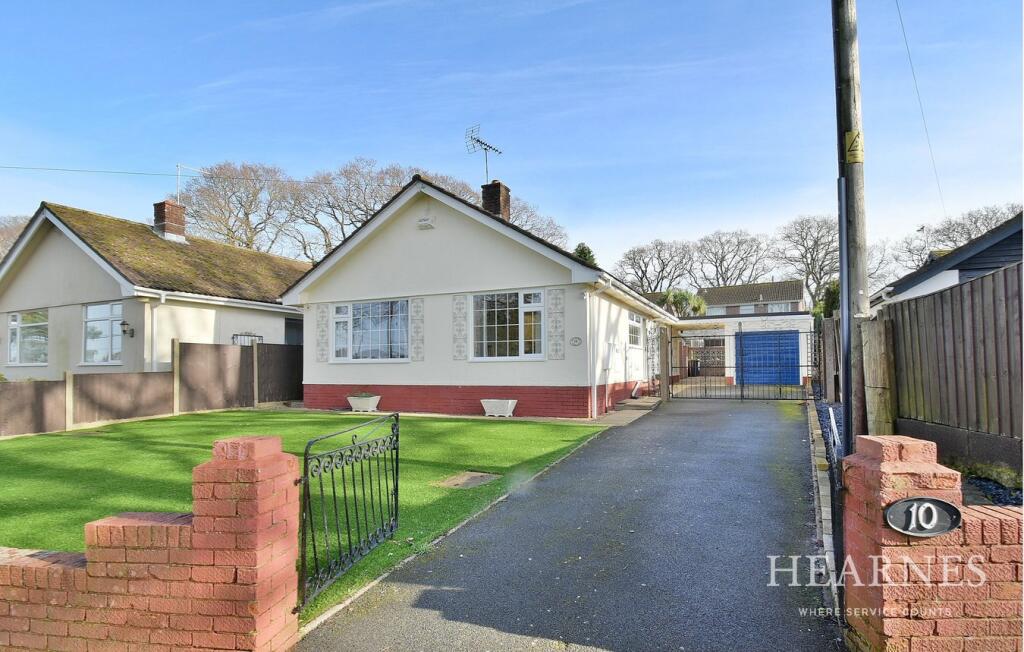
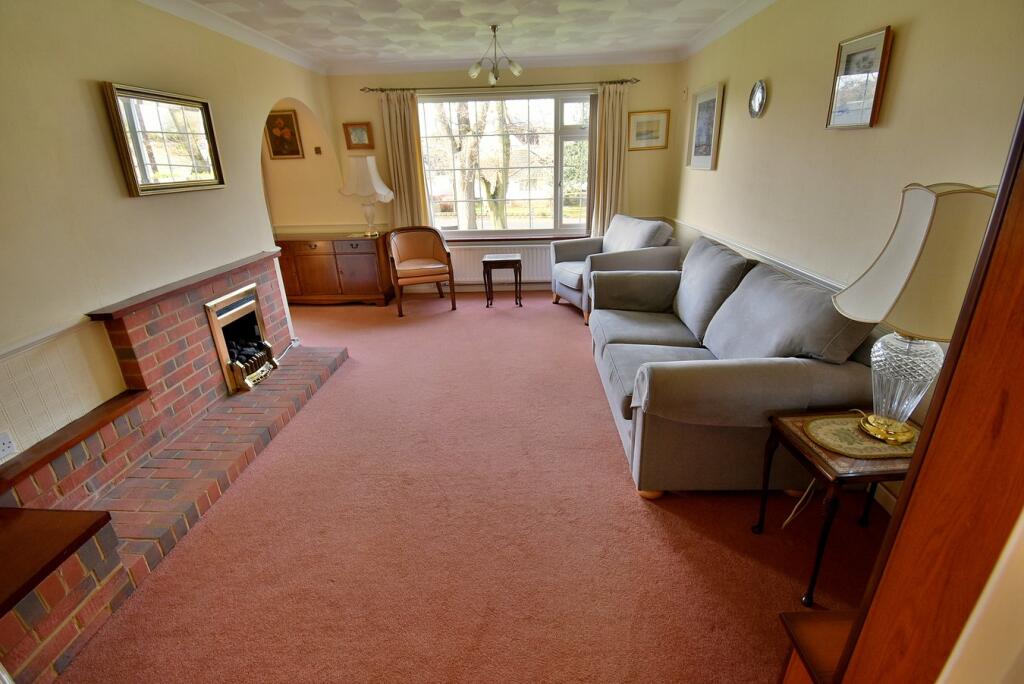
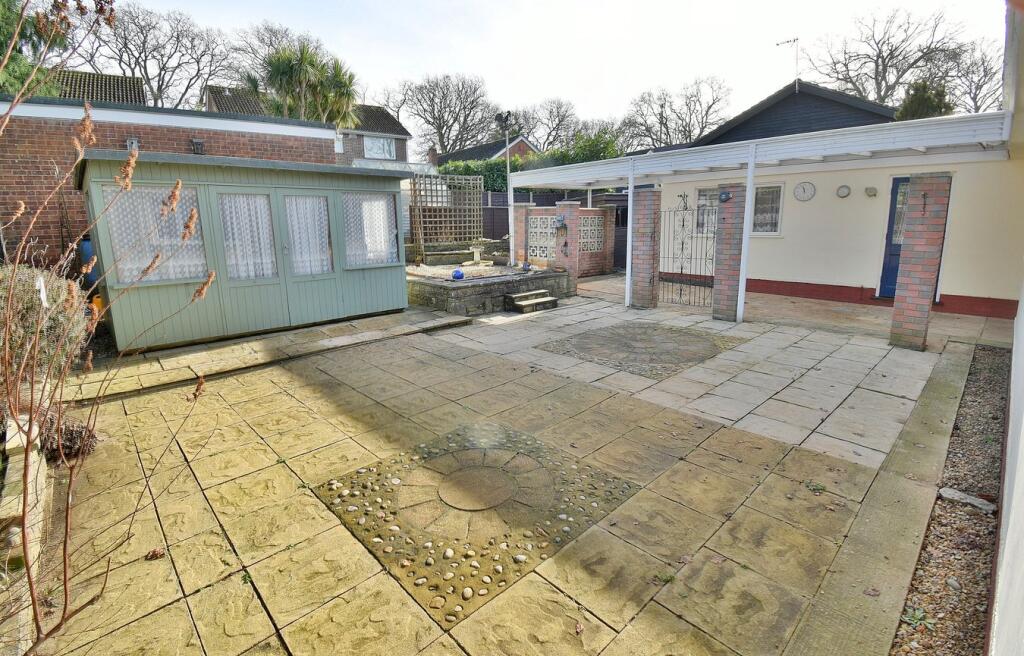
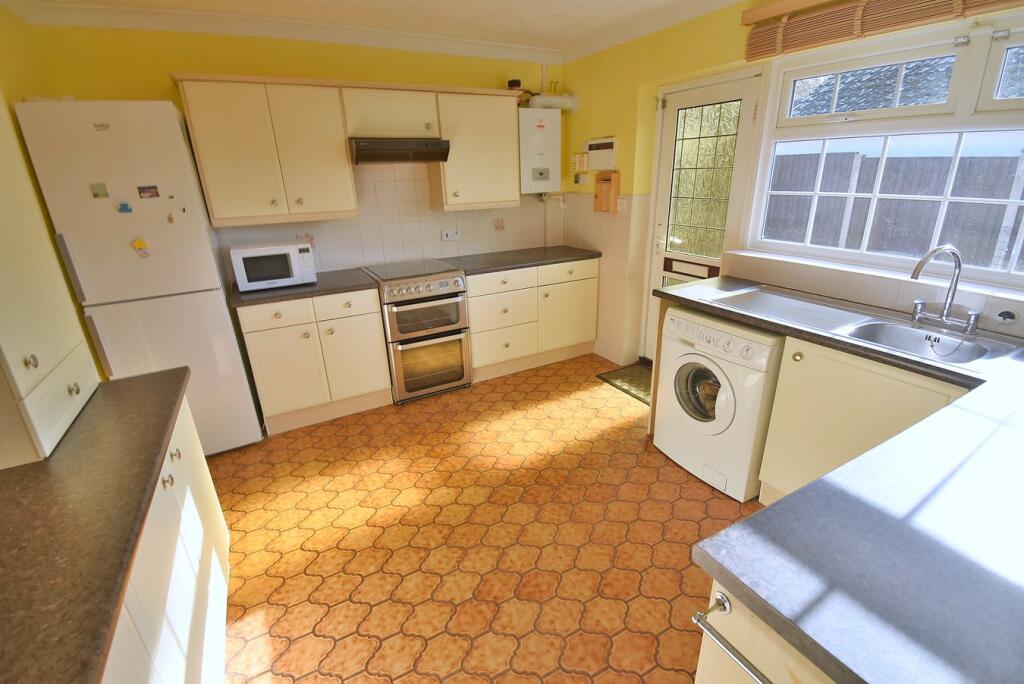
This well maintained and generous sized three bedroom, two reception room, one bathroom with separate WC, secluded rear garden, 29ft tandem garage, 25ft car port and driveway providing generous of road parking situated on an elevated plot and offered with no chain.This deceptively spacious and conveniently located bungalow offers light and spacious accommodation whilst occupying a good size secluded plot. The tandem garage and adjoining car port is a particular added benefit along with a driveway providing generous off road parking. The property is also located for all the local amenities and an early viewing is strongly recommended.• A three bedroom detached bungalow occupying a good size secluded plot with tandem garage, car port and no chain• Entrance hall• 12ft Kitchen/breakfast room incorporating roll top worksurfaces with a good range of base and wall units, recess for cooker with extractor canopy above, recess for fridge/freezer, recess and plumbing for washing machine, wall mounted gas fired boiler and a double glazed door leading out onto the side driveway• 16ft Lounge with a picture window offering a pleasant outlook over the front garden and an exposed brick fireplace with a living flame coal effect gas fire• Dining room with ample space for 6 seater dining table and chairs and a double glazed window overlooking the front garden• Bedroom one is a generous size double bedroom benefitting from fitted wardrobes• Bedroom two is also a double bedroom benefitting from fitted wardrobes• Bedroom three is a single bedroom also with fitted wardrobes• Bathroom finished in a white suite incorporating panelled bath with shower over, WC, wash hand basin with vanity storage beneath, tiled floor and partly tiled walls• Separate cloakroom with WC, wash hand basin, partly tiled walls• The rear garden measures approximately 40ft x 40ft, is fully enclosed and offers a good degree of seclusion• The garden itself has been landscaped for ease of maintenance• Adjoining the rear of the property there is a large paved patio and a summerhouse• A path leads up to the far end of the garden where there is a further area of paved patio, a vegetable plot, gravelled seating area and greenhouse• Located behind the garage are two useful timber storage sheds• The front garden has been landscaped for ease of maintenance and is laid to artificial lawn• A side driveway continues up to double wrought iron gates which open to provide additional off road parking and in turn leads up to a tandem garage with an adjoining car port• Tandem garage has metal up and over door. The rear portion of the garage is used as a workshop, there are two windows, light and power and a side personal door• Further benefits include; double glazing, a gas fired heating system, security alarm and the property now comes to the market offered with no onward chainThere is a small selection of amenities in Bearwood approximately half a mile away.Ferndown offers an excellent range of shopping, leisure and recreational facilities. Ferndown’s town centre is located approximately 3.5 miles away.COUNCIL TAX BAND: D EPC RATING: DAGENTS NOTES: The heating system, mains and appliances have not been tested by Hearnes Estate Agents. Any areas, measurements or distances are approximate. The text, photographs and plans are for guidance only and are not necessarily comprehensive. Whilst reasonable endeavours have been made to ensure that the information in our sales particulars are as accurate as possible, this information has been provided for us by the seller and is not guaranteed. Any intending buyer should not rely on the information we have supplied and should satisfy themselves by inspection, searches, enquiries and survey as to the correctness of each statement before making a financial or legal commitment. We have not checked the legal documentation to verify the legal status, including the leased term and ground rent and escalation of ground rent of the property (where applicable). A buyer must not rely upon the information provided until it has been verified by their own solicitors.BrochuresBrochure 1