Property Details:
• Type: Terraced
• Tenure: FREEHOLD
• Floor Area: N/A
Key Features:
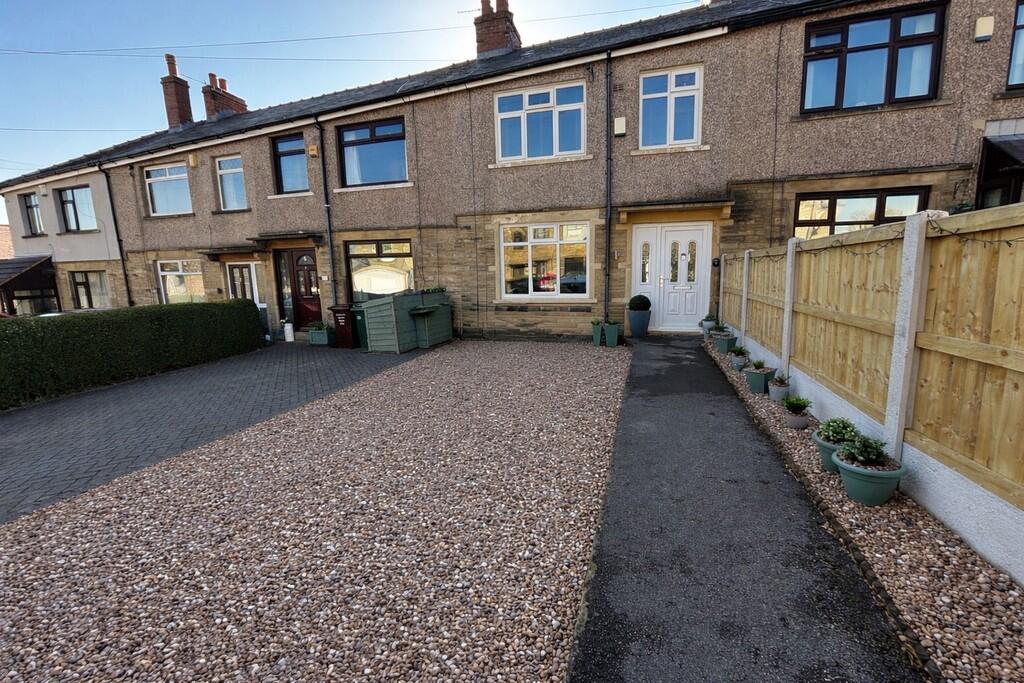
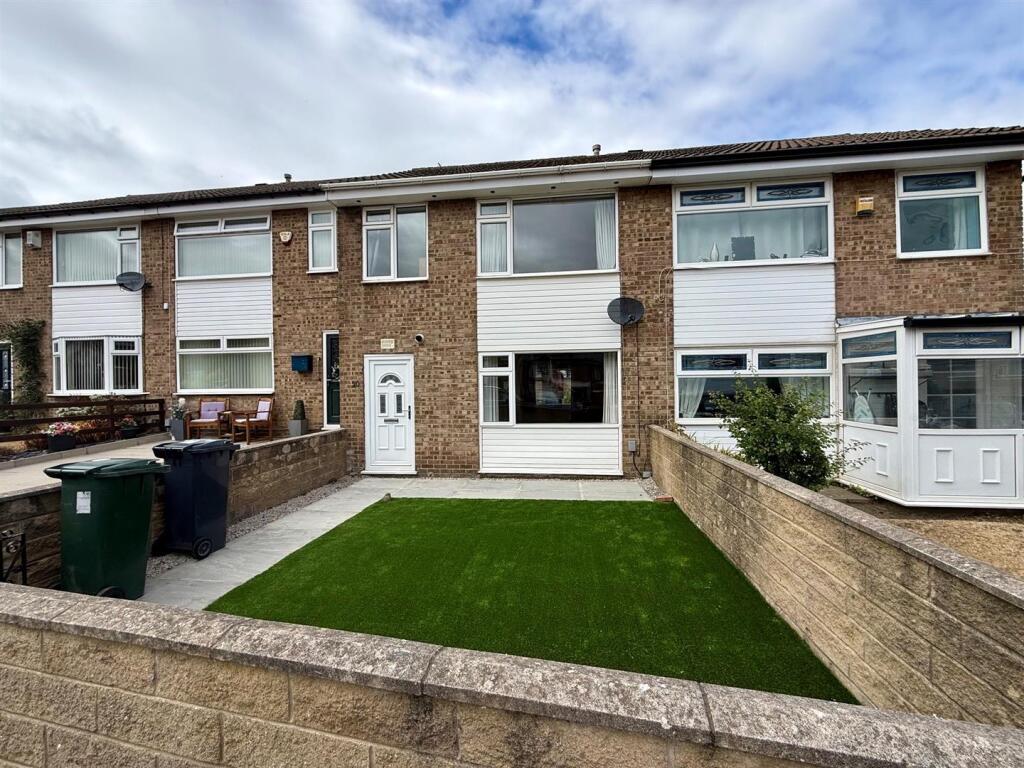
• THREE BEDROOM MID TERRACED
• IDEAL FAMILY HOME
• BEAUTIFULLY FINISHED THROUGHOUT
• PRIVATE REAR GARDEN
• OFF ROAD PARKING AVAILABLE
• SITUATED IN A QUIET CUL-DE-SAC
• READY TO MOVE IN
• CLOSE TO CLAYTON VILLAGE
• CLOSE TO LOCAL AMENETIES
• EARLY VIEWING ADVISED
Location:
• Nearest Station: Bradford Forster Square Station
• Distance to Station: 3.1616694682334363 miles
Agent Information:
• Address: 11
Green End
Clayton
Bradford
BD14 6BA
Full Description:
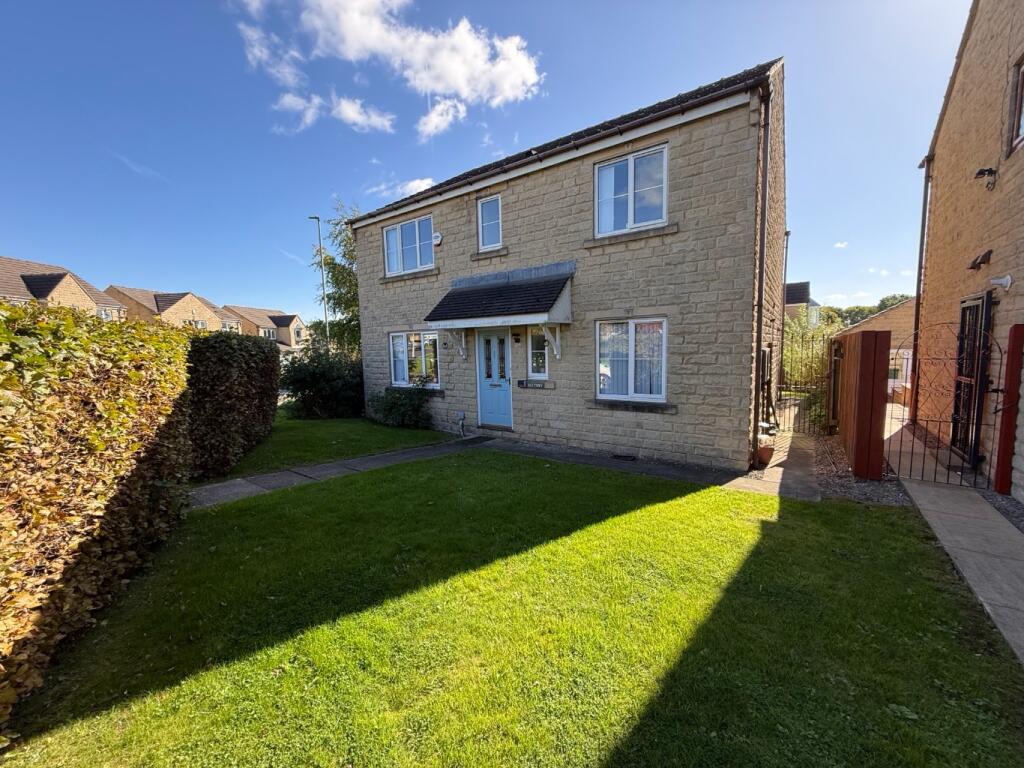
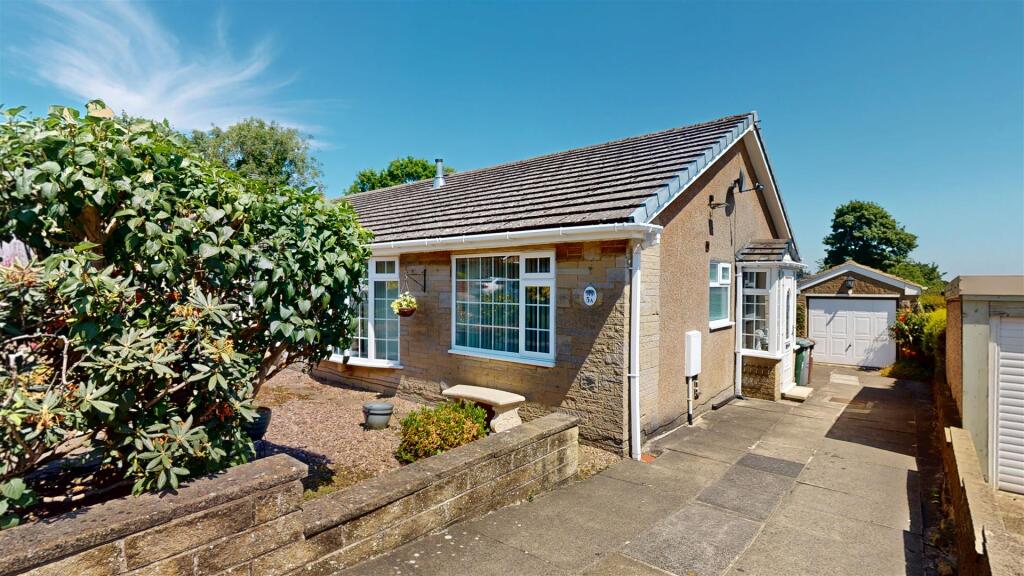
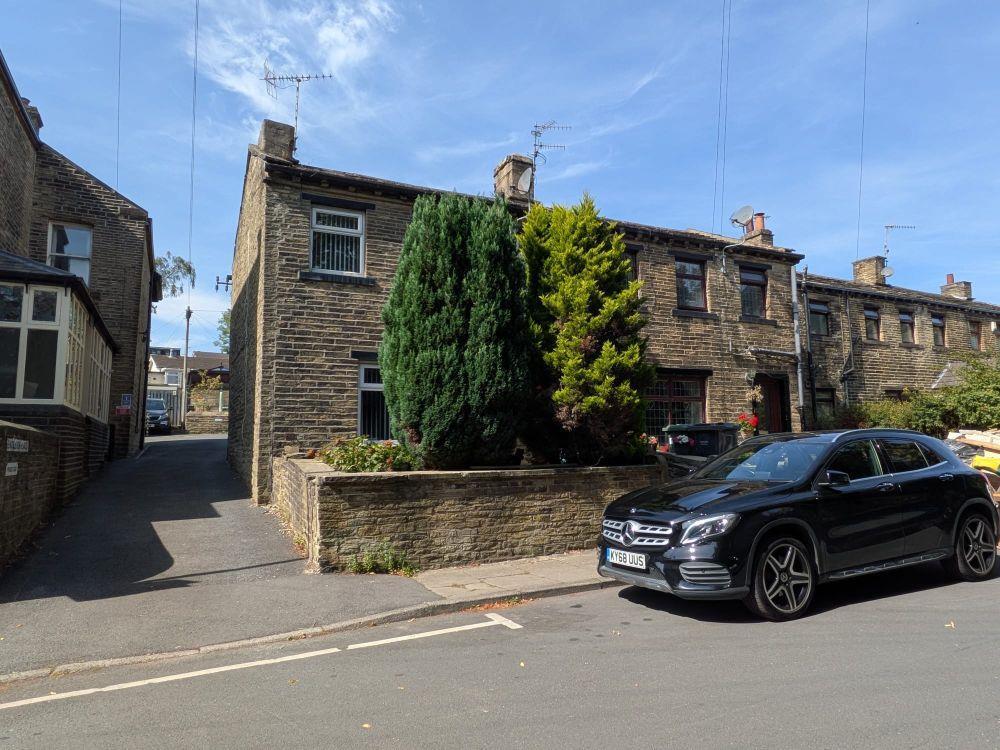
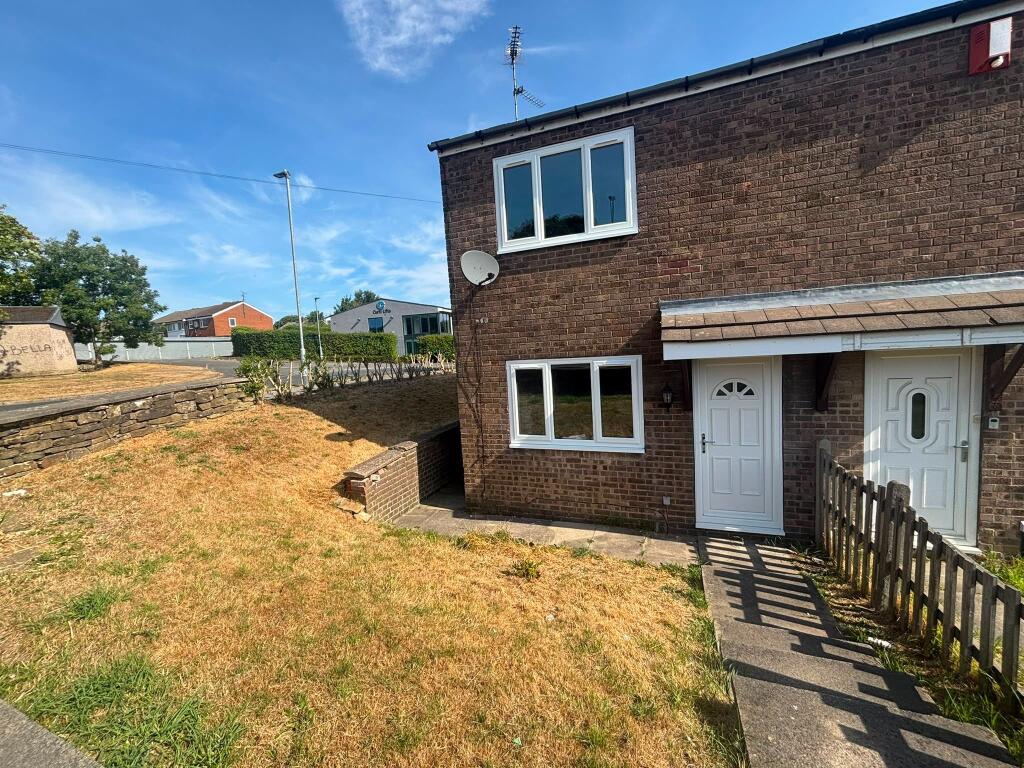
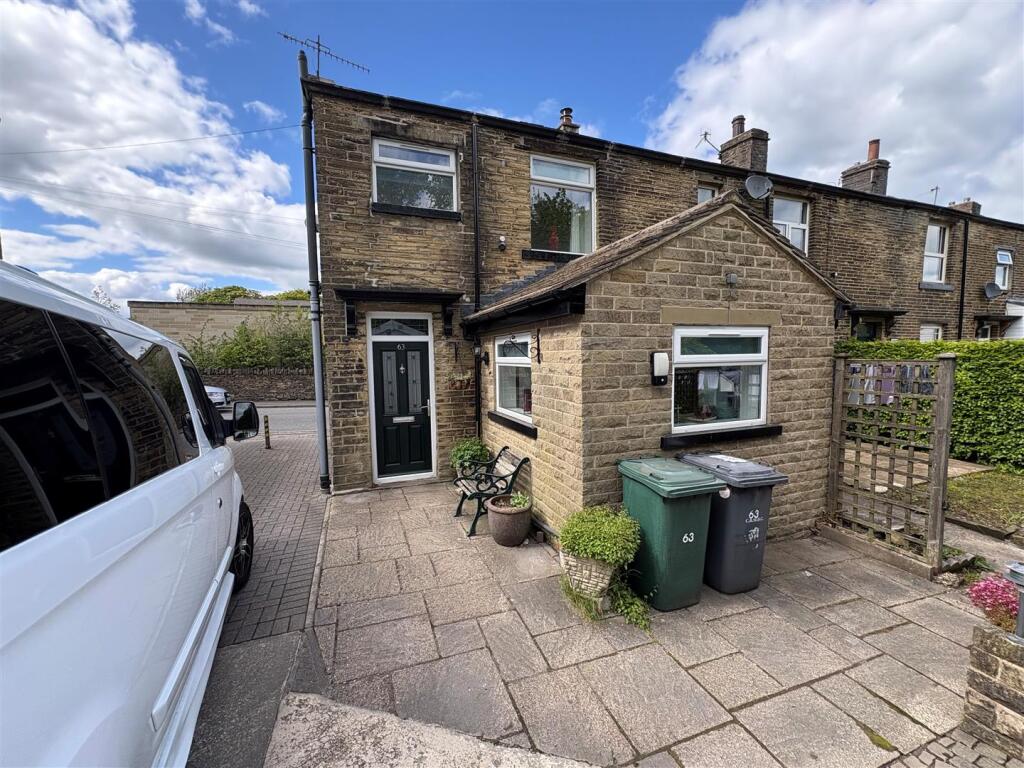
<strong>DESCRIPTION</strong> <strong></strong> This superbly presented three-bedroom mid-terrace property offers stylish, move-in ready accommodation, ideal for first-time buyers, families, or those looking to upsize. Finished to a high standard throughout, the home combines modern living with a warm and welcoming feel. <br />To the front the property benefits from a private driveway, providing convenient off-street parking. <br />Internally, the ground floor features a spacious living area, tastefully decorated and perfect for both relaxing and entertaining. To the rear, a modern fitted kitchen/dining space offers ample storage and workspace, with direct access to the garden- ideal for everyday living. <br />Upstairs there are three well-proportioned bedrooms, all presented to an excellent standard, along with a contemporary family bathroom. <br />Externally, the property boasts a private rear garden offering a great space for outdoor dining, entertaining, or simply enjoying the sunshine.<br /> <br /><br /><strong>RECEPTION</strong> <strong>ROOM</strong> <strong>13' 0" x 11' 1" (3.96m x 3.38m)</strong> A bright and stylish living room with a large window allowing plenty of natural light. Featuring an attractive fireplace and modern decor throughout, this is a comfortable and inviting space ideal for relaxing or entertaining. <br /><br /><strong>KITCHEN</strong> <strong>16' 1" x 9' 1" (4.9m x 2.77m)</strong> A spacious and well-presented kitchen/dining room, fitted with a range of wooden wall and base units complemented by contrasting worktops. The room benefits from excellent natural light via a large window and door leading to the rear garden.<br />Featuring a charming exposed brick recess and ample space for dining, this is a practical yet stylish space ideal for both everyday living and entertaining. <br /><br /><strong>MASTER</strong> <strong>BEDROOM</strong> <strong>10' 1" x 11' 1" (3.07m x 3.38m)</strong> A spacious and beautifully presented master bedroom, featuring a large front-facing window that fills the room with natural light. Offering ample space for furnishings, this bright and airy room is finished in neutral tones, creating a calm and relaxing environment. <br /><br /><strong>BATHROOM</strong> <strong>5' 1" x 6' 1" (1.55m x 1.85m)</strong> A modern and well-appointed bathroom fitted with three-piece suit comprising bath with overhead shower, wash hand basin and WC. Finished with stylish tiling throughout and complemented by a heated towel rail, the space also benefits from natural light via a window, creating a bright and contemporary feel. <br /><br /><strong>BEDROOM</strong> <strong>2</strong> <strong>10' 1" x 10' 1" (3.07m x 3.07m)</strong> A well-proportioned second bedroom, currently used as a home office, featuring a large window that allows for plenty of natural light. Offering a versatile space, this room is ideal as a bedroom, nursery or study, and is finished in neutral tones throughout. <br /><br /><strong>BEDROOM</strong> <strong>3</strong> <strong>14' 1" x 11' 0" (4.29m x 3.35m)</strong> A spacious and versatile loft bedroom, offering a unique layout with plenty of character. The room benefits from natural light via a velux window and provides ample floor space for bedroom furniture as well as additional storage or seating. <br />Ideal as a third bedroom, guest bedroom or hobby space, this well-presented room adds further flexibility to the home. <br /><br /><strong>EXTERIOR</strong> <strong></strong> To the front, the property benefits from a private driveway providing off-street parking. To the rear, there is a well-maintained private garden, offering great space for outdoor dining and entertaining, with a good degree of privacy.