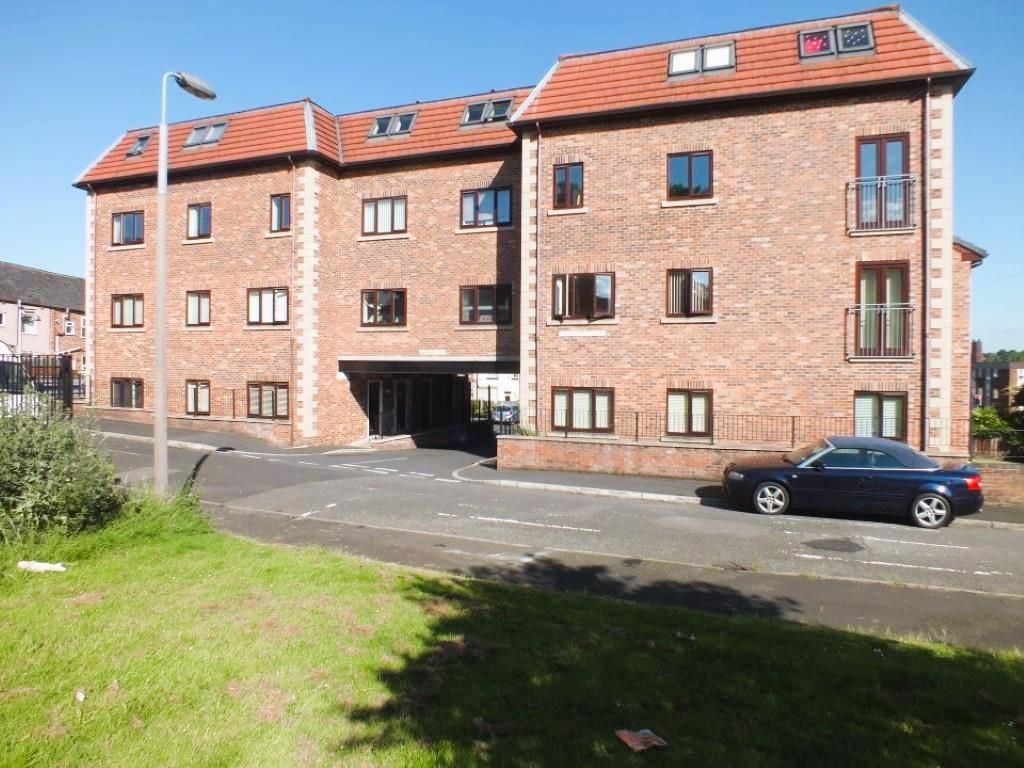
Property Details:
- Type: Semi-detached house
- Bedrooms: 3
- Bathrooms: 1
Agent: W.C. Dawson & Son - Stalybridge
Phone: 0161 937 0424
Dawsons are pleased to bring to market this beautifully modernised and well-proportioned home, occupying an elevated position set back off the main road. Having undergone a comprehensive upgrade throughout by the current owner to include a newly fitted kitchen, carpets, radiators, roof with Velux window and complete electrical re-wire. This move in ready property would be ideal for first time buyers, couples and growing families. Viewing highly recommended to fully appreciate everything this property has to offer.<br/><br/><b>Ground Floor</b> - <br/><br/><b>Hallway</b> - uPVC front door, stairs leading to first floor, doors leading to:<br/><br/><b>Reception Room</b> - 3.35m x 4.88m (11' x 16' ) - Two uPVC double glazed windows, gas central heating radiators.<br/><br/><b>Kitchen/Diner</b> - 3.05m x 4.88m (10' x 16' ) - Two uPVC double glazed windows, fitted with a range of wall and base units with worksurface over, inset sink with mixer tap, fitted cooker with extractor hood over, plumbing for washing machine, space for fridge freezer, under stairs storage cupboard, two gas central heating radiators, recessed ceiling downlights, tiled floor, door leading to rear garden.<br/><br/><b>First Floor</b> - <br/><br/><b>Landing</b> - Doors leading to:<br/><br/><b>Bedroom 1</b> - 3.35m x 2.74m (11' x 9' ) - uPVC double glazed window, gas central heating radiator, storage cupboard being used as wardrobe.<br/><br/><b>Bedroom 2</b> - 2.44m x 1.83m (8' x 6' ) - uPVC double glazed window, gas central heating radiator.<br/><br/><b>Bedroom 3</b> - 2.13m x 3.35m (7' x 11' ) - uPVC double glazed window, gas central heating radiator, pull down ladders to useful loft space with Velux window.<br/><br/><b>Bathroom</b> - 1.52m x 2.13m (5' x 7' ) - uPVC double glazed window, panelled bath wish rainfall shower over, wash hand basin, low level WC, contemporary radiator/towel rail, tiled walls and floor.<br/><br/><b>Externally</b> - Off road parking for two cars to the front. Enclosed large, low maintenance garden to the rear, not overlooked.<br/><br/><b>Aml Checks</b> - We are required by law to conduct Anti Money Laundering (AML) checks for all vendors and purchasers. A non refundable fee of £15 per check will be payable to cover this digital process. These checks are carried out by Thirdfort. <br/><br/>This is a legal requirement to meet HMRC and UK law guidelines .<br/><br/>