Log in Sign up
Back to search Home Countries Unknown Solihull B92 Dene Court Road, Solihull B92
GBP350,000
Dene Court Road, Solihull B92
3 beds 1 baths Semi-detached house

About this home

Property Details: - Type: Semi-detached house - Bedrooms: 3 - Bathrooms: 1

Agent: Martin & Co - Solihull Phone: 0121 659 5365

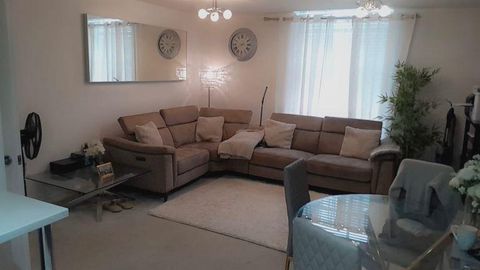
<strong>OVERVIEW</strong> <strong></strong> Offered for sale with No Upward Chain this conveniently located extended three bedroom semi detached has generous sized gardens to the front and rear. With recently replaced gas combination boiler, the double glazed and centrally heated accommodation includes: Porch, entrance hall, two separate reception rooms, extended kitchen, downstairs w.c., three bedrooms, modern bathroom and side garage. <br/><br/><strong>GROUND</strong> <strong>FLOOR</strong> <strong></strong> <br/><br/><strong>PORCH</strong> <strong></strong> with sliding double glazed doors at front and further glazed door to: <br/><br/><strong>ENTRANCE</strong> <strong>HALL</strong> <strong></strong> with radiator and stairs to the first floor. <br/><br/><strong>GUEST</strong> <strong>CLOAKROOM</strong> <strong></strong> with low level w.c., wash hand basin and extractor fan.. <br/><br/><strong>LOUNGE</strong> <strong>13' 2" x 8' 7" (4.02m x 2.63m)</strong> with double glazed bay window to the front, coved ceiling and radiator. <br/><br/><strong>DINING</strong> <strong>ROOM</strong> <strong>12' 1" x 8' 7" (3.70m x 2.64m)</strong> with radiator and double glazed door with matching windows to either side overlooking and providing access to the rear garden. <br/><br/><strong>EXTENDED</strong> <strong>KITCHEN</strong> <strong>11' 1" x 6' 8" (3.38m x 2.05m)</strong> fitted with matching base and wall units having roll edge work surfaces with tiled splash backs and inset one and a half bowl sink unit, canopy extractor hood and plumbing for both dishwasher and washing machine. There are two double glazed windows to the rear with obscure double glazed door at side and wall cupboard housing the Worcester gas combination boiler. <br/><br/><strong>FIRST</strong> <strong>FLOOR</strong> <strong></strong> <br/><br/><strong>LANDING</strong> <strong></strong> with double glazed window at side and from where access can be gained to the loft space <br/><br/><strong>BEDROOM</strong> <strong>ONE</strong> <strong>13' 6" x 9' 11" (4.12m x 3.03m)</strong> with radiator and double glazed bay window. <br/><br/><strong>BEDROOM</strong> <strong>TWO</strong> <strong>12' 2" x 9' 10" (3.73m x 3.01m)</strong> with mirror fronted double wardrobe, radiator and double glazed window. <br/><br/><strong>BEDROOM</strong> <strong>THREE</strong> <strong>6' 0" x 5' 6" (1.85m x 1.68m)</strong> currently used as an office having radiator and double glazed window. <br/><br/><strong>MODERN</strong> <strong>BATHROOM</strong> <strong>6' 9" x 5' 5" (2.06m x 1.67m)</strong> being part tiled and fitted with panelled bath having shower over, vanity wash hand basin, low level w.c., heated towel rail and obscure double glazed windows to side and rear. <br/><br/><strong>OUTSIDE</strong> <strong></strong> <br/><br/><strong>SIDE</strong> <strong>GARAGE</strong> <strong></strong> with double metal opening doors at front. <br/><br/><strong>REAR</strong> <strong>GARDEN</strong> <strong></strong> To the rear is a generous sized garden with paved terrace having lawn beyond. <br/><br/><strong>TENURE</strong> <strong></strong> We are advised by the vendors that the property is Freehold (subject to verification by your solicitor). <br/><br/><strong>ANTI</strong> <strong>MONEY</strong> <strong>LAUNDERING</strong> <strong>POLICY</strong> <strong></strong> Agents are required by law to conduct anti-money laundering checks on all those buying a property.<br/><br/>We outsource the initial checks to partner suppliers Coadjute who will contact you once you have had an offer accepted on a property you wish to buy.<br/><br/>The cost of these checks is £54 inc vat per person. This is a non-refundable fee.<br/><br/>These charges cover the cost of obtaining relevant data, any manual checks and monitoring which might be required.<br/><br/>This fee will need to be paid and the checks completed in advance of the office issuing a memorandum of sale on the property you would like to buy.<br/>

Property facts

Property type
Semi-detached house
Bedrooms
3
Bathrooms
1
Days on market
60 days

Location

Approximate location · exact address shared on inquiry

Similar homes nearby

Walsgrave Drive, Solihull B92
For Sale
GBP315,000
Walsgrave Drive, Solihull B92
3 bd 2 ba End of terrace house
Solihull B92
Listed by AP Morgan - Shirley
Winchcombe Road, Solihull B92
For Sale
GBP230,000
Winchcombe Road, Solihull B92
2 bd 1 ba Terraced house
Solihull B92
Listed by AP Morgan - Shirley
Highwood Avenue, Solihull B92
For Sale
GBP330,000
Highwood Avenue, Solihull B92
3 bd 1 ba Terraced house
Solihull B92
Listed by Martin & Co - Solihull
Photos coming soon
For Rent
CAD1,200/mo
Collingtree Court, Solihull B92
2 bd
Solihull B92
Listed by Zoopla Agent
Photos coming soon
For Rent
CAD1,600/mo
Rangoon Road, Solihull B92
3 bd
Solihull B92
Listed by Zoopla Agent
Photos coming soon
For Sale
CAD310,000
Goodway Road, Solihull B92
3 bd
Solihull B92
Listed by Zoopla Agent
Photos coming soon
For Sale
CAD335,000
Scott Road, Solihull B92
3 bd
Solihull B92
Listed by Zoopla Agent
Rocksborough, Solihull B92
For Rent
CAD1,750/mo
Rocksborough, Solihull B92
2 bd
Solihull B92
Listed by Zoopla Agent
GBP350,000
3 bd · 1 ba
Contact agent
M&
Martin & Co - Solihull
Contact this agent
Log in Sign up