Property Details:
• Type: House
• Tenure: FREEHOLD
• Floor Area: N/A
Key Features:
• DETACHED FAMILY HOME
• FOUR BEDROOMS
• FAMILY-FRIENDLY CUL-DE-SAC LOCATION
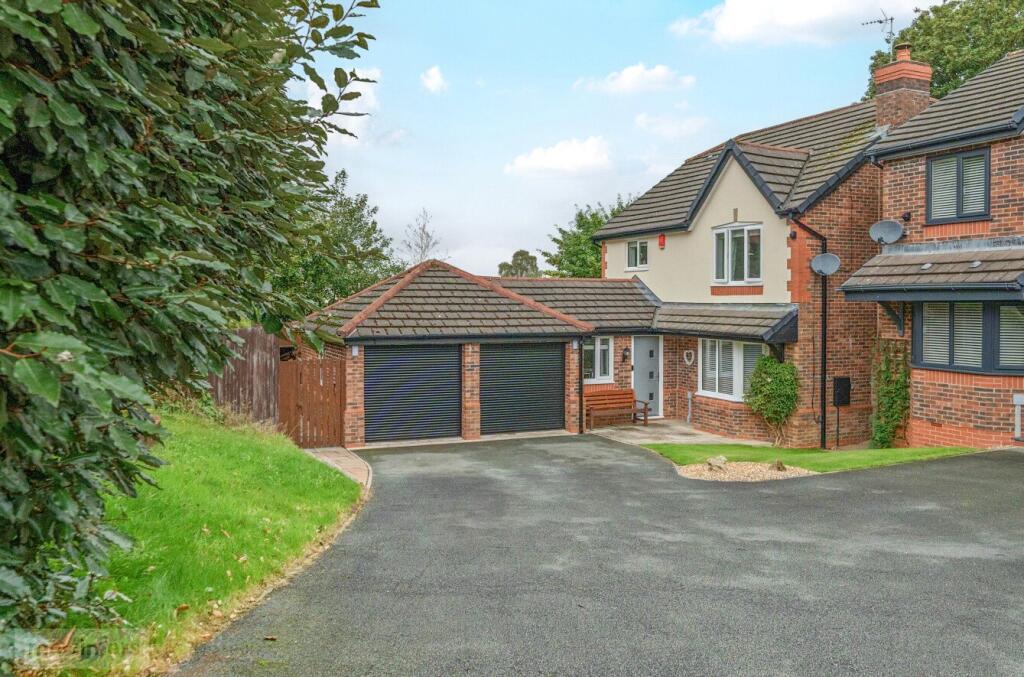
• DOUBLE DRIVEWAY & GARAGE
• IDEAL FOR UPSIZING FAMILIES
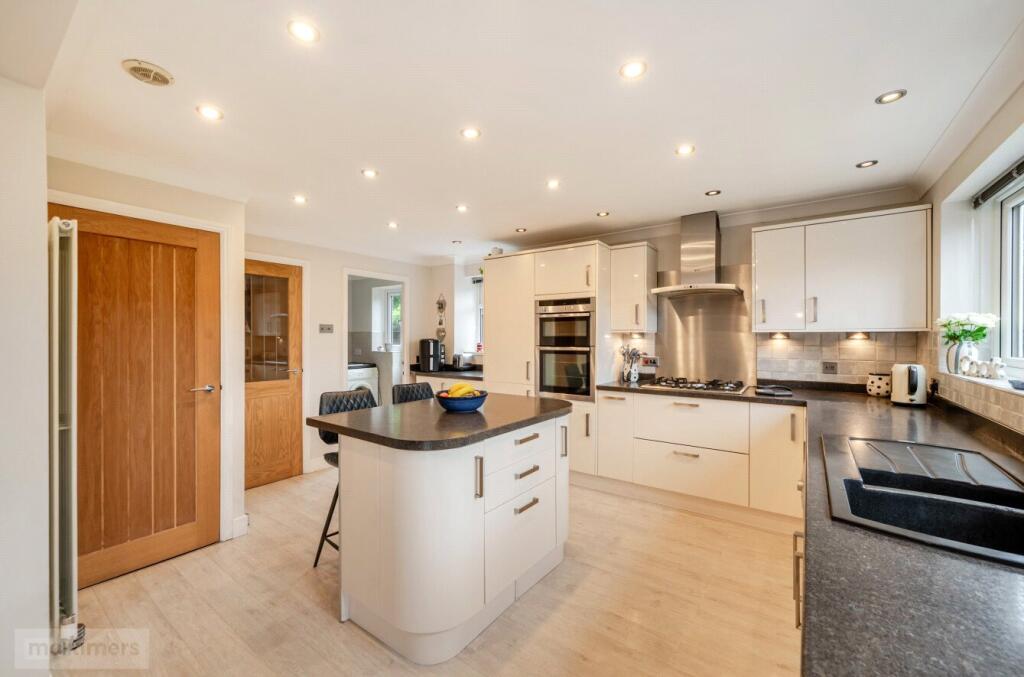
• OPEN-PLAN KITCHEN/DINER
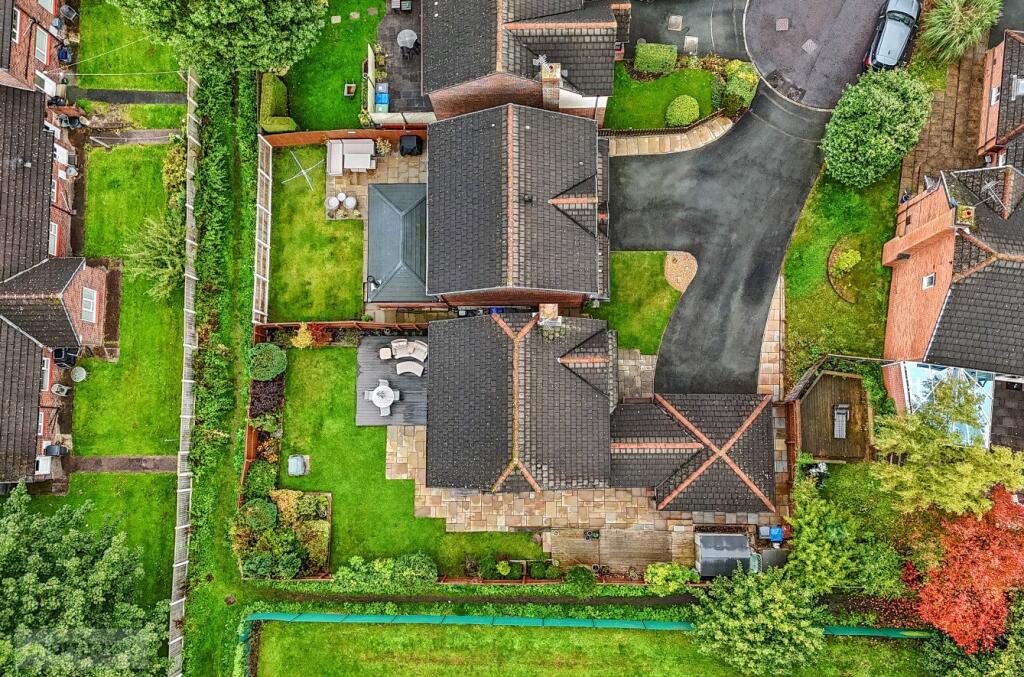
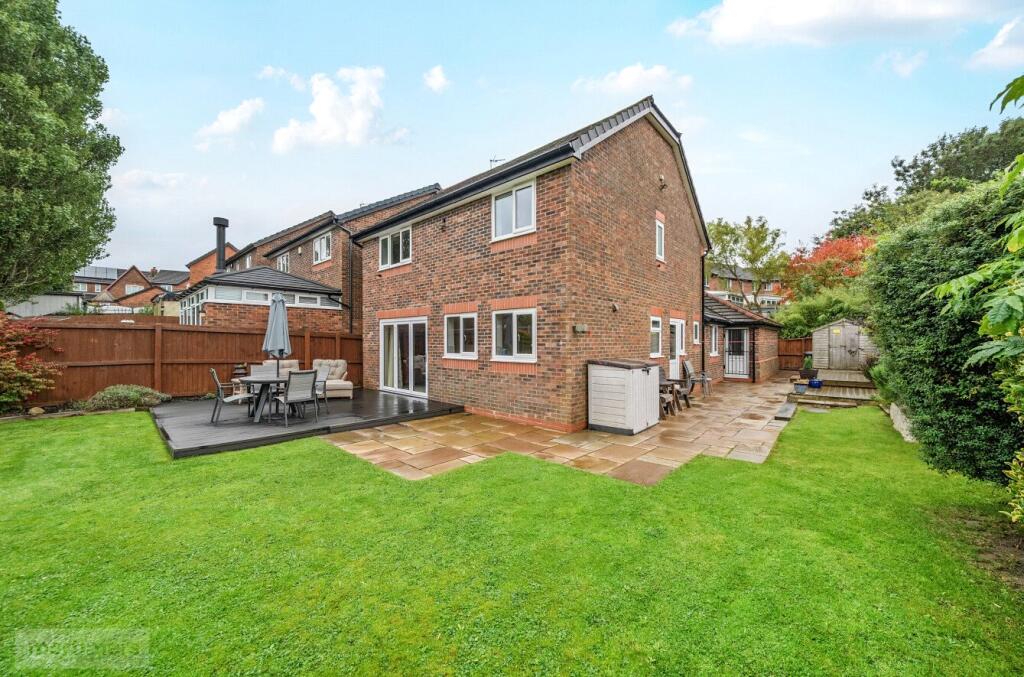
• WRAPAROUND GARDENS
• FREEHOLD
• EPC RATING - TBC
• COUNCIL TAX BAND - D
Location:
• Nearest Station: Accrington Station
• Distance to Station: 0.6693536718290969 miles
Agent Information:
• Address: 22 Blackburn Road,
Accrington,
BB5 1HD
Full Description:
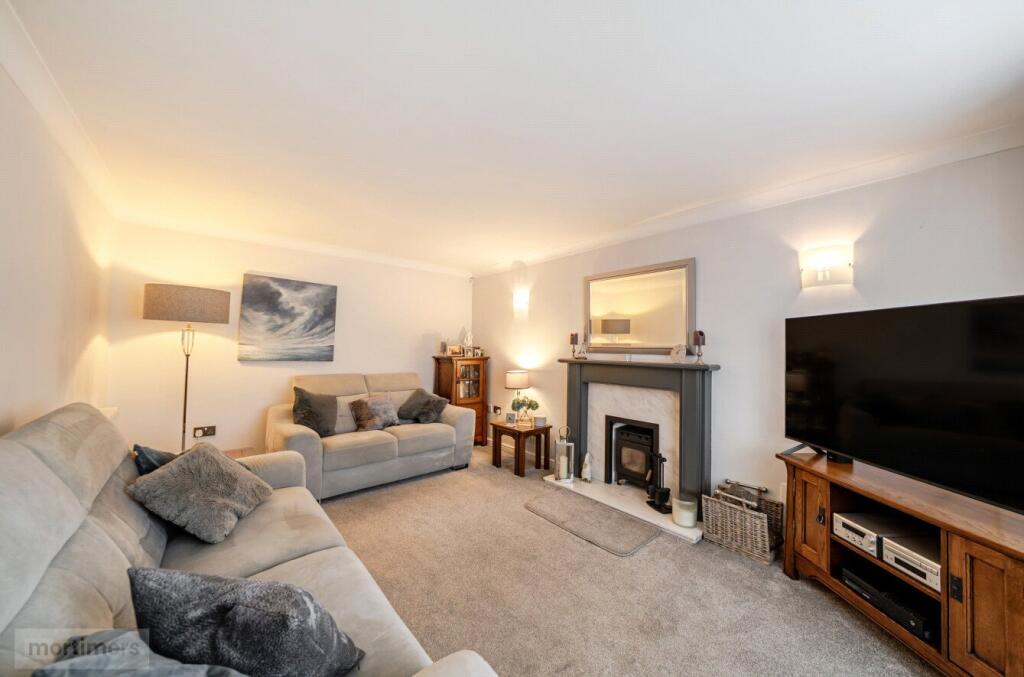
A beautifully presented four-bedroom family home, welcomed to the market. Situated in a highly desirable cul-de-sac location on a family-friendly estate, the property is perfect for families looking to upsize. (EPC-TBC)<br /><br />A stunning four-bedroom detached family home welcomed to the market. Boasting an immaculate finish, off-road parking, a double garage and impressive wrap-around gardens, the property is the perfect family home.<br /><br />Situated in a family-friendly cul-de-sac in a desirable pocket of Accrington, the property occupies a peripheral position at the end of the cul-de-sac, offering a peaceful and private setting. The home also benefits from excellent transport links, easy access to local amenities and is positioned close to well-regarded schools.<br /><br />The ground floor has a welcoming entrance into the entrance hallway. The living room has neutral décor, wall-mounted lights and a feature log burner. There is an impressive open-plan kitchen/dining room, with a central island providing additional cupboard space, spotlights and an integrated double oven. The dining area leads out to the rear garden through bi-folding doors. The ground floor also comprises a study which is neutrally decorated with laminate flooring throughout. There is also a handy utility area with an additional sink, extra storage and a downstairs WC.<br /><br />The first floor has a spacious main bedroom with fitted carpets, a central light fitting and a shower en-suite. The en-suite benefits from a heated towel rail, LED bathroom mirror and vanity sink. Bedrooms two, three and four are all double bedrooms and offer ample space for free-standing furniture. The first floor is completed by the family bathroom, which has a three-piece suite with a shower over the bath, heated towel rail and vanity sink.<br /><br />Externally, the property has a two-car driveway leading to a double garage, providing excellent off-road parking and storage. The wrap-around gardens are a particular feature of the property, offering a combination of paved and grassed areas, together with a raised decking area providing an ideal outdoor seating space. The peripheral position at the end of the cul-de-sac further enhances the property's sense of privacy and space.<br /><br />Anti-Money Laundering (AML) Checks - As part of making an offer, we're required by law to complete Anti-Money Laundering (AML) checks to confirm the identity of all purchasers. To cover the cost of this process, a fee of £48 inc VAT per buyer is payable when your offer is accepted. This is a standard requirement for all buyers and helps us ensure your offer can be progressed as quickly and smoothly as possible.