Property Details:
• Type: Apartment
• Tenure: SHARE_OF_FREEHOLD
• Floor Area: 1948 sqft
Key Features:
• PRIVATE ENTRANCE COMPRISING COVERED ENTRANCE PORCH. ENTRANCE HALL
• SPACIOUS AND WELL LIT RECEPTION HALL
• IMPRESSIVE 25'8 x 18' DRAWING ROOM
• REFITTED 12'8 x 11'4 KITCHEN/BREAKFAST ROOM
• 3 LARGE DOUBLE BEDROOMS. SMALL STUDY
• REFITTED BATHROOM/WC. REFITTED SHOWER ROOM/WC
• LARGE INTEGRAL GARAGE WITH ADJOINING WORKSHOP
• ADDITIONAL CAR HARDSTANDING FOR 2 CARS. USEFUL CELLAR ROOMS
• BEAUTIFULLY ESTABLISHED LAWNED REAR GARDEN
• VENDOR SUITED
Location:
• Nearest Station: Eastbourne Station
• Distance to Station: 1.0591507786255616 miles
Agent Information:
• Address: 40 Cornfield Road,
Eastbourne,
BN21 4QH
Full Description:
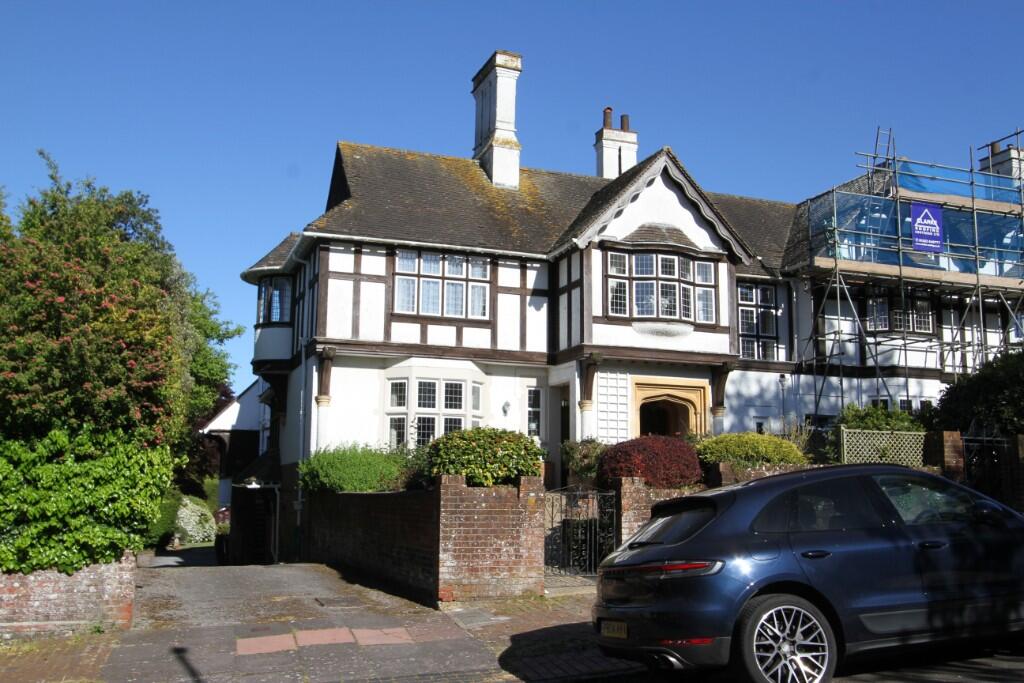
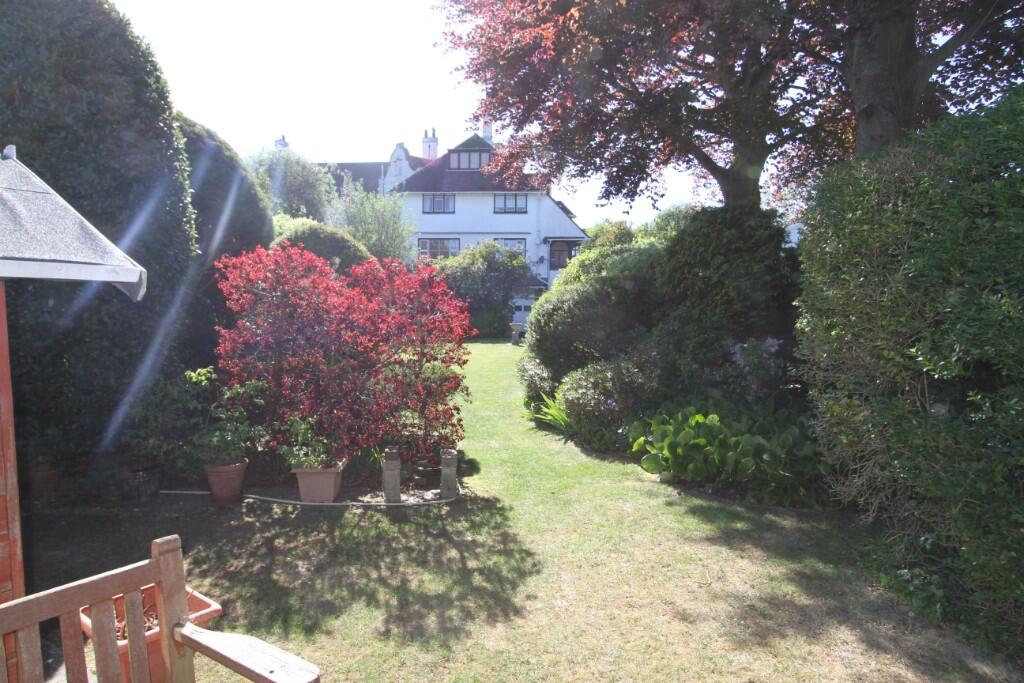
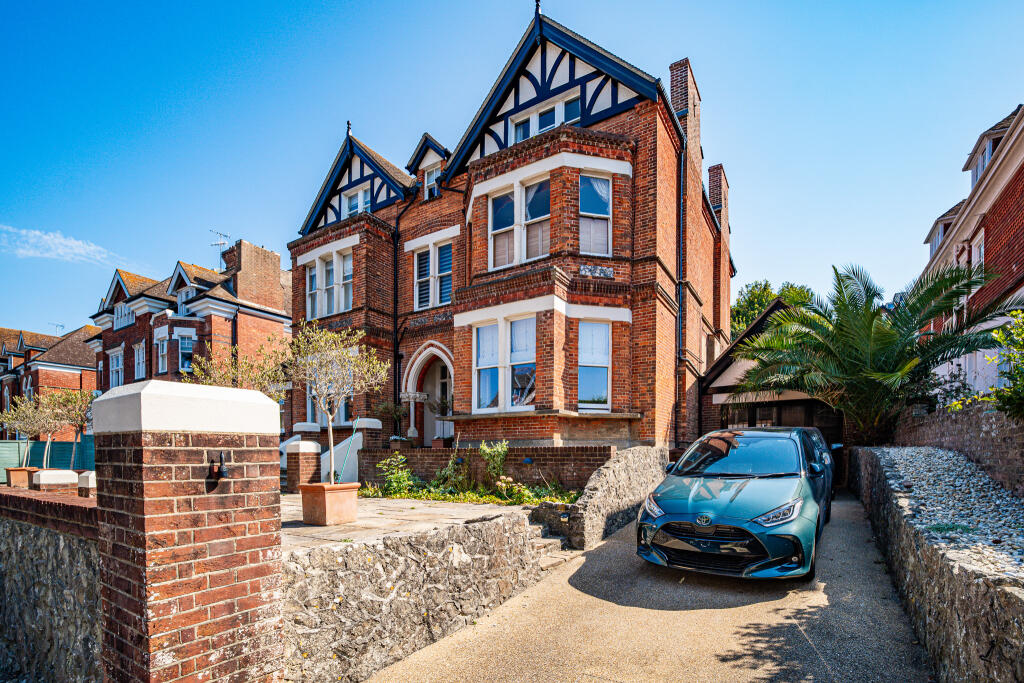
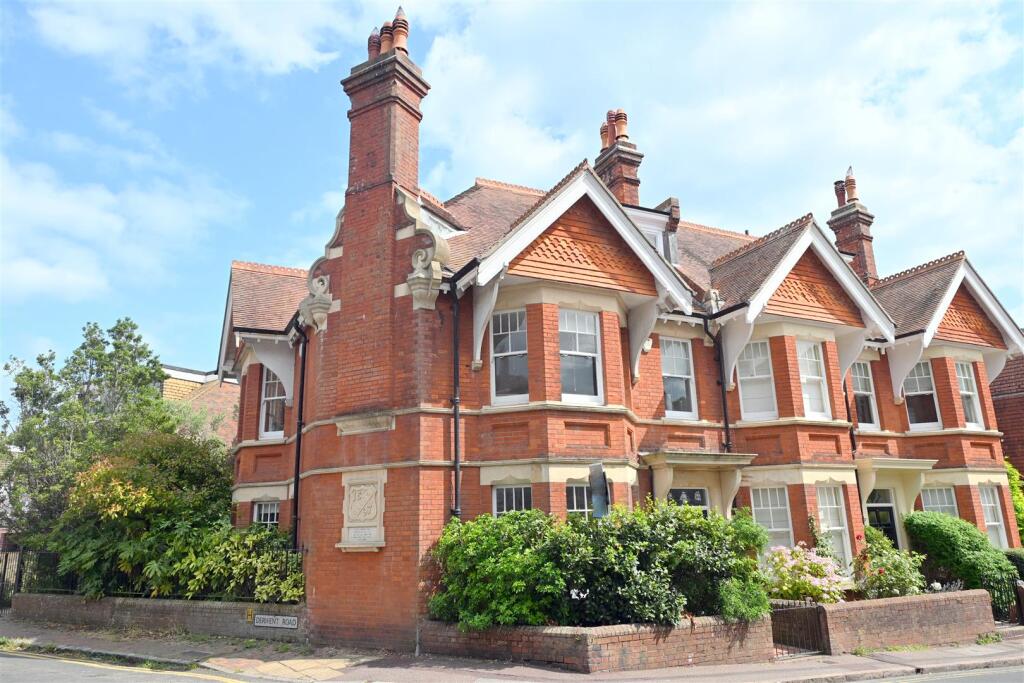
A REMARKABLY SPACIOUS THREE BEDROOM GROUND FLOOR APARTMENT HAVING THE BENEFIT OF A BEAUTIFULLY ESTABLISHED PRIVATE AND SECLUDED LAWNED GARDEN TOGETHER WITH THE BENEFIT OF AN INTEGRAL GARAGE, CAR HARD STANDING FOR TWO CARS AND USEFUL CELLAR ROOMS. Arranged on the ground floor of this substantial converted period residence, the apartment affords generously proportioned accommodation benefiting from its own private entrance. The accommodation comprises a spacious and well lit reception hall leading into an impressive 25'8 x 18' drawing room featuring a semi-circular wall with open marble fireplace and tall ornate ceiling. The apartment also provides a superb refitted 12'8 x 11'4 kitchen/breakfast room, three large double bedrooms and a newly fitted bathroom/wc and shower room/wc. A particular feature are the delightful secluded private lawned gardens arranged directly to the rear of the property with adjoining car hard standing providing further off-road parking for two cars.
<br />
<br />An internal inspection is considered essential by the vendors' sole agent as above.
<br />
<br />LOCATION The property occupies a most favoured residential position in Denton Road enjoying close proximity to Meads Village with its range of local amenities as well as the seafront at Holywell. Access to the South Downs is nearby and the town centre with its comprehensive range of shopping facilities, theatres and mainline railway station is less than one mile distant.
<br />
<br />ACCOMMODATION & APPROXIMATE ROOM SIZES
<br />
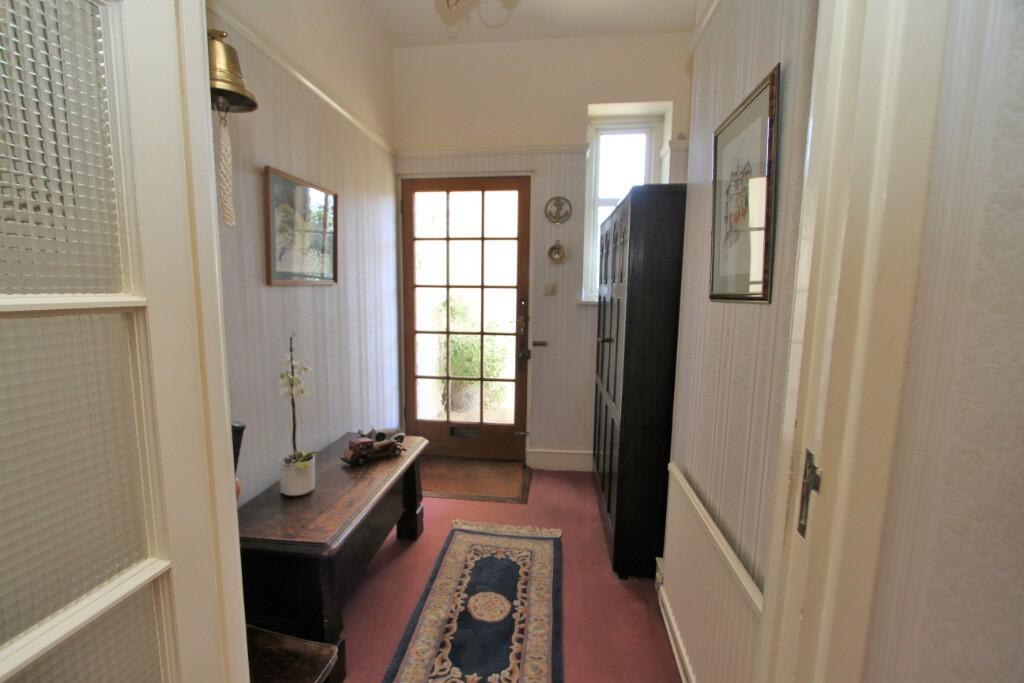
<br />Private entrance comprising covered entrance porch with outside light and oak glass panelled front door opening into
<br />
<br />WELL LIT ENTRANCE HALL with window, picture rail, radiator, inner glass panelled door opening into
<br />
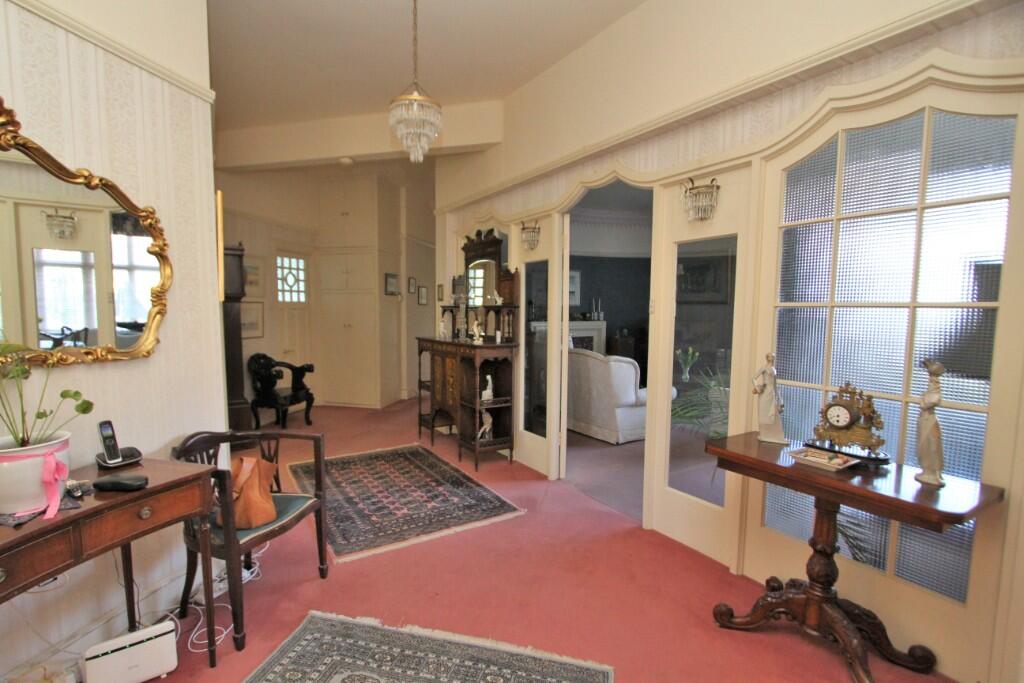
<br />SPACIOUS AND WELL LIT RECEPTION HALL with period style cast iron radiator, single radiator, built in cloaks cupboard having shelved store cupboards above, deep built in shelved airing cupboard with electric light, part glazed door opening to side access and glass panelled door with matching side windows opening into
<br />
<br />DRAWING ROOM 25'8 x 18' (7.82m x 5.49m) a fine period room enjoying a bright southerly aspect and featuring a semi-circular end wall. Open marble fireplace with timber surround, ornate ceiling cornice, picture rail, four wall light points, double radiator, TV aerial/satellite point, built in shelved store cupboard.
<br />
<br />KITCHEN 12'8 x 11'4 (3.89m x 3.45m) superbly refitted with an extensive range of built in matching contemporary style units comprising inset single drainer stainless steel sink having mixer tap with cupboards under, range of matching floor cupboards and drawers complemented with a full range of worktops above with inset four ring electric hob with glazed splashback and extractor above. Adjoining matching unit housing built in electric double oven with space above for microwave, matching tall larder unit with adjoining unit providing housing for upright fridge/freezer, range of matching wall cupboards with concealed lighting, space and plumbing for dishwasher, radiator, inset down lights.
<br />
<br />BEDROOM 1 17'10 into bay window x 14'4 (5.44m x 4.37m) with ceiling cornice, picture rail, period style cast iron radiator, range of built in wardrobe cupboards with store cupboards above and matching dressing table.
<br />
<br />BEDROOM 2 20' x 12' (6.10m x 3.66m) enjoying a fine southerly aspect over the lovely mature gardens with parquet floor, picture rail, double radiator, extensive range of built in wardrobe cupboards, TV aerial/satellite point.
<br />
<br />BEDROOM 3 18'4 x 12'4 (5.59m x 3.76m enjoying a bright double aspect and southerly views over the rear garden. Picture rail, double radiator, part glazed door opening into
<br />
<br />SMALL STUDY 9'8 x 4'2 (2.95m x 1.27m)
<br />
<br />BATHROOM superbly refitted with matching white suite complemented by ceramic wall tiling to full height, comprising panelled bath having mixer tap with handset, large walk-in shower cubicle with built in over-head shower with additional handset and glazed screen, built in vanity unit with wash hand basin having mixer tap with illuminated mirror fronted medicine cabinet above and drawers below, close coupled wc, heated towel rail, inset down lights, large inset wall mirror.
<br />
<br />SHOWER ROOM superbly refitted with matching white suite complemented by ceramic wall tiling to half height, comprising large walk-in tiled shower cubicle with built in shower and glazed enclosure, built in vanity unit with wash hand basin having mixer tap with drawers below and electric shaver point above, close coupled wc, chrome heated towel rail, radiator, inset down lights.
<br />
<br />OUTSIDE
<br />
<br />The property features delightful well maintained gardens arranged to the front and rear. The former which provide the private access to the apartment are laid to lawn flanked by well-established shrub borders having a variety of mature shrubs and roses and a pathway providing easy disabled access to the apartment with no steps throughout.
<br />
<br />Communal driveway at side provides access to the
<br />
<br />LARGE PRIVATE INTEGRAL GARAGE with inspection pit and adjoining workshop.
<br />
<br />CELLARAGE with private door opening into
<br />
<br />INNER HALL with door to
<br />
<br />COMMUNAL CELLAR 1/LAUNDRY ROOM 16' x 14' (4.88m x 4.42m) with space and plumbing for washing machine, wall mounted Worcester gas fired boiler (private to 19 Denton Road), electric light and power points.
<br />
<br />PRIVATE CELLAR with door to inner hall
<br />
<br />CELLAR 1 13'6 x 9' (4.11m x 2.74m) (maximum dimensions) with electric light.
<br />
<br />CELLAR 2 11'4 x 12' (3.45m x 3.66m) with electric light and power points.
<br />
<br />GARAGE AREA 15'8 x 12'6 (4.78m x 3.81m) with up and over door, electric light and power point, opening into
<br />
<br />ADJOINING WORKSHOP 13'8 x 13' (4.17m x 3.96m) with electric lights, power points, fitted work bench with cupboards and drawers below.
<br />
<br />Adjacent to the garage is an area of CAR HARD STANDING FOR TWO CARS.
<br />
<br />THE PRIVATE SECLUDED GARDEN arranged to the rear of the development is an outstanding feature of the apartment. The garden is laid in principle to lawn flanked by beautifully established borders featuring a variety of mature shrubs, specimen trees and mature hedgerow providing a high degree of privacy. Beyond the lawn is a timber summer house and mature hedgerow concealing a further area of vegetable and fruit garden.
<br />
<br />LEASE - 999 year Lease from 29th September 1999, and includes a share of the Freehold.
<br />
<br />MAINTENANCE - £150 per month towards maintenance costs.
<br />
<br />EASTBOURNE COUNCIL TAX BAND - D
<br />EPC RATING - D