Property Details:
• Type: Apartment
• Tenure: SHARE_OF_FREEHOLD
• Floor Area: 1808 sqft
Key Features:
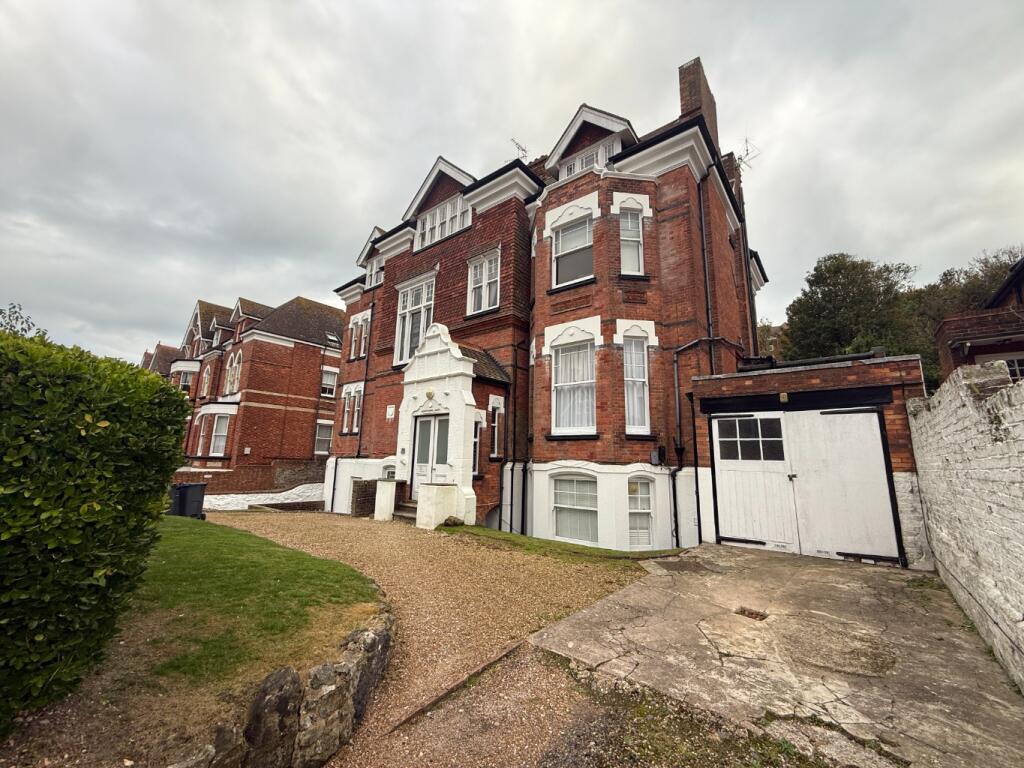
• Original Private Entrance with Entrance Reception
• Spacious Reception Hall
• Impressive 28'4 x 20' Reception Room
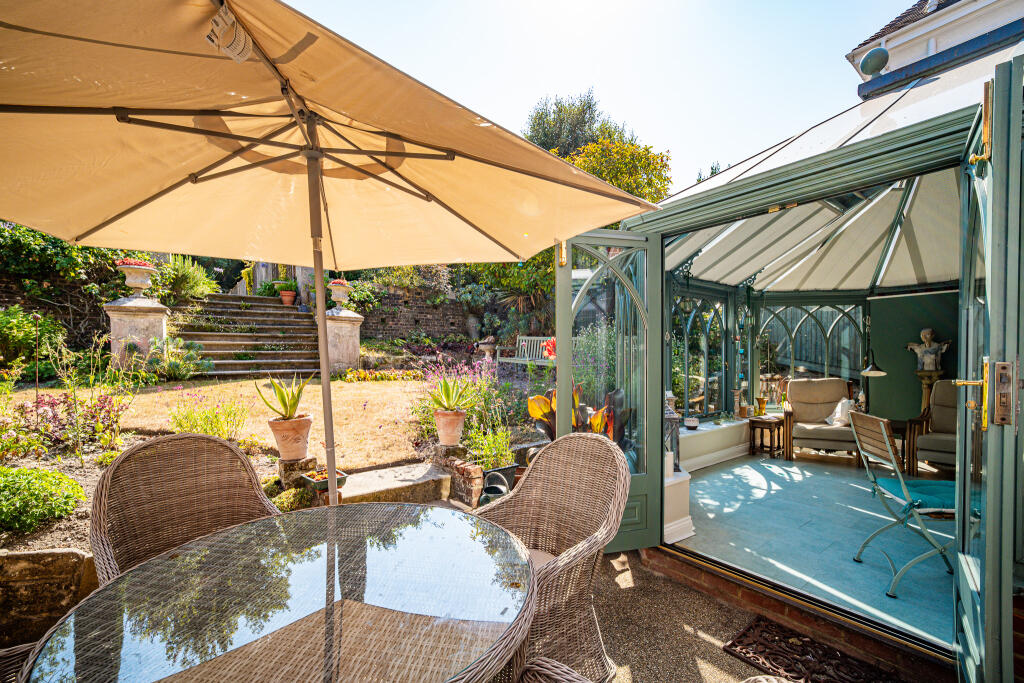
• 22'8 x 15'8 Second Reception Room/Conservatory communicating with Modern Fitted Kitchen
• 22'2 x 16'10 Master Bedroom with Well Appointed Ensuite Shower Room/WC
• Second spacious Double Bedroom with access to the second well appointed Jack and Jill Bath/Shower Room with WC
• Utility Room/Potential Study
• Gas Fired Central Heating. Double Glazing
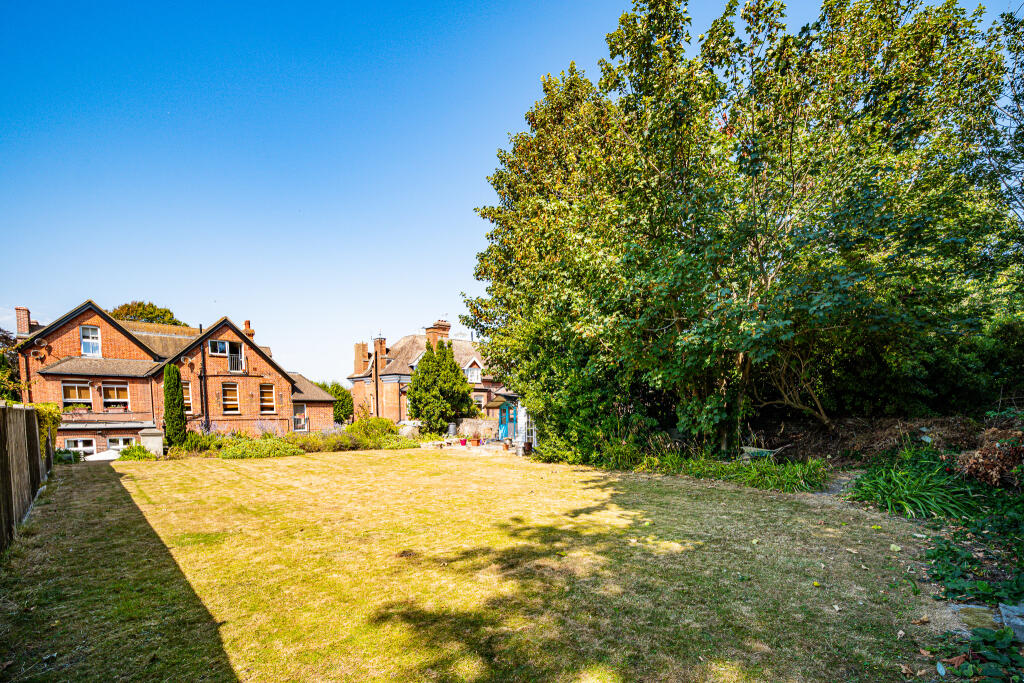
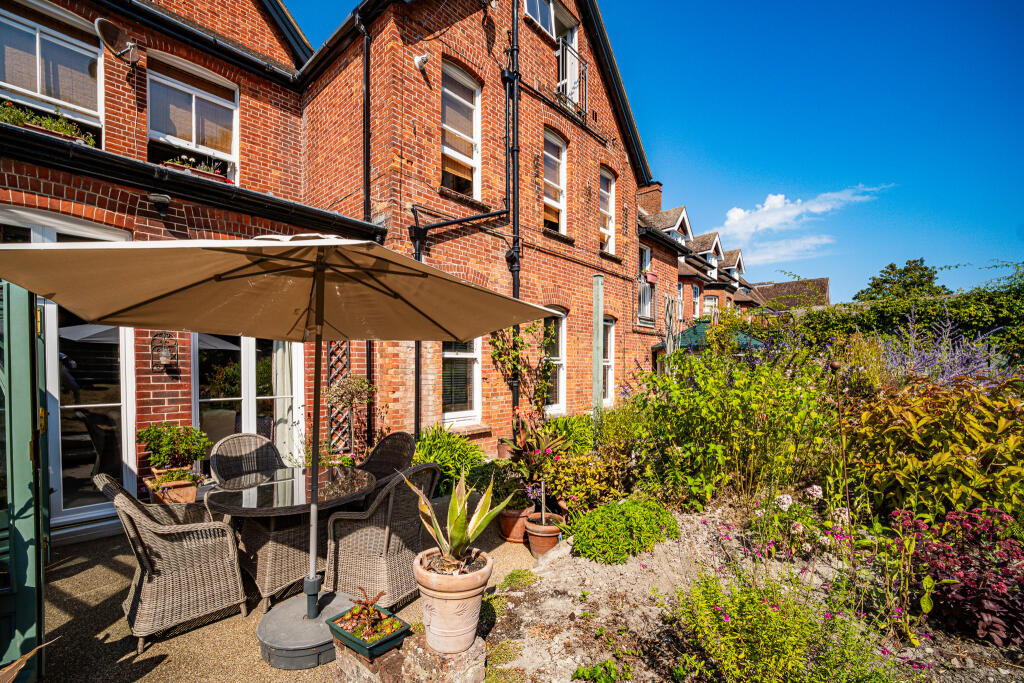
• Beautifully landscaped Private South facing Rear Garden with Extensive Communal Lawned Gardens beyond.
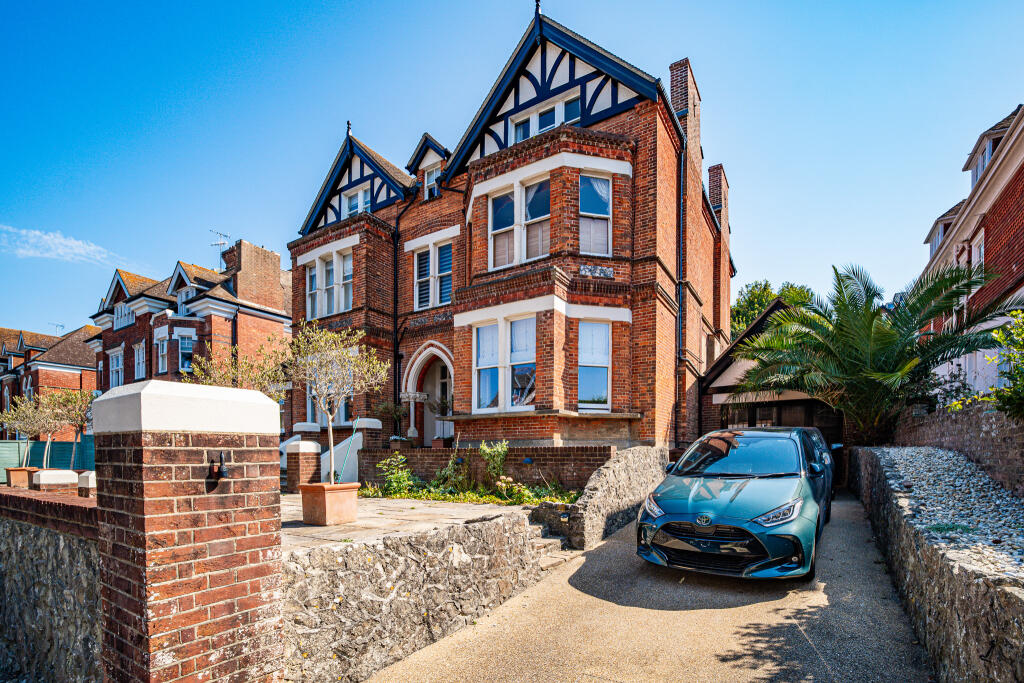
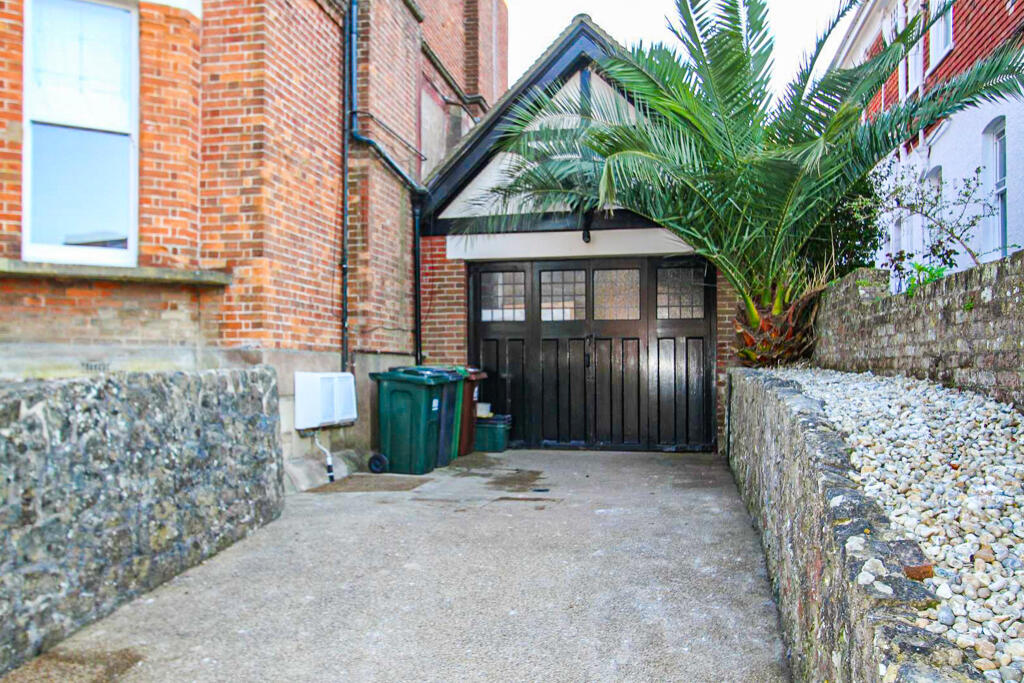
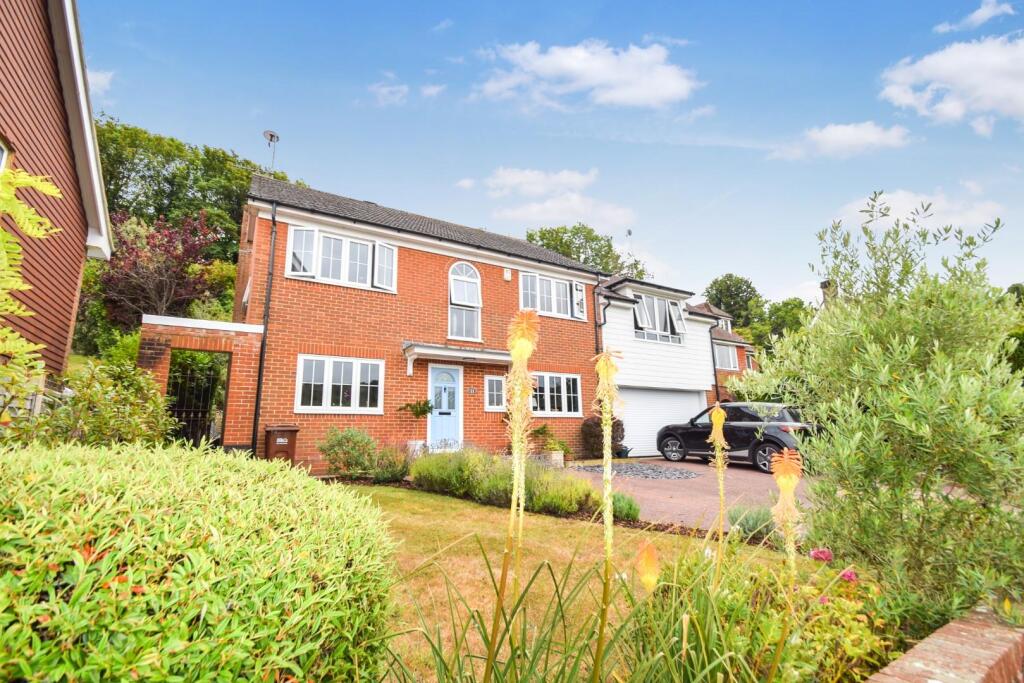
• Private paved Front Garden with Large Attached Garage and Private Driveway providing further Off-Road Parking. Vendor Suited.
Location:
• Nearest Station: Eastbourne Station
• Distance to Station: 0.6787114539034963 miles
Agent Information:
• Address: 40 Cornfield Road,
Eastbourne,
BN21 4QH
Full Description:
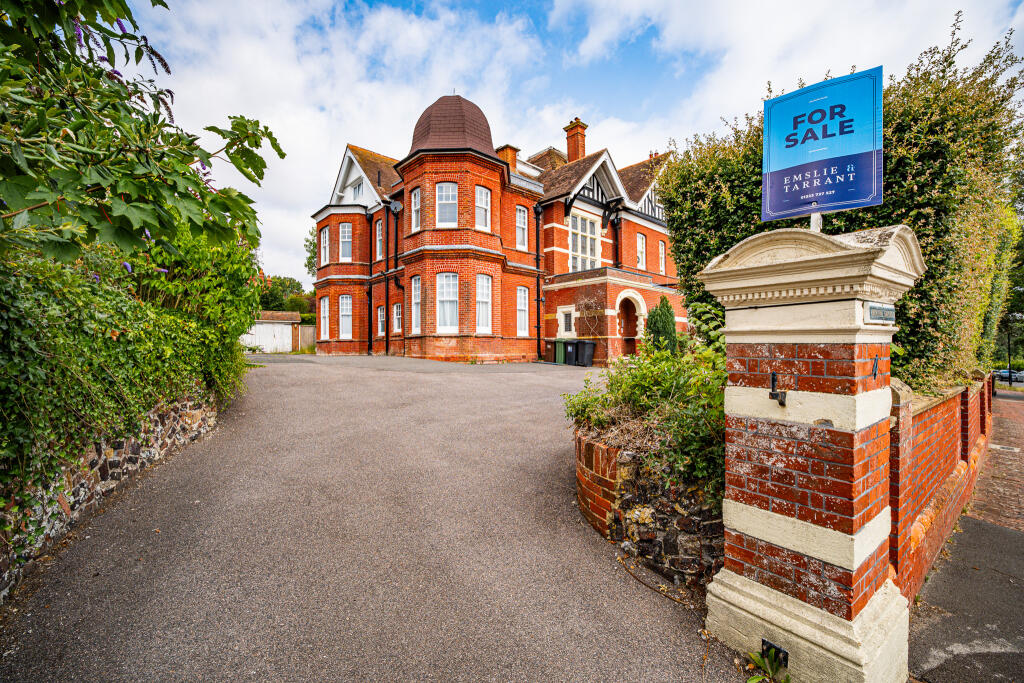
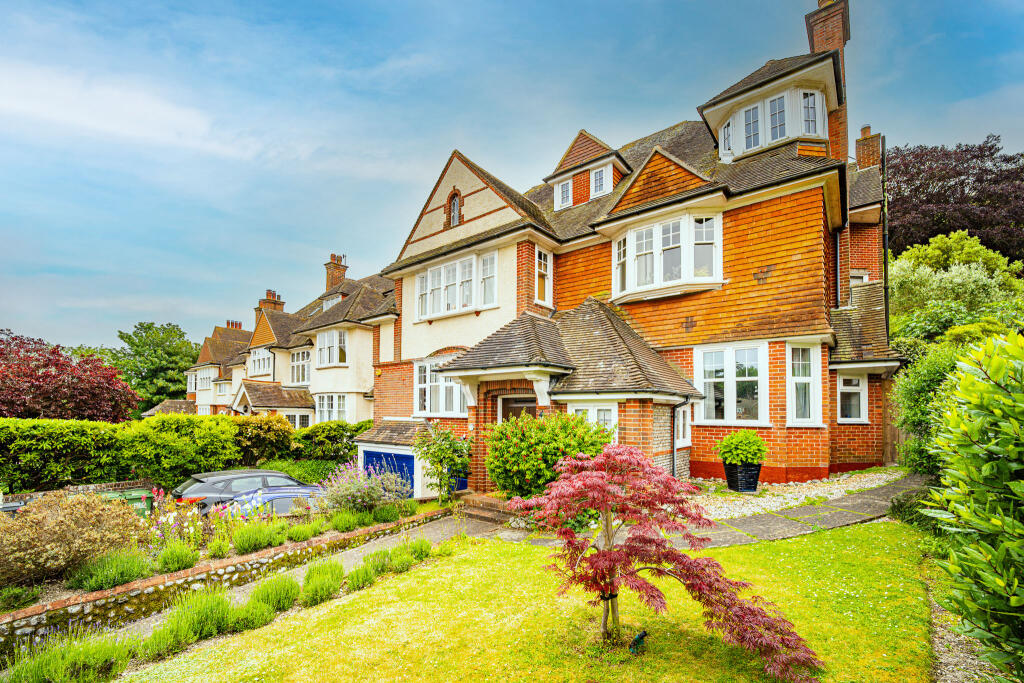
Enviably situated within the highly sought-after residential area of Meads, this magnificent and remarkably spacious two bedroom ground floor mansion-style apartment forms part of a substantial converted Edwardian residence and enjoys an exceptional combination of period character, generous proportions and private outside space. The apartment benefits from its own original private entrance and is approached via a handsome period entrance porch, leading into a spacious reception hall with attractive stained glass leaded-light detailing and tall ceilings.<br /><br />At the heart of the property is an impressive 28'4 reception room, enjoying a bright southerly aspect over the private gardens and featuring an ornate plaster ceiling, period fireplace and two pairs of glazed doors opening directly onto the adjoining patio and garden. The accommodation continues into a superb open-plan kitchen and conservatory/second reception room, providing a particularly versatile space for both everyday living and entertaining. The contemporary kitchen is well appointed with integrated Neff appliances, while the adjoining conservatory enjoys lovely views over the garden and further direct access outside.<br /><br />Both bedrooms are excellent doubles with built-in wardrobes, with the principal bedroom enjoying a generous ensuite shower room. The second bedroom is served by a beautifully appointed Jack and Jill bathroom, while a useful utility room, which could also provide an excellent study, adds further versatility. Throughout, the apartment retains a wealth of attractive period features alongside modern improvements, creating a particularly impressive and comfortable home.<br /><br />Outside, the property is complemented by beautifully maintained private gardens to both the front and rear. The principal south-facing rear garden is a particular highlight, with a paved terrace directly adjoining the apartment, well-stocked borders, lawned areas and a timber-framed summer house. Beyond the private garden, original period steps lead to extensive communal lawned grounds. Further rare benefits include a private driveway providing generous off-road parking and access to a large attached brick-built garage, complete with mezzanine storage.<br /><br />The property occupies an enviable position in Meads, less than a quarter of a mile from the seafront, promenade and Western Lawns, with Beachy Head and the South Downs also readily accessible. Meads Village is approximately three-quarters of a mile away, whilst Eastbourne town centre, with its mainline railway station, theatres and extensive shopping facilities, is within approximately one mile.<br /><br />Accommodation comprising<br /><br />Private Entrance Porch<br /><br />Entrance Vestibule<br /><br />Spacious Reception Hall<br /><br />Magnificent Reception Room – 28'4 x 20' reducing to 17'<br />(8.64m x 6.10m reducing to 5.18m)<br /><br />Open Plan Kitchen / Conservatory / Second Reception Room – 22'8 x 15'8 reducing to 8'6<br />(6.91m x 4.78m reducing to 2.59m)<br /><br />Kitchen Area<br /><br />Conservatory / Second Reception Room<br /><br />Bedroom 1 – 22'2 reducing to 17' into bay window x 16'10<br />(6.76m reducing to 5.18m x 5.13m)<br /><br />Luxury Ensuite Shower Room<br /><br />Bedroom 2 – 16'4 x 13'10<br />(4.98m x 4.22m)<br /><br />Jack and Jill Bathroom<br /><br />Utility Room / Potential Study – 8'10 x 6'2<br />(2.69m x 1.88m)<br /><br />Large Attached Garage – 19'10 depth x 14'6 width<br />(6.05m x 4.42m)<br /><br />Private South-Facing Landscaped Rear Garden<br /><br />Private Front Garden<br /><br />Driveway & Garage<br /><br />Communal Lawned Gardens<br /><br />AGENTS NOTES <br /><br />Lease - The balance of a term of 999 years and includes a share of the Freehold.<br /><br />Maintenance - The current maintenance charge is £125 per month, including building insurance, repairs to the building, decoration and fire alarm system. <br /><br />Eastbourne Council Tax Band – D<br />EPC Rating - D<br /><br />All material information relating to this property is provided by the vendor and is available upon request.<br />While Emslie & Tarrant make every effort to ensure that property details are accurate and up to date, we rely on information supplied by the vendor and do not independently verify its accuracy. These particulars do not constitute any part of an offer or contract, and should not be relied upon as statements of fact. Any prospective purchaser should seek confirmation from their solicitor or other suitably qualified professional.<br />All measurements, floor plans, and dimensions are approximate and provided for guidance purposes only. They should not be relied upon for the purchase of furnishings, fixtures, or fittings.<br />Please note that none of the services, systems, appliances, or installations have been tested by Emslie & Tarrant, and no guarantee as to their operating ability or efficiency is given.