Derby Road, Chesterfield
About this home
Property Details: - Type: Detached bungalow - Bedrooms: 2 - Bathrooms: 1
Agent: Wilkins Vardy - Chesterfield Phone: 01246 398951
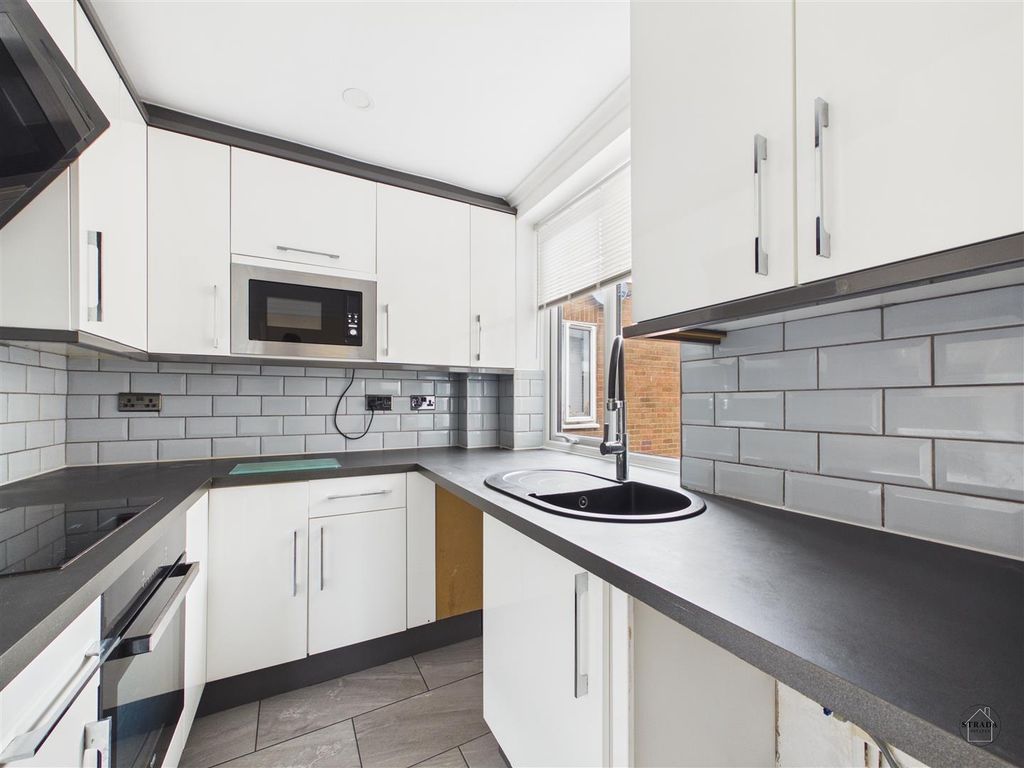
DETACHED BUNGALOW - REQUIRING SOME COSMETIC UPGRADING/REFURBISHMENT - NO CHAIN<br/><br/>A detached bungalow offered for sale with no onward chain, requiring some cosmetic upgrading and refurbishment, offering an excellent opportunity for buyers looking to modernise and personalise a property to their own taste.<br/><br/>The accommodation briefly comprises a generous living room, good sized kitchen, conservatory, two well proportioned double bedrooms, and a shower room/WC. Outside, the property benefits from a detached garage and driveway providing ample parking. To the rear is a mature, enclosed garden with patio area, providing a pleasant outdoor space for relaxing and entertaining. An appealing property with excellent potential.<br/><br/>Located in this established residential area, the property is well placed for The Avenue Country Park and local amenities on Derby Road, and is readily accessible for both Chesterfield and Clay Cross Town Centres.<br/><br/><b>General</b> - Gas central heating<br/>uPVC sealed unit double glazed windows and doors<br/>Gross internal floor area - 63.0 sq.m./678 sq.ft.<br/>Council Tax Band - B<br/>Tenure - Freehold<br/>Secondary School Catchment Area - Outwood Academy Hasland Hall<br/><br/>Double doors open into an ...<br/><br/><b>Entrance Porch</b> - Having a door opening into the ...<br/><br/><b>Entrance Hall</b> - <br/><br/><b>Living Room</b> - 4.29m x 3.48m (14'1 x 11'5) - A generous front facing reception room, fitted with laminate flooring and having a feature fireplace with wood surround, marble effect inset and hearth, and an inset coal effect electric fire.<br/><br/><b>Kitchen</b> - 4.29m x 3.30m (14'1 x 10'10) - Fitted with pine wall, drawer and base untis with work surfaces over, incluidng an island unit.<br/>Inset single drainer stainless steel sink with mixer tap.<br/>Space is provided for a freestanding cooker.<br/>Two built-in storage cupboards.<br/>Laminate flooring.<br/>A timber framed and glazed door gives access into the conservatory.<br/><br/><b>Brick/Upvc Double Glazed Conservatory</b> - 3.76m x 1.27m (12'4 x 4'2) - Fitted with laminate flooring and having a door opening onto the rear of the property.<br/><br/><b>Shower Room</b> - 2.29m x 2.13m (7'6 x 7'0) - Being part tiled and fitted with a 3-piece suite comprising a shower cubicle with mixer shower, pedestal hand wash basin and a low flush WC.<br/>Vinyl flooring.<br/><br/><b>Bedroom Two</b> - 3.30m x 3.02m (10'10 x 9'11) - A good sized rear facing double bedroom, fitted with laminate flooring and having a uPVC double glazed door giving access onto the rear of the property.<br/><br/><b>Bedroom One</b> - 3.48m x 3.02m (11'5 x 9'11) - A good sized front facing double bedroom having an overbed fitment which includes two single wardrobes and overhead storage.<br/>Built-in storage cupboard.<br/><br/><b>Outside</b> - To the front of the property there is a block paved driveway providing ample off street parking, together with a Detached Brick Built Garage.<br/><br/>To the rear of the property there is a paved patio and a useful brick built outbuilding. Steps from the patio lead down to a lawned garden which has mature borders of plants, shrubs and trees.<br/><br/>
Property facts
Location
Similar homes nearby