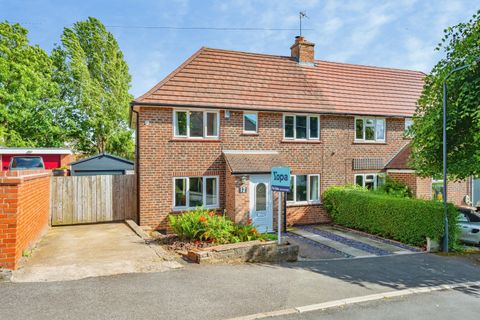
For Sale
£120,000
Wall Street, Ripley
2 bd
1 ba
Terraced house
Ripley
Listed by Burchell Edwards - Ripley


Only details supplied with this listing are shown. Ask the listing contact to confirm measurements, taxes and costs.
Property Details: • Type: Semi-Detached • Tenure: N/A • Floor Area: N/A
Key Features: • Traditional Semi Detached • Four Bedrooms • Awaiting EPC • Two Reception Rooms • En-Suite Shower Room • GCH & D/Glazing • Driveway • Garage and Outbuildings • A Great Opportunity • Ground Floor Bathroom
Location: • Nearest Station: N/A • Distance to Station: N/A
Agent Information: • Address: -
Full Description: A HUGE VICTORIAN HOME! This four bedroom traditional semi detached detached property really does need to be viewing to appreciate the size of the accommodation on offer. Benefitting from two reception rooms, gas central heating, four bedrooms, dressing room and en-suite, off road parking, rear garden/yard and good size garage. Do not delay in arranging to viewing this property. Call Woodward Estate Agents today on to arrange a viewing. PORCH Double glazed front entrance door, tiled flooring and access to hallway. HALLWAY Dado rail, spot lighting, radiator and stairs leading to the first floor. DINING ROOM 11' 11" x 15' 9" (3.64m x 4.81m) Laminate wood flooring, double glazed bay window to front, double glazed window to side, feature fireplace, coving, radiator and under-stairs storage cupboard. LIVING ROOM 13' 0" x 15' 6" (3.97m x 4.73m) Laminate wood flooring, open fire with surround and tiled inset, dado rail, coving, radiator and double glazed French doors leading to the rear garden. KITCHEN 7' 3" x 14' 10" (2.22m x 4.54m) Tiled flooring. A range of base and wall units with rolled top work surface and tiled splashbacks. 1 1/2 bowl sink and drainer unit with mixer tap, oven point with extractor fan over, plumbing for washing machine and space for fridge/freezer. Double glazed window to side, spot lighting and radiator. LOBBY Tiled flooring, plumbing for washing machine, radiator, spot lighting and double glazed side entrance door. BATHROOM/WC 7' 2" x 8' 1" (2.19m x 2.47m) Tiled flooring. Corner bath, shower cubicle, pedestal wash hand basin and low level WC. Partially tiled wall covering, heated towel rail, coving, spot lighting and double glazed obscured window to side. FIRST FLOOR LANDING Door leading to stairs to bedroom four, radiator and spot lighting. BEDROOM ONE 12' 11" x 12' 6" (3.94m x 3.82m) (Maximum measurement) Double glazed window to front, radiator, spot lighting and storage area under stairs. BEDROOM TWO 9' 9" x 11' 9" (2.99m x 3.60m) Double glazed window to rear, radiator and spot lighting. DRESSING ROOM 7' 4" x 12' 2" (2.25m x 3.72m) Double glazed window to side, radiator and spot lighting. BEDROOM THREE 7' 3" x 14' 6" (2.22m x 4.43m) Double glazed window to side, radiator, coving and storage cupboard. BEDROOM FOUR 12' 0" x 14' 11" (3.67m x 4.55m) Double glazed Dorma window to front, spot lighting, radiator and double glazed window to side. EN-SUITE SHOWER ROOM 10' 2" x 5' 6" (3.12m x 1.68m) Tile effect flooring. Shower cubicle with mains fed shower over, double vanity sink unit with storage under and low level WC. Heated towel rail, partially tiled wall covering and double glazed window to rear. OUTSIDE To the front and side of the property is a block paved driveway leading to the rear garden. To the rear of the property is a low maintenance garden with access to the detached garage 3.48m x 5.45m having double doors, power, lighting and window to side. Outside tap and two further outbuildings.
If the interactive map is unavailable, open the supplied location in maps.
Open location in mapsThe pin uses coordinates supplied with this listing. Confirm the exact location with the listing contact.
Added and updated dates describe the Mirror record. Source publication and verification dates are shown separately when known; none establishes time on market. Confirm current price and availability with the listing contact.
View original listing