For Sale
£245,000
Main Street, Wilsden, Bradford
3 bd
2 ba
Terraced
Wilsden
Listed by Hunters, Bingley

Only details supplied with this listing are shown. Ask the listing contact to confirm measurements, taxes and costs.
Property Details: • Type: Semi-Detached • Tenure: FREEHOLD • Floor Area: N/A
Key Features: • FOUR BEDROOM SEMI DETACHED DORMER BUNGALOW • PLANNING APPROVED FOR FRONT DORMER • WELL PROPORTIONED REAR GARDEN • SHARED DRIVEWAY TO THE SIDE • GARAGE WITH NEW ELECTRIC REMOTE DOOR • SPACIOUS LIVING ROOM • POTENTIAL TO UPDATE/MODERNISE • DESIRABLE LOCATION • GAS CH & UPVC DG • ARRANGE YOUR VIEWING NOW!
Location: • Nearest Station: Bingley Station • Distance to Station: 2.3992139127132637 miles
Agent Information: • Address: 11 High Street, Queensbury, BD13 2PE
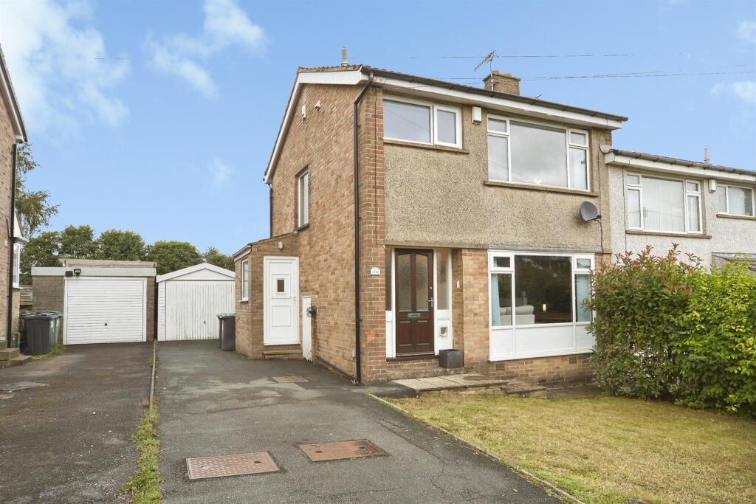
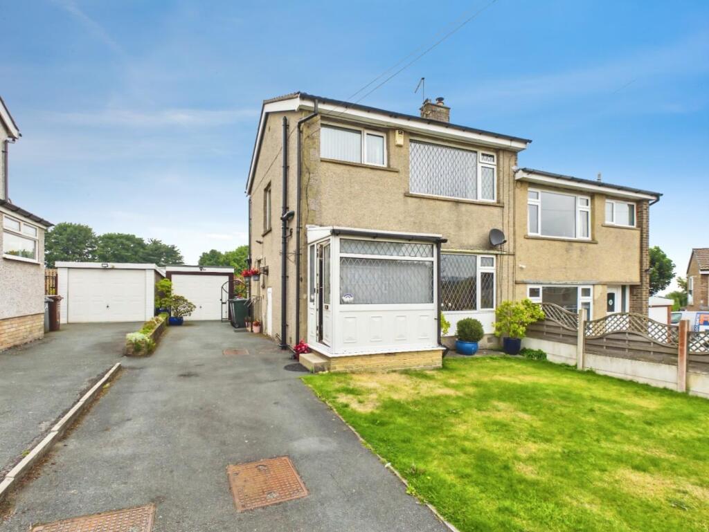
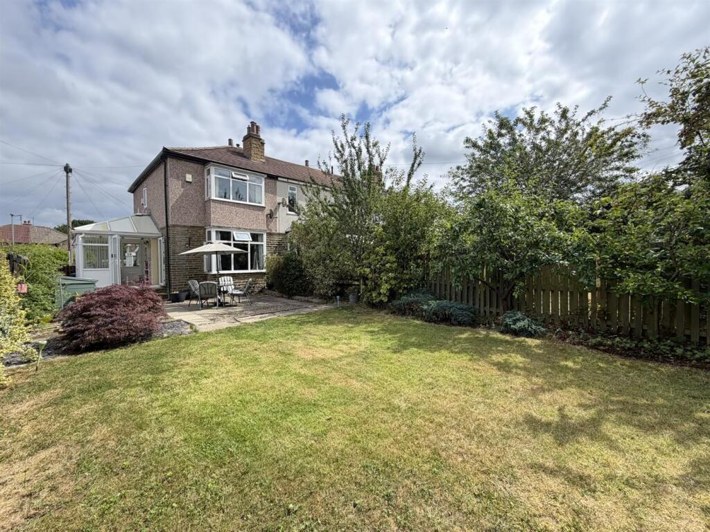
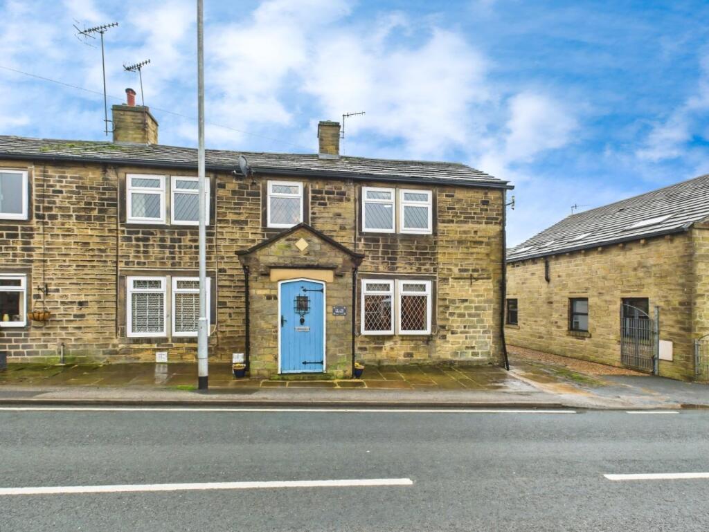
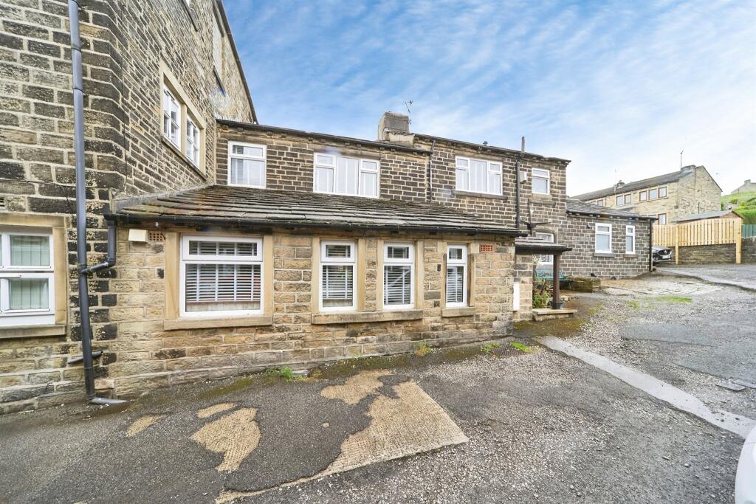
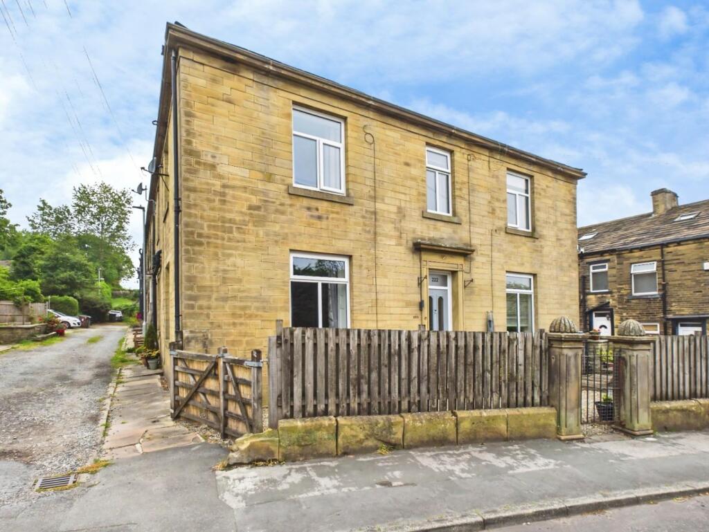
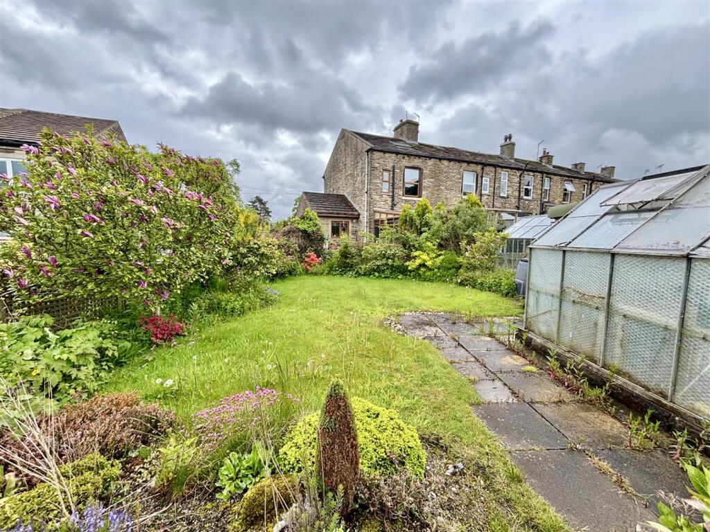
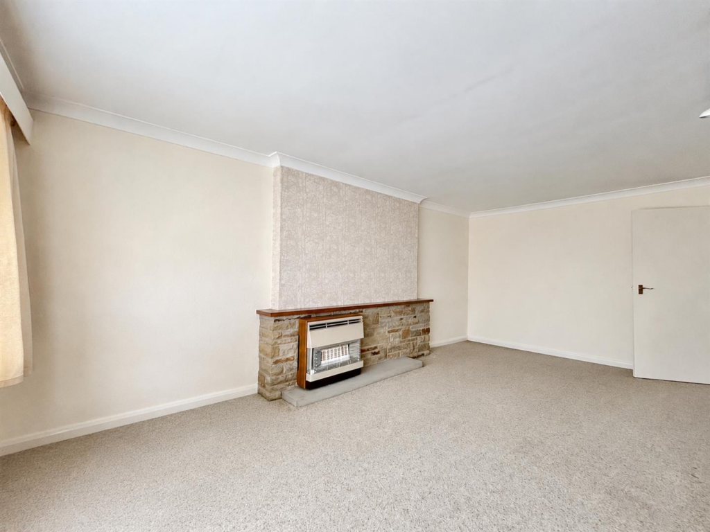
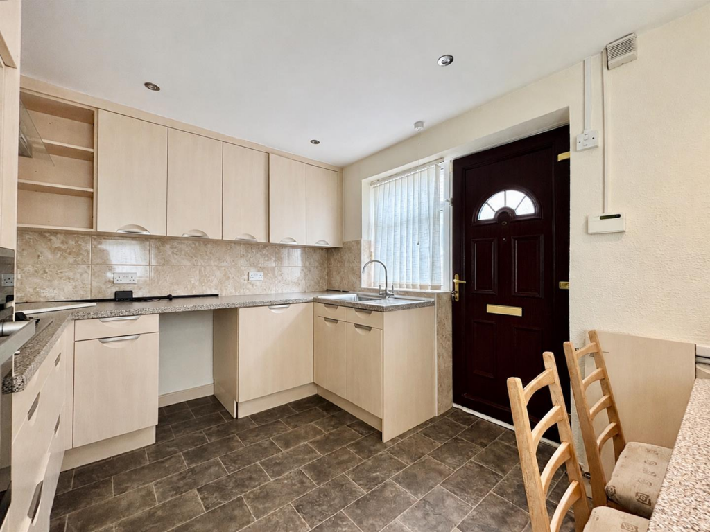
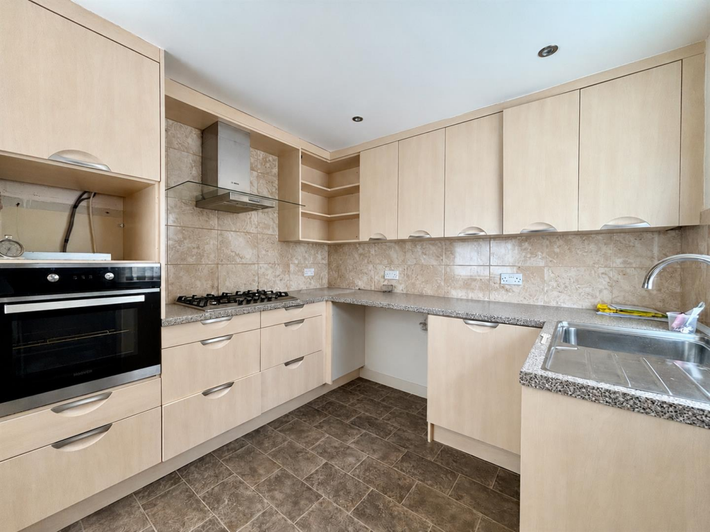
Full Description: ** FOUR BEDROOM SEMI DETACHED DORMER BUNGALOW ** DESIRABLE WILSDEN LOCATION ** PLANNING APPROVED FOR FRONT DORMER EXTENSION ** DRIVEWAY, GARAGE & GARDENS ** Bronte Estates are delighted to list this deceptively spacious property, nestled in a quiet cul-de-sac in the popular village of Wilsden. To the ground floor is a dining kitchen, 18' living room, spacious inner hallway, two double bedrooms - one could be used as a dining room if required and the family bathroom. To the first floor are a further two double bedrooms, WC with washbasin and a large store room/occasional bedroom with access to the eaves. The store room/eaves has planning approved for a dormer window, which could make the property five bedrooms. Gardens to the front and rear, garage with electric remote door and off-road parking. Early viewing is advised.<br /><br /><b>Dining Kitchen</b> - 3.71m x 2.77m (12'2 x 9'1) - The side entrance door leads into the kitchen, fitted with a range of base and wall cabinets with laminate work surfaces over and splash-back wall tiling. Integrated electric oven, five ring gas hob, extractor, stainless steel sink & drainer and plumbing for a washing machine. There are windows to the front and side elevation, central heating radiator and a door to the lounge.<br /><br /><b>Lounge</b> - 5.64m x 3.71m (18'6 x 12'2) - Large picture window to the front elevation, stone fireplace with gas fire, central heating radiator and a door to the inner hall.<br /><br /><b>Inner Hall</b> - Stairs leading off to the first floor, window to the side elevation and doors to two bedrooms, bathroom, storage cupboard and the lounge. Central heating radiator.<br /><br /><b>Bedroom One</b> - 3.81m x 3.10m (12'6 x 10'2) - Window to the rear elevation, double fitted wardrobe and a central heating radiator.<br /><br /><b>Bedroom Two / Dining Room</b> - 3.43m x 2.82m (11'3 x 9'3) - Window to the rear elevation and a central heating radiator.<br /><br /><b>Bathroom</b> - A fully tiled bathroom comprising of a panelled bath with shower over, WC and a pedestal washbasin. Window to the side elevation and a central heating radiator.<br /><br /><b>First Floor</b> - Landing area with a window to the side elevation, open staircase and doors to two further double bedrooms, store room and a WC.<br /><br /><b>Bedroom Three</b> - 3.81m x 3.10m (12'6 x 10'2) - Dormer window to the rear elevation and a central heating radiator.<br /><br /><b>Bedroom Four</b> - 3.43m x 2.82m (11'3 x 9'3) - Dormer window to the rear elevation and a central heating radiator.<br /><br /><b>Store Room / Occasional Bedroom</b> - 3.76m x 1.88m (12'4 x 6'2) - Giving access to the eaves.<br /><br /><b>Eaves Storage</b> - 6.40m x 3.43m (21'0 x 11'3) - Restricted head height.<br /><br /><b>Wc</b> - Low-suite WC, washbasin and a window to the side elevation.<br /><br /><b>External</b> - To the front of the property is an open plan lawn with flowerbed, parking space and the shared drive that runs down the side of the house to the garage. The rear garden is a good size and consists of a paved patio seating area, circular lawn, further lawned area, flower beds, gravelled areas, greenhouse and an array of mature flowering shrubs/trees.<br /><br /><b>Garage</b> - Single garage with power, light and an electric roller shutter door.<br /><br />
If the interactive map is unavailable, open the supplied location in maps.
Open location in mapsThe pin uses coordinates supplied with this listing. Confirm the exact location with the listing contact.
Added and updated dates describe the Mirror record. Source publication and verification dates are shown separately when known; none establishes time on market. Confirm current price and availability with the listing contact.
View original listing