Property Details:
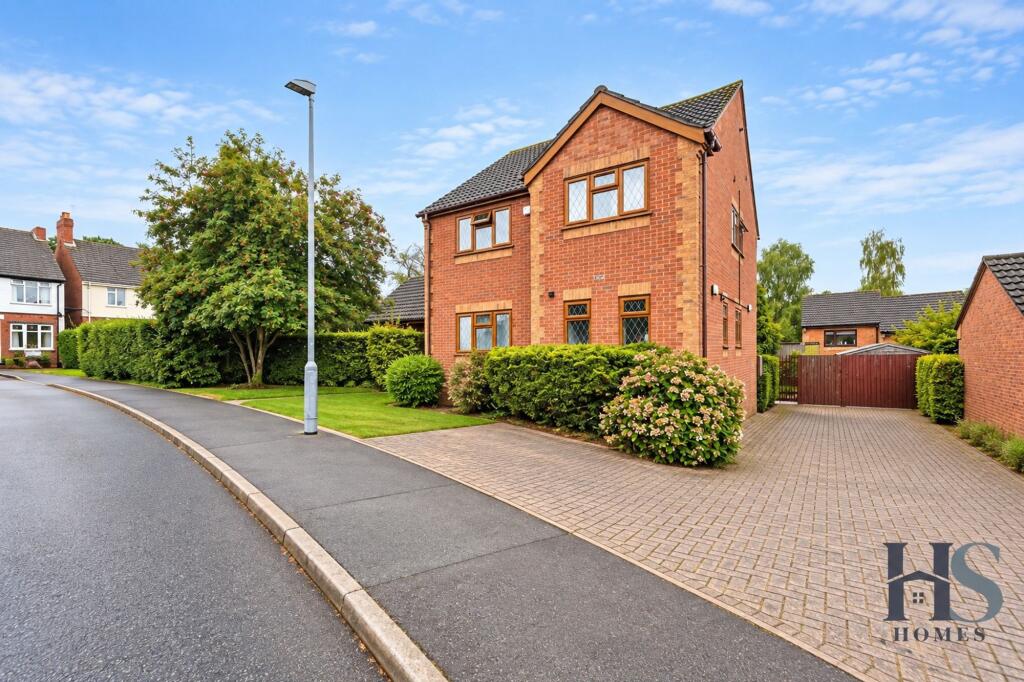
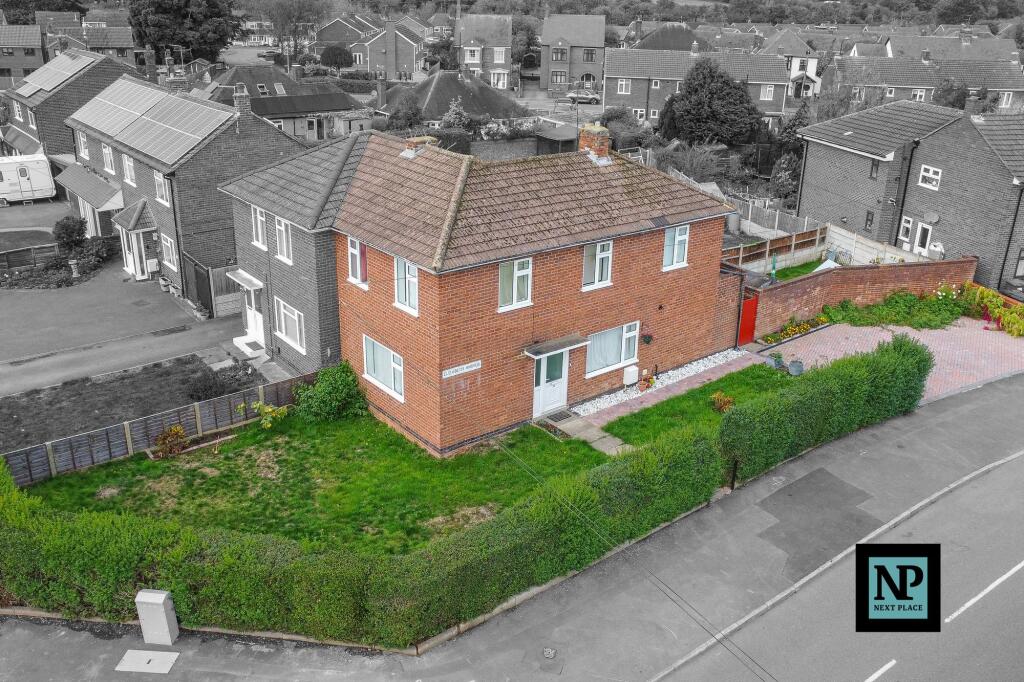
• Type: Detached
• Tenure: FREEHOLD
• Floor Area: 1564 sqft
Key Features:
• Substantial Four-Bedroom Detached Property
• Flexible Multi-Bedroom Layout Across Two Floors
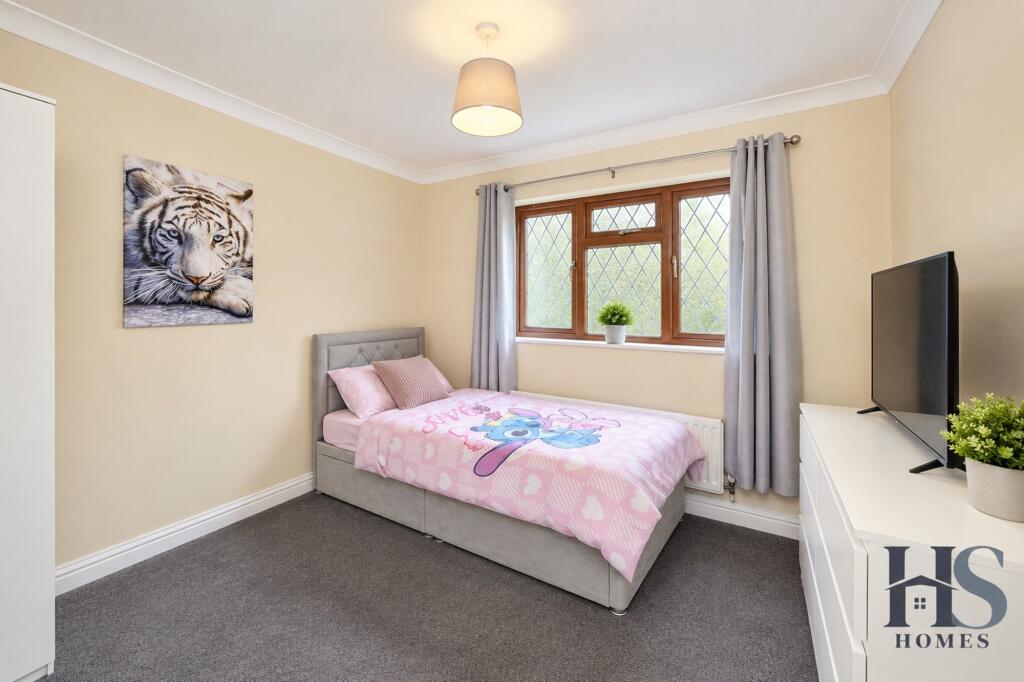
• Multiple En Suite & Wet-Room Facilities
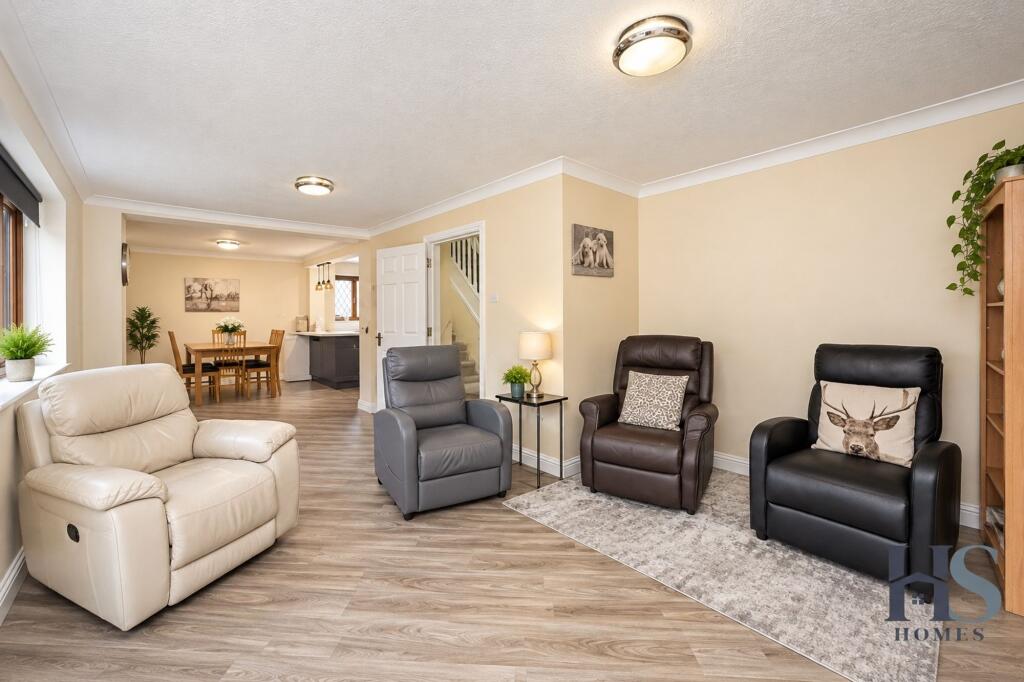
• Spacious L-Shaped Rear Lounge
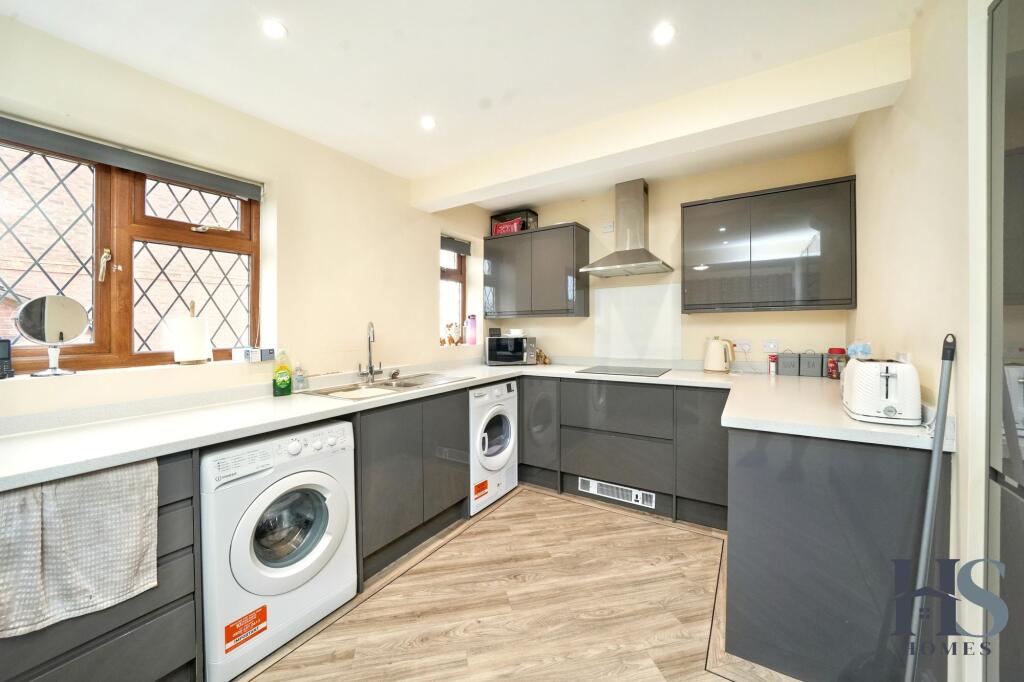
• Modern Galley-Style Kitchen & Dining Area
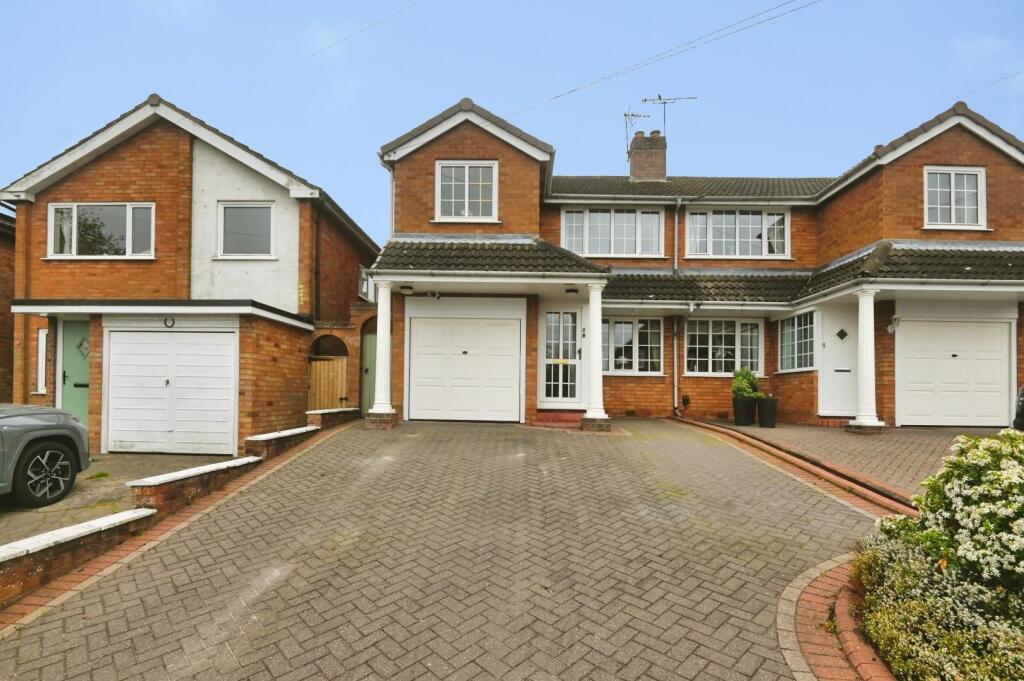
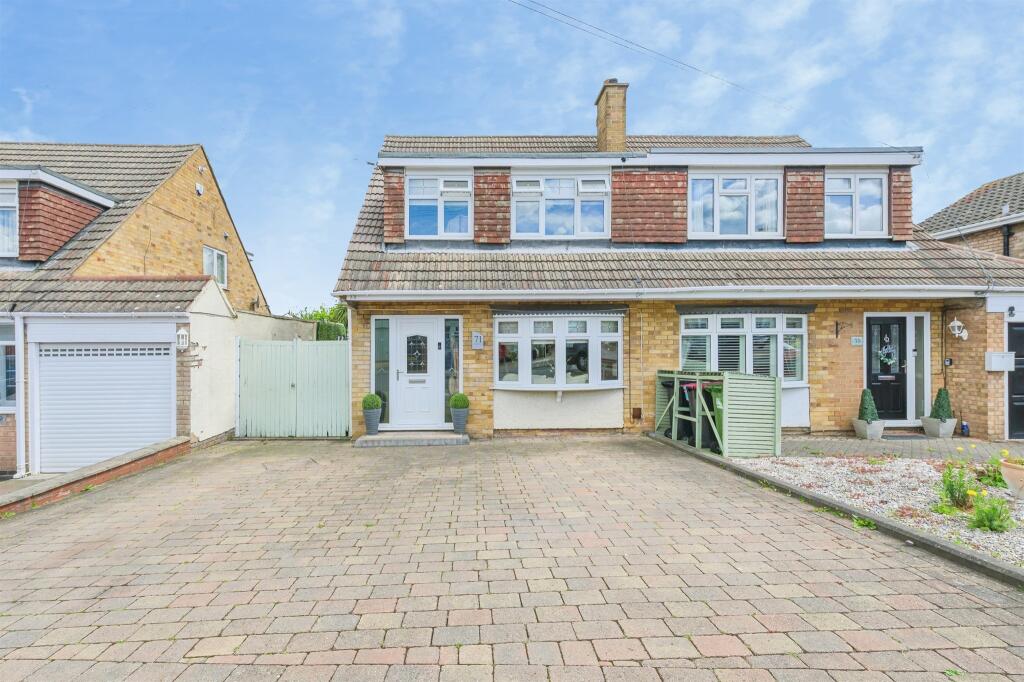
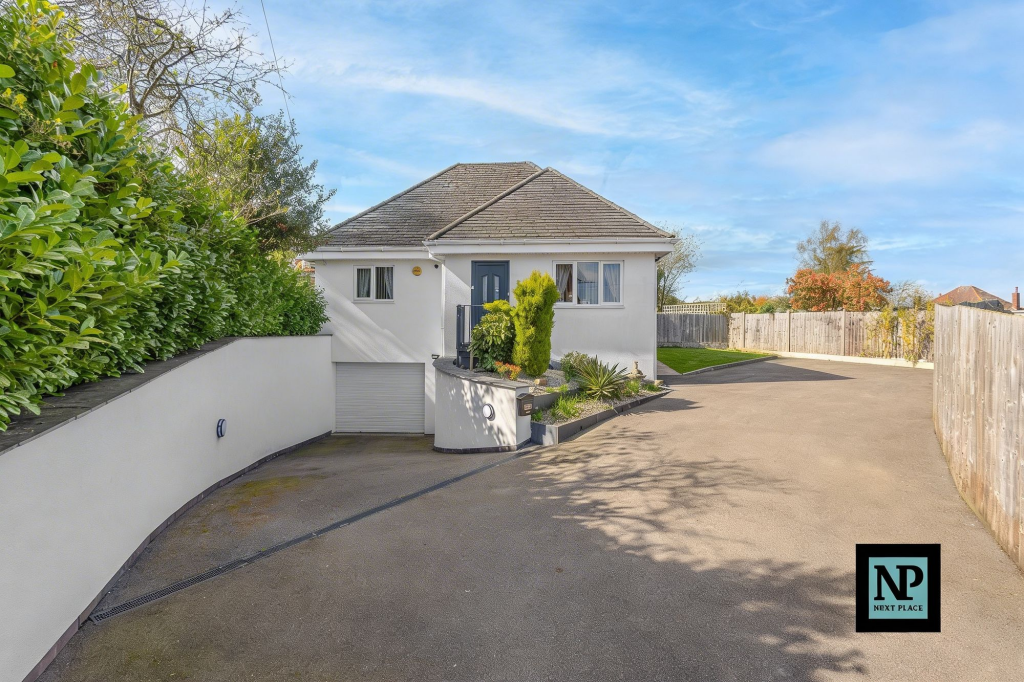
• Substantial Driveway Providing Parking for Multiple Vehicles
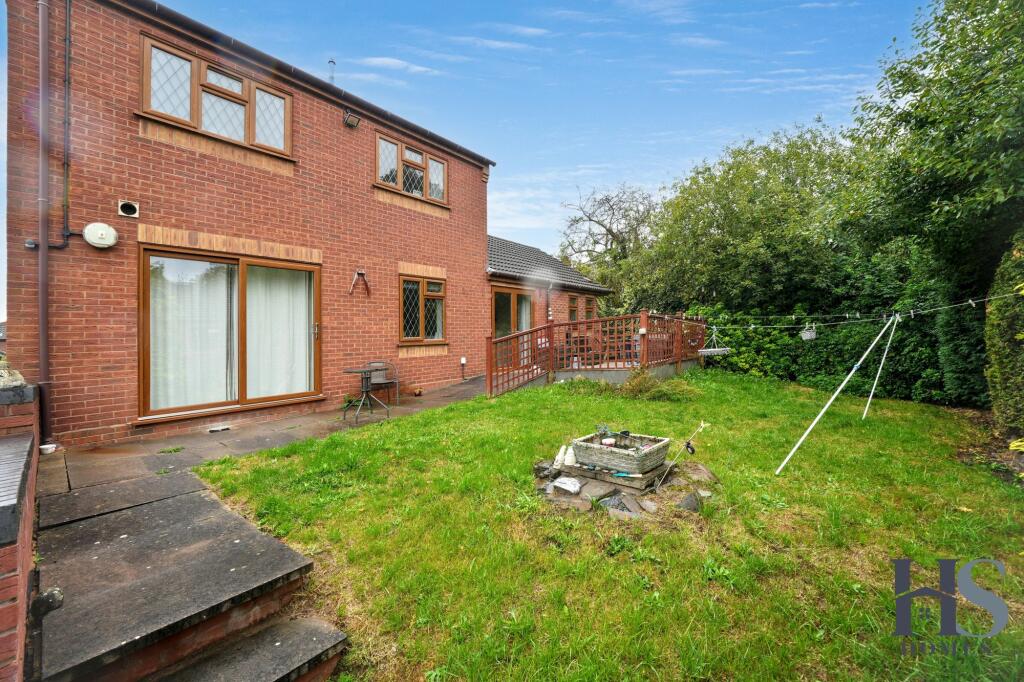
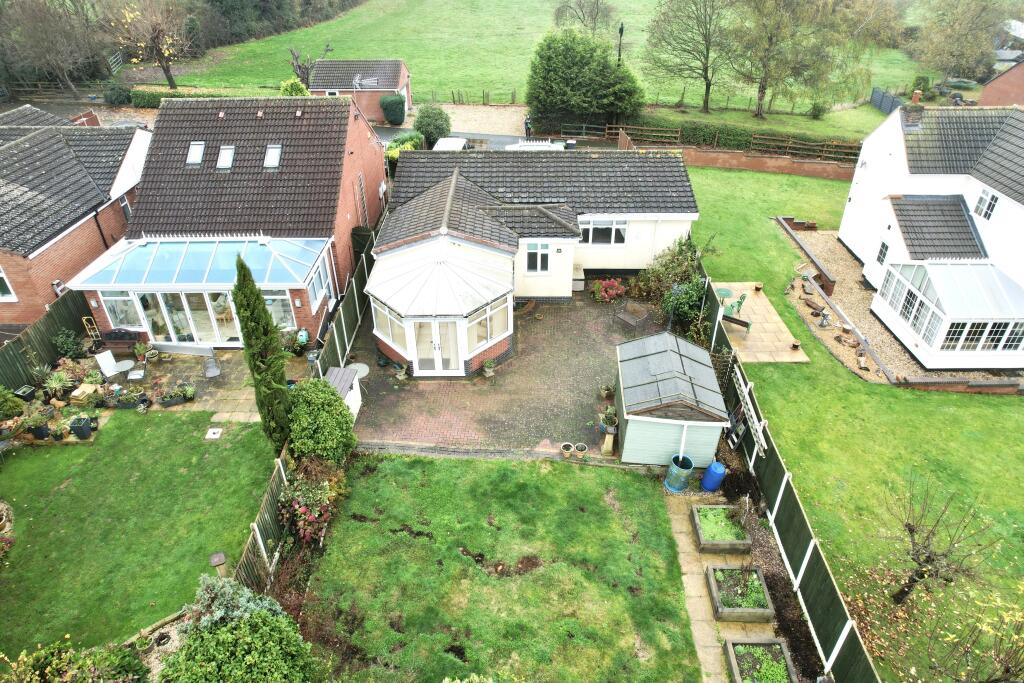
• Elevated Rear Garden with Lawn & Patio Areas
• Gated Side Access to Rear Garden
• Excellent Potential for Reconfiguration as a Family Home
• Generous & Versatile Accommodation Throughout
Location:
• Nearest Station: Polesworth Station
• Distance to Station: 0.9208748379004302 miles
Agent Information:
• Address: HS Homes of Solihull
Avon House
435 Stratford Road
Shirley
Solihull
B90 4AA
Full Description:
<p>This substantial five-bedroom detached property comes to market offering generous and highly versatile accommodation, together with an impressive frontage, extensive off-road parking and a well-proportioned rear garden. Currently being used as assisted-living accommodation, the property has been adapted across both floors to provide additional bedroom and bathroom facilities, creating a flexible layout with excellent potential to be reconfigured to suit a variety of future uses, subject to any necessary permissions and requirements.</p><p>Approaching the property, a substantial driveway provides off-road parking for multiple vehicles, complemented by a neatly landscaped frontage. Gated side access leads through to the rear garden, which enjoys an elevated position and offers a combination of lawned areas and patio space immediately to the rear of the property, providing plenty of room for outdoor seating, entertaining and recreation.</p><p>Entering the property, you are welcomed into a central entrance hallway providing access to the ground-floor accommodation and stairs rising to the first floor. The hallway also benefits from a large inset storage cupboard positioned beneath the staircase.</p><p>The current ground-floor arrangement provides two generously sized bedroom areas to the front of the property. The first benefits from a large wet-room en suite positioned to the rear, complete with shower facilities, WC and wash basin, while the bedroom itself has a window overlooking the front aspect. The second ground-floor bedroom is also positioned to the front and benefits from its own en suite wet room with shower facilities, WC and wash basin.</p><p>To the rear of the property is an impressive and spacious L-shaped living area, creating a bright and versatile space for relaxing and entertaining. Double patio doors provide direct access onto the rear garden, while dual-aspect glazing across the rear living accommodation allows an abundance of natural light to flow into the lounge and adjoining kitchen and dining areas.</p><p>The dining area sits alongside the kitchen, creating a practical space for everyday dining. Leading from here is the modern galley-style kitchen, fitted with a range of cupboards, work surfaces and space for the usual kitchen appliances. Windows overlooking the rear aspect further enhance the light and airy feel of this part of the home.</p><p>Rising to the first floor, the property’s current adapted configuration provides three further bedroom rooms, two of which benefit from en suite facilities, together with an additional separate WC.</p><p>Two of the first-floor bedrooms are positioned towards the front of the property. One enjoys a window overlooking the frontage, while another benefits from its own en suite shower room comprising a shower, WC and wash basin, together with a frosted window to the side aspect.</p><p>Positioned to the rear is a particularly generous bedroom enjoying a large window overlooking the rear garden. This room also benefits from access to a substantial bathroom, comprising a bath, separate double shower, WC and wash basin, together with a large frosted window overlooking the rear aspect.</p><p>With its extensive driveway, generous internal proportions, multiple bathroom facilities and adaptable accommodation across two floors, this is an unusual and versatile detached property. Its current assisted-living configuration may appeal to buyers seeking accommodation with multiple bedrooms and en suites, while the property’s original four-bedroom layout offers scope for conversion back into a spacious family home, subject to the buyer’s individual requirements and any necessary consents.</p>