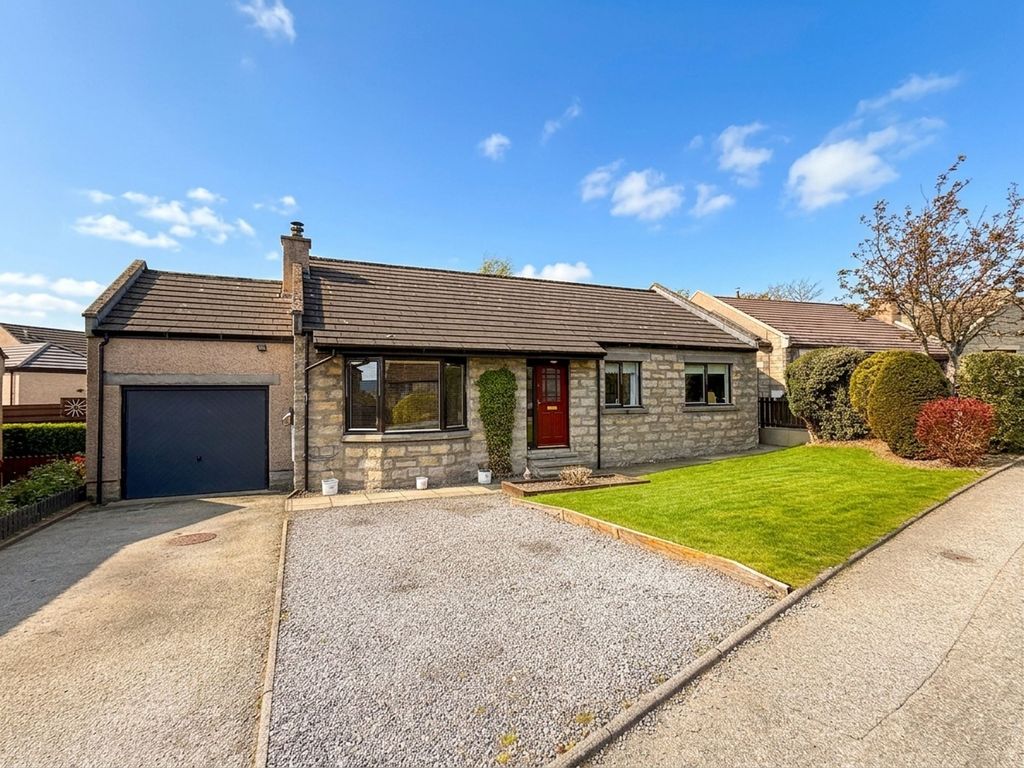
Property Details:
- Type: Detached bungalow
- Bedrooms: 3
- Bathrooms: 1
Agent: Willsons - Alford
Phone: 01507 499019
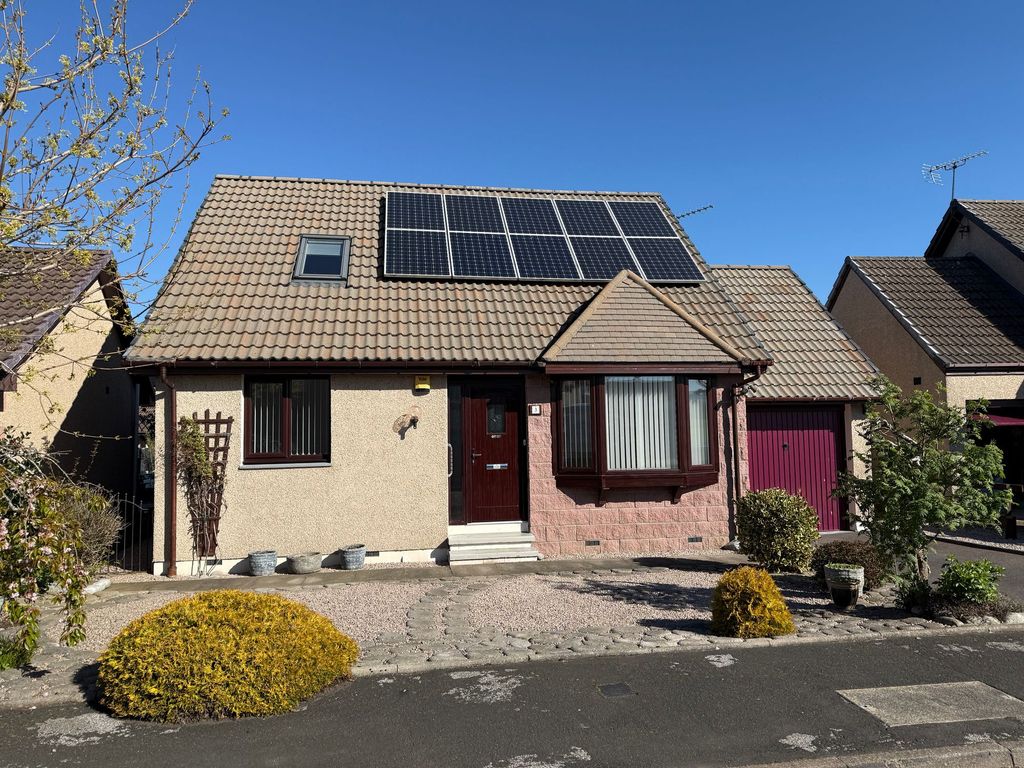
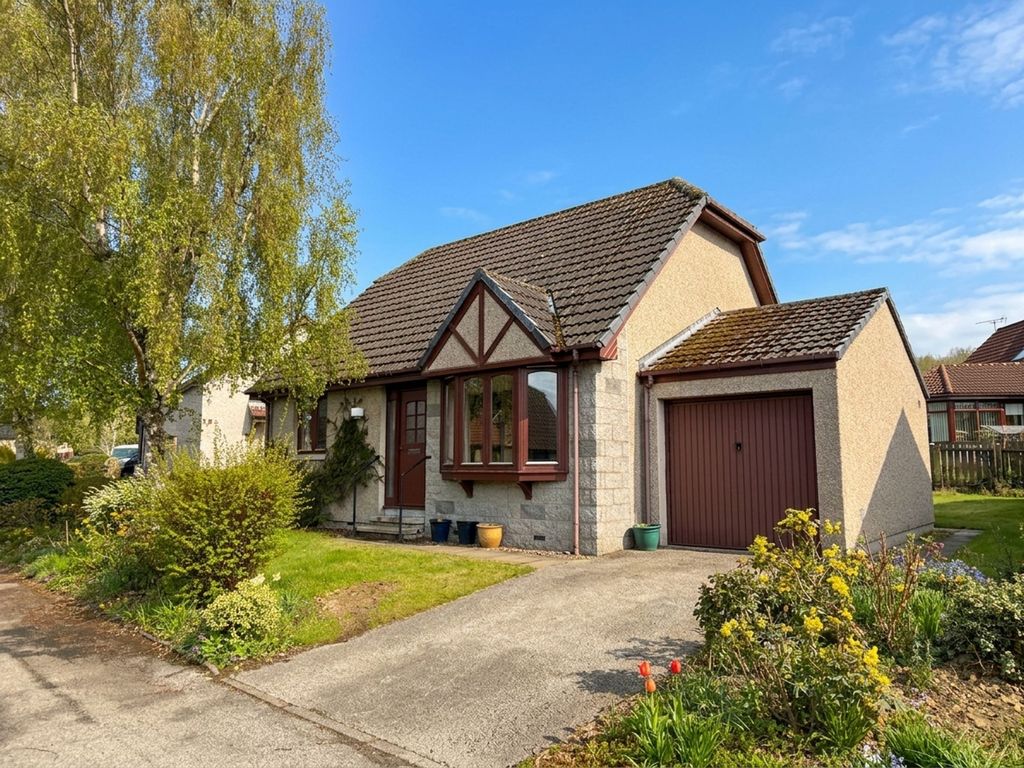
This exceptionally well presented three bedroom bungalow has been lovingly renovated to provide a wonderful turn-key ready home. With modern and neutral decor this wonderful home has a recent kitchen with integrated appliances, shower room with low-level shower tray and stylish bathroom furniture, full width dual aspect living dining room, a practical and stylish tiled central hallway and detailed finish with chrome sockets, switches and fitted blinds. Externally, the property has a private south facing garden with patio with further smaller patio to the side, generous driveway, integral garage and carport. The property benefits from uPVC double glazing and gas central heating throughout and offers an opportunity to buy a move-in ready home in a great location.<br/><br/><b>Front Of Property</b> - With low maintenance gravel frontage, concrete pathways spanning the width of the property and leading to either side, garden borders of mature plants, boundaries of hedging, dwarf brick wall and fencing.<br/><br/><b>Living Room</b> - 6.1m x 3.5m (20'0" x 11'5") - Dual aspect, 'L'-shaped living dining room with feature ceiling lighting, radiator, carpeted flooring and with windows to the front and side of the property including feature bow window to the front.<br/><br/><b>Internal Hallway</b> - 3.8m x 1.3m min x 3.7m x 2.0 max (12'5" x 4'3" min - Accessed via a partially glazed uPVC front door with full height panel to the side into wide internal hallway with full height cloak cupboard (1.1m x 0.6m), loft access with integrated ladder, radiator, feature lighting, high level fuse box and tiled flooring.<br/><br/><b>Kitchen</b> - 2.3m x 3.2m (7'6" x 10'5") - With a modern range of wall and base units, integrated oven with four ring gas hob and panel extractor above, integrated 50/50 fridge freezer, dishwasher and washing machine, wall hung Ideal gas combination boiler integrated into wall unit, partially tiled walls, down lighting, continuous tiled flooring leading from the hallway, window and external door with aspects to the side of the property,<br/><br/><b>Bedroom One</b> - 3.2m x 2.9m (10'5" x 9'6") - With radiator, carpeted flooring and window with aspects over the rear garden with fitted blinds to include black-out screens.<br/><br/><b>Bathroom</b> - 2.7m x 1.6m (8'10" x 5'2") - Stylish family bathroom comprising wash basin and WC combination vanity unit with storage below and wall mounted, illuminated mirror above, low level full width walk-in shower tray with rainfall shower, handset and glazed shower screen, wall mounted heated towel radiator, extractor fan, downlighting, tiled flooring and two windows with obscure glazing.<br/><br/><b>Bedroom Two</b> - 2.7m x 2.4m (8'10" x 7'10" ) - With radiator, carpeted flooring and window to the rear of the property providing aspects over the garden and with fitted blinds to include black-out screens.<br/><br/><b>Bedroom Three / Dressing Room</b> - 2.1m x 2.7m (6'10" x 8'10") - With radiator, carpeted flooring and window with aspects to the carport.<br/><br/><b>Integral Garage</b> - 5.0m x 2.8m (16'4" x 9'2") - With up-and-over garage door, power and lighting, independent fuse box, concrete flooring, rear pedestrian door and window to the garden.<br/><br/><b>South Facing Garden</b> - South facing, private rear garden set to lawns with an area of tiled patio, concrete hardstanding, decorative gravel, boundaries of hedging and fencing and concrete pathways providing access to either side of the property.<br/><br/><b>Side Of Property</b> - To the side of property is a further wide area with decorative paving slab patio, concrete pathways to either side leading to the front of the property, concrete hard standing for refuse storage, decorative gravel, external lighting and wall tap.<br/><br/><b>Driveway</b> - Wide concrete driveway leading to open sided carport of polycarbonate and aluminium construction with wall lighting.<br/><br/><b>Tenure & Possession</b> - The property is Freehold with vacant possession upon completion.<br/><br/><b>Services</b> - We understand that mains gas, electricity, water and drainage are connected to the property.<br/><br/><b>Local Authority</b> - Council Tax Band 'C' payable to Local Authority: East Lindsey District Council, The Hub, Mareham Road, Horncastle, Lincs, LN9 6PH. [use Contact Agent Button].<br/><br/><b>Energy Performance Certificate</b> - The property has an energy rating of 'D'. The full report is available from the agents or by visiting Reference Number:[use Contact Agent Button]-6441-4970.<br/><br/><b>Viewing - Alford</b> - Viewing is strictly by appointment with the Alford office at the address shown below.<br/><br/><b>Directions</b> - From the main A16 between Louth and Boston, at the Ulceby Cross roundabout take the A1104 towards the town of Alford. On passing the Grammar School, turn left into Tothby Lane. Take the third left into Dixon Drive. The property can be found on the left after 15m.<br/>What3words///<a target="_blank" href="https://what3words.com/myself.goodnight.lawn">myself.goodnight.lawn</a><br/><br/>