Property Details:
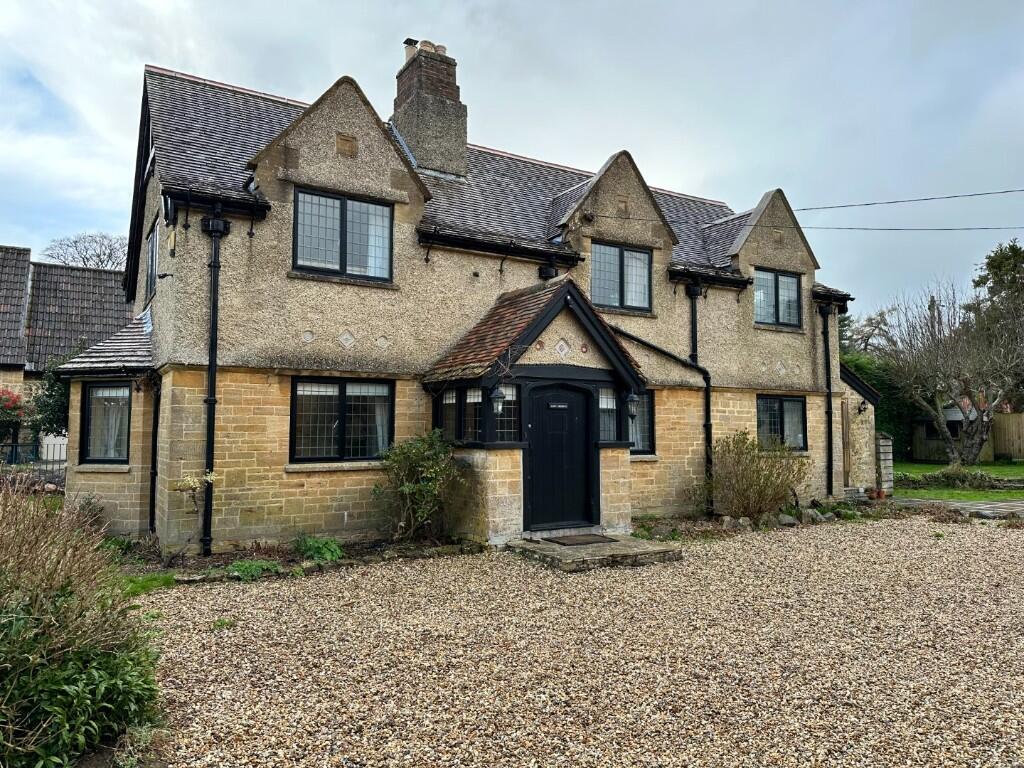
• Type: Detached
• Tenure: N/A
• Floor Area: N/A
Key Features:
• Entrance Porch
• Sitting Room
• Snug
• Dining Room
• Fitted Kitchen
• Utility Room & Cloakroom
• Four Bedrooms, One with En Suite
• Bathroom
• Established Gardens, Detached Garage & Parking
• EPC Rating D
Location:
• Nearest Station: N/A
• Distance to Station: N/A
Agent Information:
• Address: 11b Silver Street,
Yeovil,
BA20 1HW
Full Description:
ACCOMMODATION
GROUND FLOOR
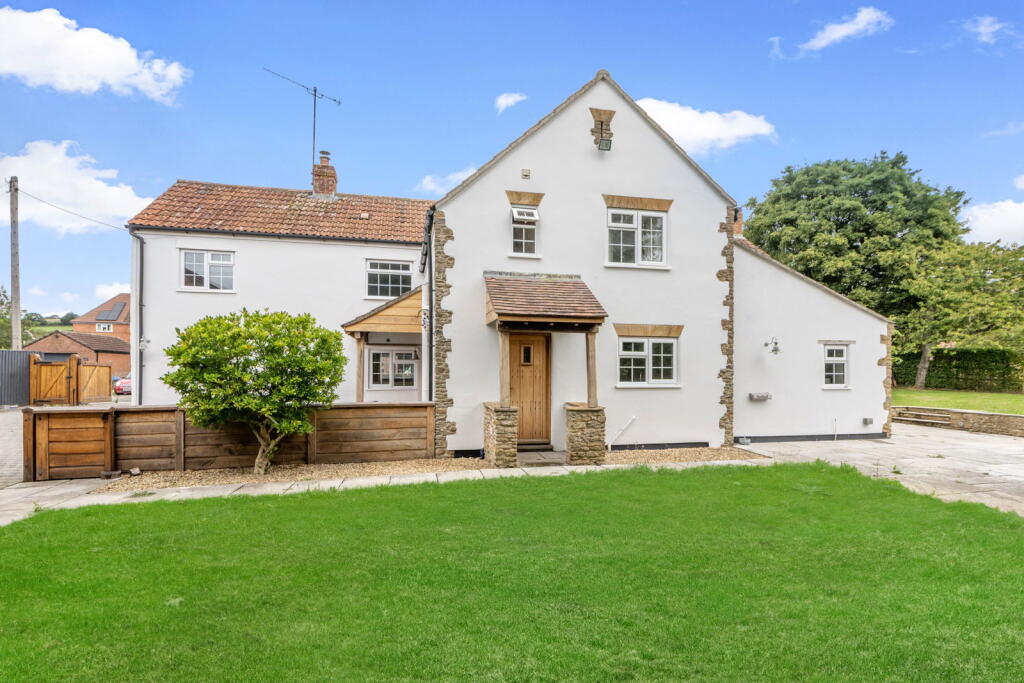
ENTRANCE PORCH with a solid oak front door, tiled floor, exposed stone work and leaded windows. Hamstone quoins in the doorway to the lobby with doors to:
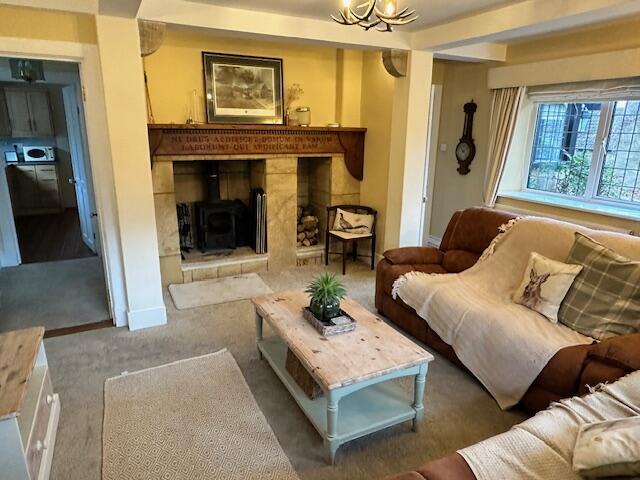
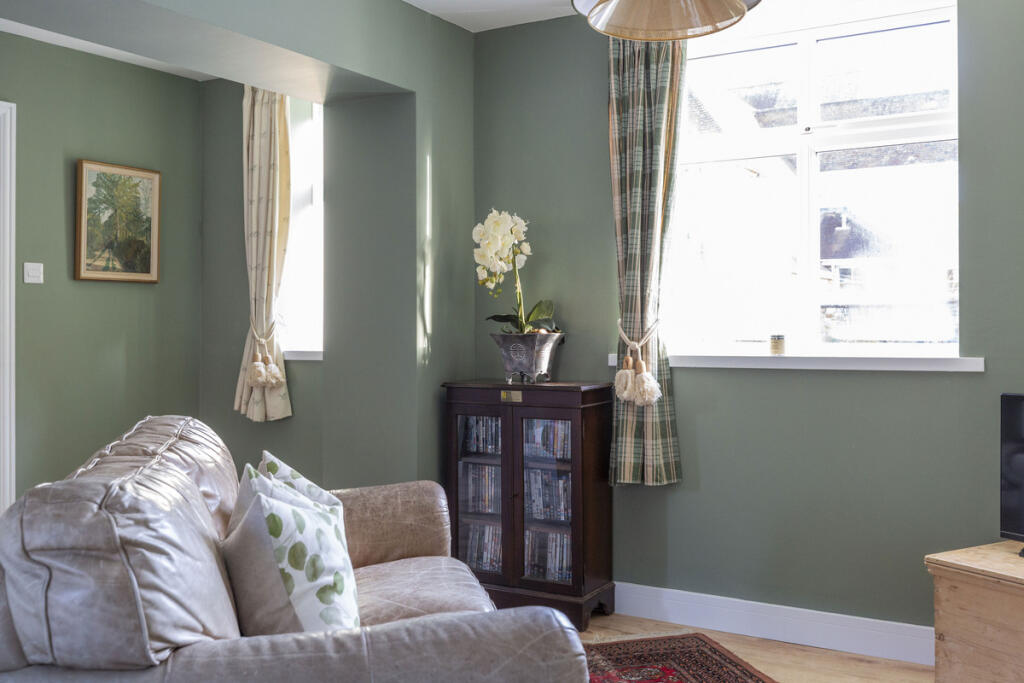
SITTING ROOM 16'11" (4.9m) x 12'7" (3.84m) with dual aspect double glazed windows including a bay window to the side, hamstone fireplace incorporating a wood burner, log store, wall lights, shelved niche, open cupboard with double glazed window to the rear and door to the inner hall.
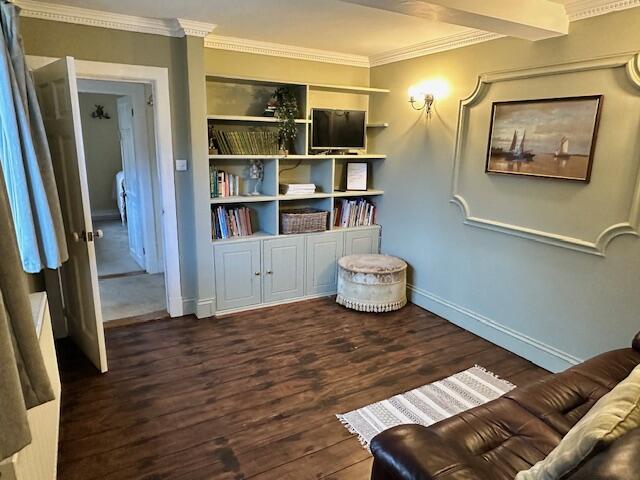
SNUG 11'11" (3.64m) x 10'5" (3.18m) with exposed floorboards, radiator, fitted book shelves and storage, double glazed window to the front.
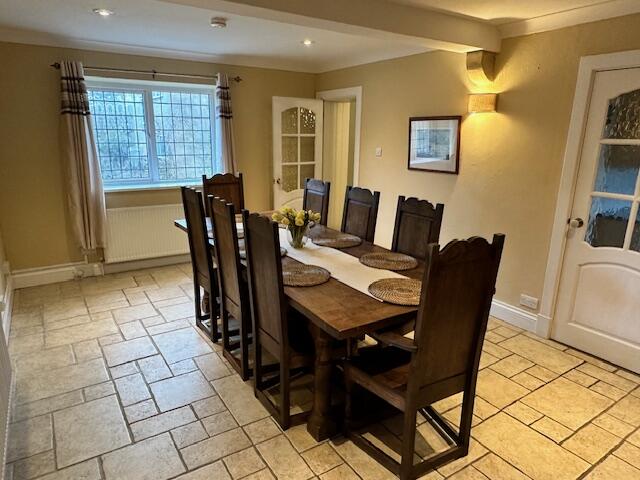
DINING ROOM 19'5" (5.92m) x 11'11" (3.64m) with a tiled floor, fitted oak fronted cupboards and display cabinets, two radiators, double glazed window to the front. Doors to the kitchen and utility room.
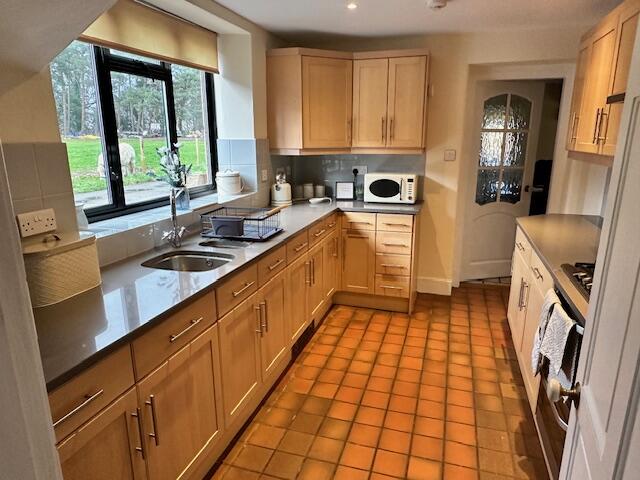
FITTED KITCHEN 11'11" (3.64m) x 8'5" (2.58m) having an excellent range of modern wood effect units with solid work surfaces, ceramic tiled walls and floor, stainless steel inset 1.5 bowls with mixer tap, integrated fridge, double oven, 5 ring gas hob, extractor canopy, gas boiler, downlights and double glazed window to the rear.
INNER HALL with stairs to the first floor, radiator, understairs cupboard, wall panelling.
UTILITY ROOM 13'6" (4.12m) x 6' (1.83m) with a tiled floor, stainless steel single drainer sink with mixer tap, heat resistant work surfaces, 3 base cupboards, washing machine, freezer, double glazed window to the side, radiator, oak stable type door to the front and door to:
CLOAKROOM with tiled floor, close coupled WC, corner basin, heated towel rail/radiator, window to the rear.
FIRST FLOOR
GALLERIED LANDING with double glazed window to the rear, built-in linen cupboard.
BEDROOM ONE 16'4" (4.97m) x 13' (3.96m) with built in cupboards, part panelled walls, Victorian fire place (ornamental) radiator and dual aspect double glazed windows.
BATHROOM a luxury modern bathroom with stone tiled walls, walk-in shower enclosure, bath, close coupled WC, pedestal wash basin with heated mirror over, chrome towel rail/radiator, built-in airing cupboard with lagged hot water cylinder.
INNER LANDING with doors to:
BEDROOM TWO 12'3" (3.73m) x 7'11" (2.41m) with radiator, fitted book shelves, period fireplace, built-in wardrobe and double glazed window to the front.
BEDROOM THREE 12'5" (3.78m) x 7'9" (2.35m) with radiator, dual aspect double glazed windows and built-in wardrobe.
BEDROOM FOUR 11'11" (3.64m) x 9'1" (2.76m) with double glazed window to the side, velux roof light, radiator, and bi-fold door to:
EN SUITE SHOWER ROOM with shower cubicle, hand basin, close coupled WC and Velux window to the rear.
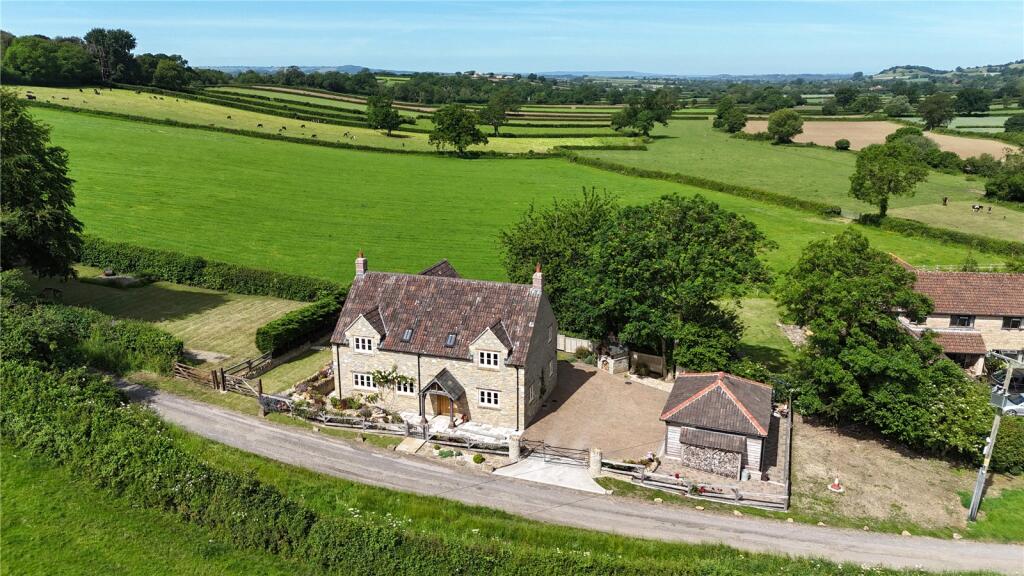
OUTSIDE Approached over a private road from Dorchester Road, the property occupies a level, quarter acre plot with a five bar gate opening to a long gravel driveway and parking area to the DETACHED GARAGE, lawns, tress & shrubs.
SERVICES Mains gas, electric and water are connected. Drainage is to a septic tank.
OUTGOINGS The property is in Band F for Council Tax purposes. Energy Performance Rating D.
VIEWING By appointment through EDWARDS Yeovil Office .
AGENTS NOTE Aldon Farmhouse is available furnished, part furnished or unfurnished on an Assured Shorthold Tenancy for a minimum of 12 months at a monthly rental of £2200.