
For Sale
£150,000
Pier Road, Northfleet, Gravesend
1 bd
1 ba
Apartment
Gravesend
Listed by Acorn - Gravesend

Only details supplied with this listing are shown. Ask the listing contact to confirm measurements, taxes and costs.
Property Details: • Type: Detached • Tenure: N/A • Floor Area: N/A
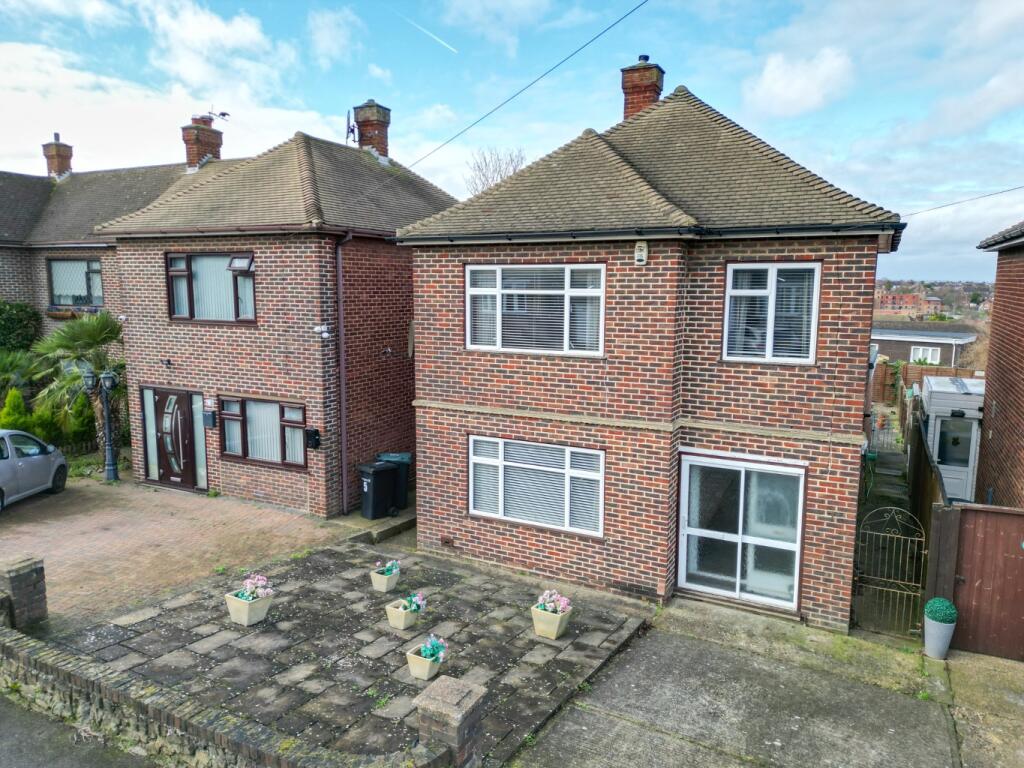
Key Features: • Three/Four Bedroom Detached House • Drive Way Parking • Single Storey Rear Extension • EPC Rating TBC / Freehold / Council Tax Band • In Need of Modernisation • Sought After Location • Downstairs Shower Room & WC • A Real Must See
Location: • Nearest Station: N/A • Distance to Station: N/A
Agent Information: • Address: 159 Windmill Street, Gravesend, DA12 1AH
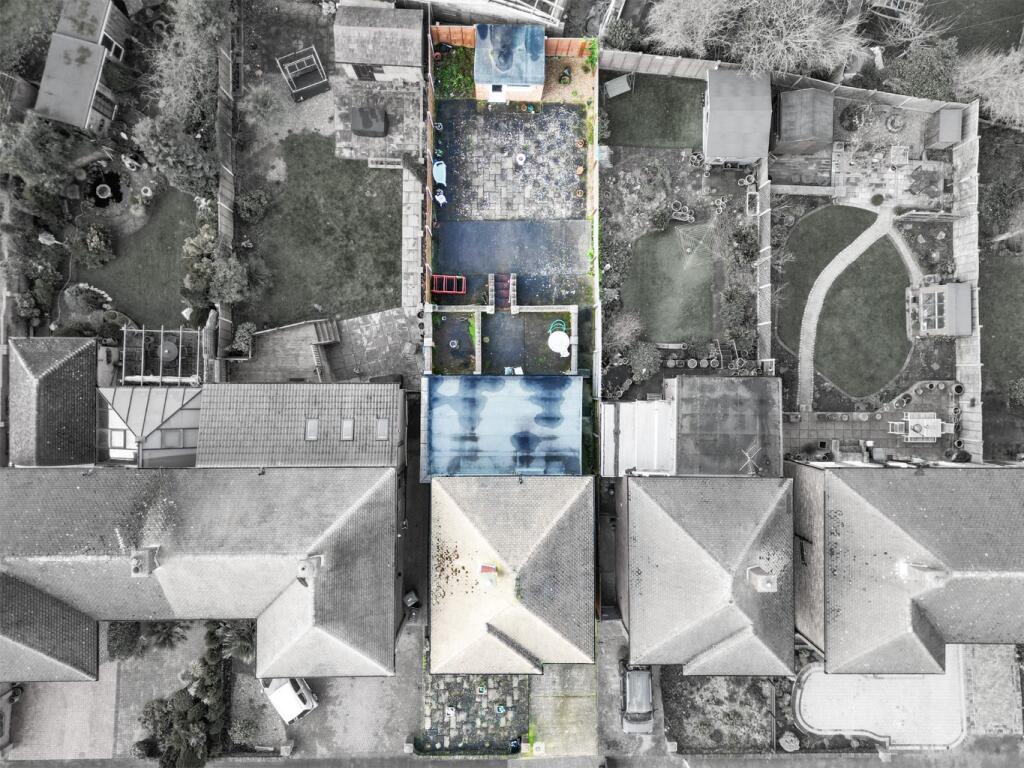
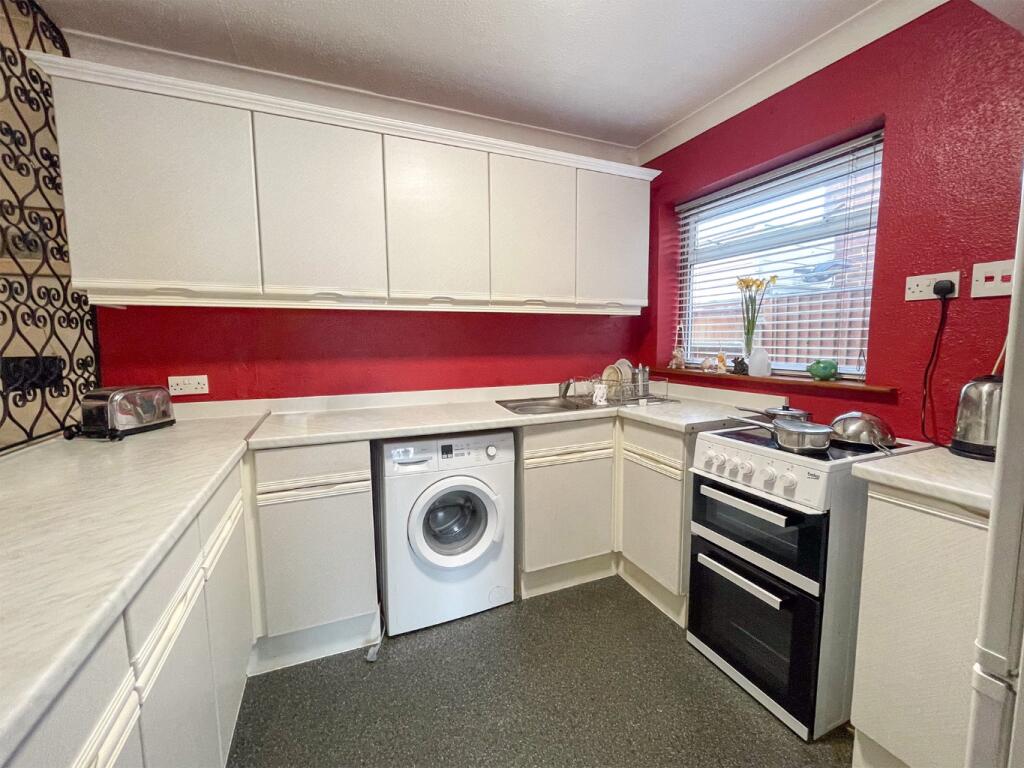
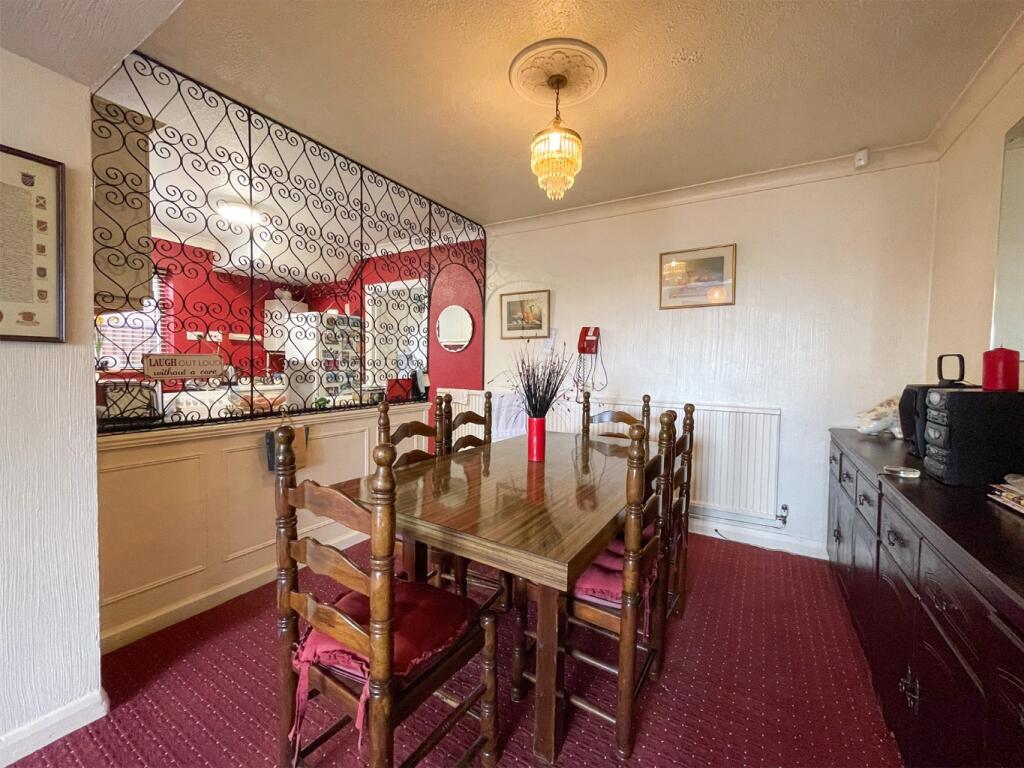
Full Description: Guide Price £450,000 - £475,000Located in the popular Riverview Park development, this three/four-bedroom detached home offers a great opportunity for buyers looking to put their own stamp on a property. With plenty of living space and a flexible layout, it’s perfect for families wanting to be close to good schools, local amenities, and transport links. The property is chain-free and sensibly priced, making it an opportunity not to be missed.Inside, the ground floor features a porch and hallway leading to a living room, the kitchen leads on to the dining area with the option to open it up for a more modern layout, the extension gives you an additional flexible space, with a downstairs shower room and downstairs bedroom. Upstairs, three well-sized bedrooms provide plenty of space, along with a family bathroom, ready for updating to suit your style.Externally you have the low maintenance rear garden and the off-street parking adds extra convenience and potential for further improvements.Riverview Park is a great area for families, with excellent primary and secondary schools nearby. Local shops, supermarkets, and leisure facilities, including Cascades and nearby parks, make daily life easy. Bluewater shopping centre is just a short drive away, offering a huge choice of shops and restaurants. For commuters, the A2, M2, and M25 are all easily accessible, along with train services from Gravesend and Ebbsfleet International for quick links to London and beyond.ENTRANCE HALLLOUNGE: 14'8 x 12'DINING AREA: 10' x 8'11KITCHEN AREA: 9'4 x 8'11RECEPTION AREA: 14'11 x 8'10GROUND FLOOR BEDROOM: 14' x 10'1GROUND FLOOR SHOWER ROOM:LANDING:BEDROOM: 14'8 x 12' BEDROOM: 11'11 x 8'10BEDROOM: 7'10 x 6'11BATHROOM:REAR GARDENDRIVEWAY PARKING
If the interactive map is unavailable, open the supplied location in maps.
Open location in mapsThe pin uses coordinates supplied with this listing. Confirm the exact location with the listing contact.
Added and updated dates describe the Mirror record. Source publication and verification dates are shown separately when known; none establishes time on market. Confirm current price and availability with the listing contact.
View original listing


