Property Details:
- Type: Detached house
- Bedrooms: 3
- Bathrooms: 2
Agent: Sandersons UK - Canterbury
Phone: 01227 238916
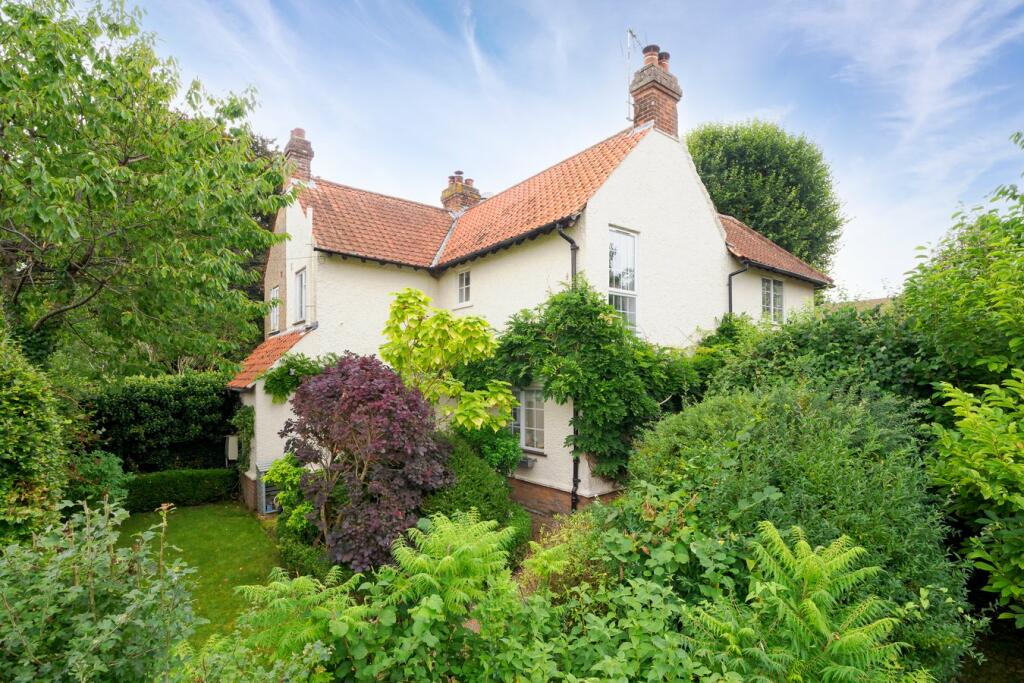
<p><strong>Property Description: </strong>Guide Price £500,000 - £550,000. Set behind a generous frontage, Pages Down House is a detached family home with a particularly private feel, combining well-proportioned accommodation with an outdoor swimming pool and a location that places Canterbury, Folkestone and Dover within easy reach. The house extends to approximately 1,378 square feet and has a practical layout with three bedrooms and several distinct living spaces. The substantial frontage creates plenty of separation from the road, with a broad parking area and Jacksons acoustic fencing adding another layer of privacy.</p><p><br/></p><p>The kitchen/breakfast room is one of the standout spaces in the house, measuring approximately 18 feet by 16 feet. Finished with contemporary grey cabinetry, extensive work surfaces and a central island, there is plenty of preparation and storage space alongside room for informal dining. Large windows bring in good natural light, while a door gives direct access to the garden. For more formal meals, there is a separate dining room with a wide bay window. The living room sits independently on the opposite side of the hall, with a fireplace providing a natural focal point and another bay bringing plenty of light into the room. From the living room, doors lead through to the conservatory, creating an additional place to sit and providing direct access to the garden. A ground floor cloakroom completes the accommodation on this level.</p><p><br/></p><p>Upstairs are three bedrooms arranged around a central landing. Two are particularly well-proportioned doubles, both with bay windows, while the third is a good size double and provides useful accommodation for a child, guest or home office if preferred. The main bedroom has an en-suite shower room and there is a separate family bathroom.</p><p><br/></p><p><strong>Outside: </strong>The rear garden has a paved terrace immediately behind the property for outdoor dining, with the swimming pool positioned beyond. It creates a very different dimension during the warmer months and is a feature rarely found at this price point. There is also a timber garden building and further garden space alongside. The substantial frontage is another important part of the property. In addition to providing plenty of off-road parking, its depth helps give the house a greater sense of separation and privacy than its accessible location might initially suggest.</p><p><br/></p><p>For buyers thinking longer term, the vendors have previously had plans prepared for a possible extension. This could create an opportunity to increase the living accommodation and tailor the house further, subject to the necessary planning permissions.</p><p><br/></p><p><strong>Location: </strong>The village of Barham is located 7 miles south-east of the city of Canterbury and its origins can be traced back to 799. The village is located in the Elham valley part of the wider Kent Downs which is in an area of outstanding natural beauty. The property is under 0.1 miles from Barham Primary School and 5.9 miles from the Simon Langton Grammar Schools. The village has a large local shop 'Barham Village Store' and the village hall runs plenty of events for the community including dance classes, yoga, playgroups and choir sessions. There is a regular bus service into Canterbury and good road links via the A2. The nearest train station is located in the village of Snowdown just 4 miles drive away which has links into Canterbury and London Victoria. The area also provides numerous opportunities for local walks and enjoying the surrounding Kent countryside, appealing to those who appreciate nature and outdoor activities.</p><p><br/></p><p><strong>Directions:</strong> SatNav = CT4 6EX / What3Words = <a target="_blank" href="https://what3words.com/vintages.stopped.laws">vintages.stopped.laws</a></p><p><br/></p><p><strong>Council Tax: </strong>Band E (correct at time of marketing). To check council tax for this property, please refer to the local authority website.</p><p><br/></p><p><strong>Local Authority: </strong>Canterbury City Council[use Contact Agent Button]. Kent County Council[use Contact Agent Button].</p><p><br/></p><p><strong>Services: </strong>Gas central heating, mains water, drainage and electricity. For broadband and mobile coverage, we advise you check your providers website or refer to an online checker. </p><p><br/></p><p><strong>Tenure: </strong>This property is freehold and is sold with vacant possession upon completion. </p><p><br/></p><p><strong>Disclaimer: </strong>Sandersons and their clients state that these details are for general guidance only and accuracy cannot be guaranteed. They do not form any part of any contract. All measurements are approximate, and floor plans are for general indication only and are not measured accurate drawings. No guarantees are given with any mentioned planning permission or fitness for purpose. No appliances, equipment, fixture or fitting has been tested by us and items shown in photographs are not necessarily included. Buyers must satisfy themselves on all matters by inspection or through the conveyancing process.</p><p><br/></p><p><strong>Identity verification: </strong>Please note, Sandersons UK are obligated by law to undertake Anti Money Laundering (AML) Regulations checks on any purchaser who has an offer accepted on a property. We are required to use a specialist third party service to verify your identity. The cost of these checks is £60 inc.VAT per property and accepted offer. This is payable at the point an offer is accepted and our purchaser information form is completed, prior to issuing Memorandum of Sales to both parties respective conveyancing solicitors. This is a legal requirement and the charge is non-refundable.</p><p><br/></p><p><strong>Additional Property Notes:</strong> The property is of traditional construction and has had no adaptations for accessibility. There is driveway parking for several vehicles in front of the property.</p><p><strong> </strong></p><p><strong>Register for new listings before the portal launch sandersonsuk.com/register </strong></p><p><br/></p>