Property Details:
- Type: End of terrace house
- Bedrooms: 3
- Bathrooms: 2
Agent: William H Brown - Kings Lynn
Phone: 01553 387719
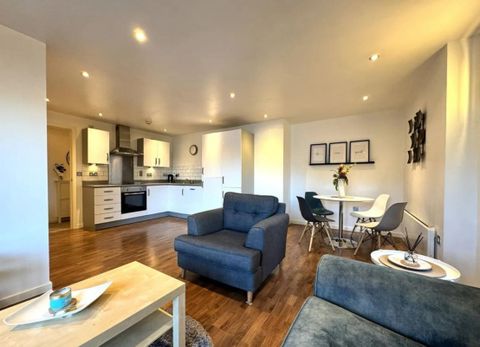
<br/><b>SUMMARY</b><br/>Located in the popular villages of Watlington which has good local amenities including local convenience store/post office, doctors surgery, primary school, public house and main line station. Viewing highly recommended for this extremely spacious three bedroom detached character home.<br/><br/><br/><b>DESCRIPTION</b><br/>Located in the popular village of Watlington which has good local amenities as well as having easy access into Kings Lynn town centre which has a wide range of shops, schools and leisure facilities. There is a main line station with rail links to Kings Lynn, Cambridge and London's Kings Cross Station. This extremely spacious family home comprises entrance porch, lounge, dining room, family bathroom, kitchen and study area, first floor has three bedrooms and a shower room. Outside there is an enclosed rear garden and two parking spaces. Viewing highly recommended.<br/><br/><b>Entrance Door To:-</b> <br/><br/><b>Entrance Porch</b> <br/>Door to:-<br/><br/><b>Lounge</b> 16' 8" x 24' into recess ( 5.08m x 7.32m into recess )<br/>Large Inglenook fireplace, two double glazed windows, oak wood flooring, two radiators, double doors to:-<br/><br/><b>Dining Area</b> 26' 5" x 10' 8" ( 8.05m x 3.25m )<br/>Range of base and wall units, roll edge work top, inset sink with mixer tap over, built-in oven, electric hob, extractor over, space for dishwasher and fridge freezer, ceramic tiled floor, double glazed window<br/><br/><b>Study</b> <br/><br/><b>Family Bathroom</b> 8' 4" x 8' 3" ( 2.54m x 2.51m )<br/>Beautifully fitted with a stand alone ball and claw roll top bath with mixer tap, low level WC, wash hand basin, heated towel rail, part tiled walls, wood effect laminate floor, double glazed window<br/><br/><b>First Floor Landing</b> <br/>Airing cupboard housing gas boiler<br/><br/><b>Bedroom One</b> 14' 1" x 11' 6" ( 4.29m x 3.51m )<br/>Double glazed window, radiator, loft access<br/><br/><b>Bedroom Two</b> 11' 2" x 8' 9" ( 3.40m x 2.67m )<br/>Double glazed window, radiator, built-in wardrobe<br/><br/><b>Bedroom Three</b> 9' 9" x 9' 2" ( 2.97m x 2.79m )<br/>Double glazed window, radiator, wood effect laminate floor<br/><br/><b>Shower Room</b> <br/>Walk-in double shower cubicle, low level WC, wash hand basin, double glazed window, tiled walls<br/><br/><b>Outside</b> <br/>To the side of the property is a shared drive giving access via double gates to the garden which also has parking for approximately two cars.<br/><br/><br/><br/>1. MONEY LAUNDERING REGULATIONS: Intending purchasers will be asked to produce identification documentation at a later stage and we would ask for your co-operation in order that there will be no delay in agreeing the sale.
2. General: While we endeavour to make our sales particulars fair, accurate and reliable, they are only a general guide to the property and, accordingly, if there is any point which is of particular importance to you, please contact the office and we will be pleased to check the position for you, especially if you are contemplating travelling some distance to view the property.
3. The measurements indicated are supplied for guidance only and as such must be considered incorrect.
4. Services: Please note we have not tested the services or any of the equipment or appliances in this property, accordingly we strongly advise prospective buyers to commission their own survey or service reports before finalising their offer to purchase.
5. THESE PARTICULARS ARE ISSUED IN GOOD FAITH BUT DO NOT CONSTITUTE REPRESENTATIONS OF FACT OR FORM PART OF ANY OFFER OR CONTRACT. THE MATTERS REFERRED TO IN THESE PARTICULARS SHOULD BE INDEPENDENTLY VERIFIED BY PROSPECTIVE BUYERS OR TENANTS. NEITHER SEQUENCE (UK) LIMITED NOR ANY OF ITS EMPLOYEES OR AGENTS HAS ANY AUTHORITY TO MAKE OR GIVE ANY REPRESENTATION OR WARRANTY WHATEVER IN RELATION TO THIS PROPERTY.