
For Sale
£440,000
Oxlip Close, Rugby
5 bd
2 ba
Detached house
Rugby
Listed by Shipways - Rugby
Only details supplied with this listing are shown. Ask the listing contact to confirm measurements, taxes and costs.
Property Details: • Type: Barn Conversion • Tenure: N/A • Floor Area: N/A
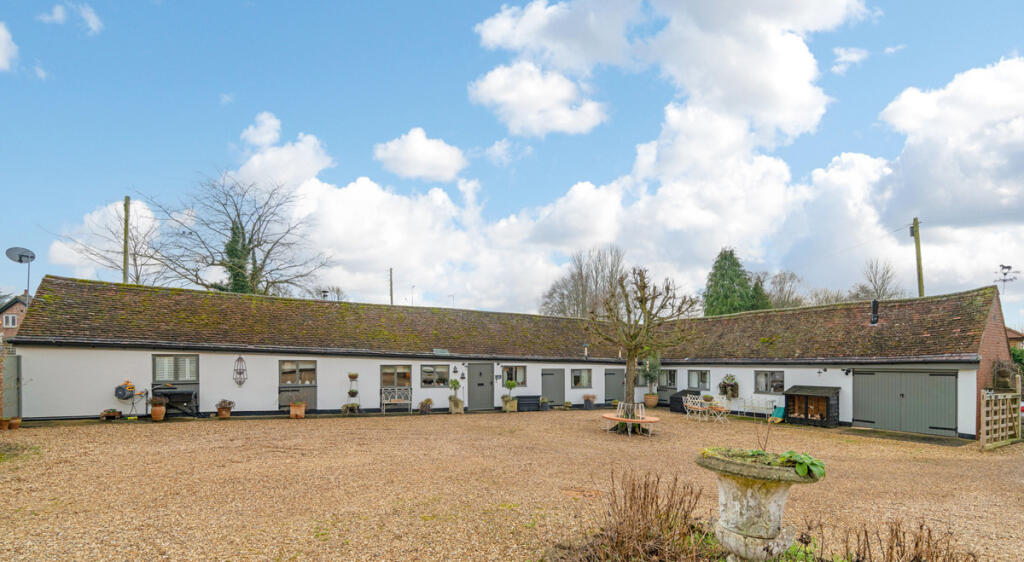
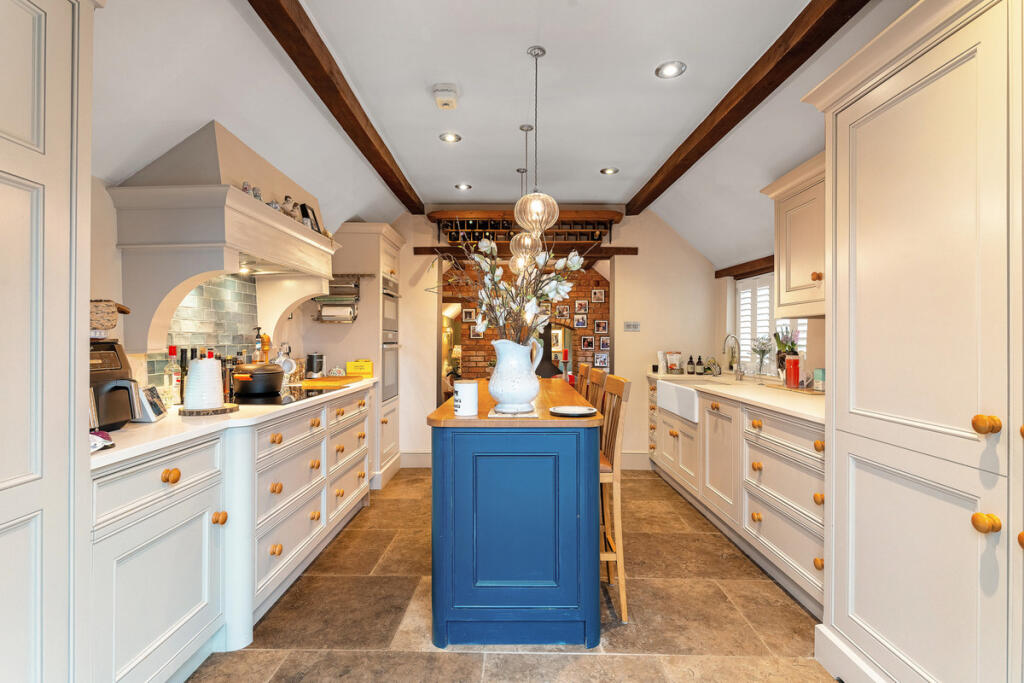
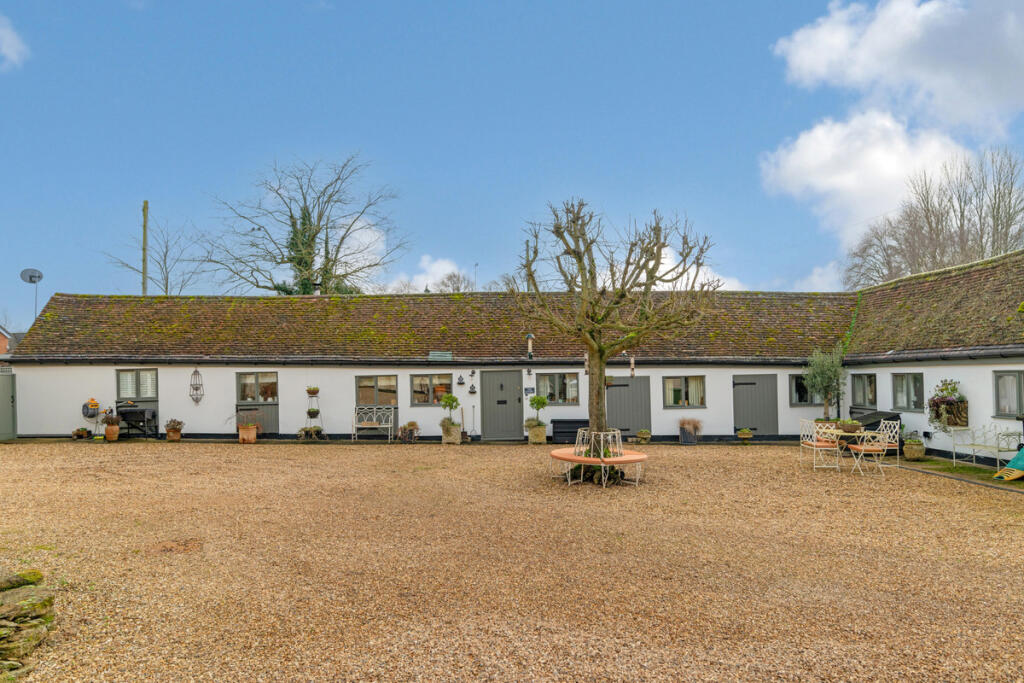
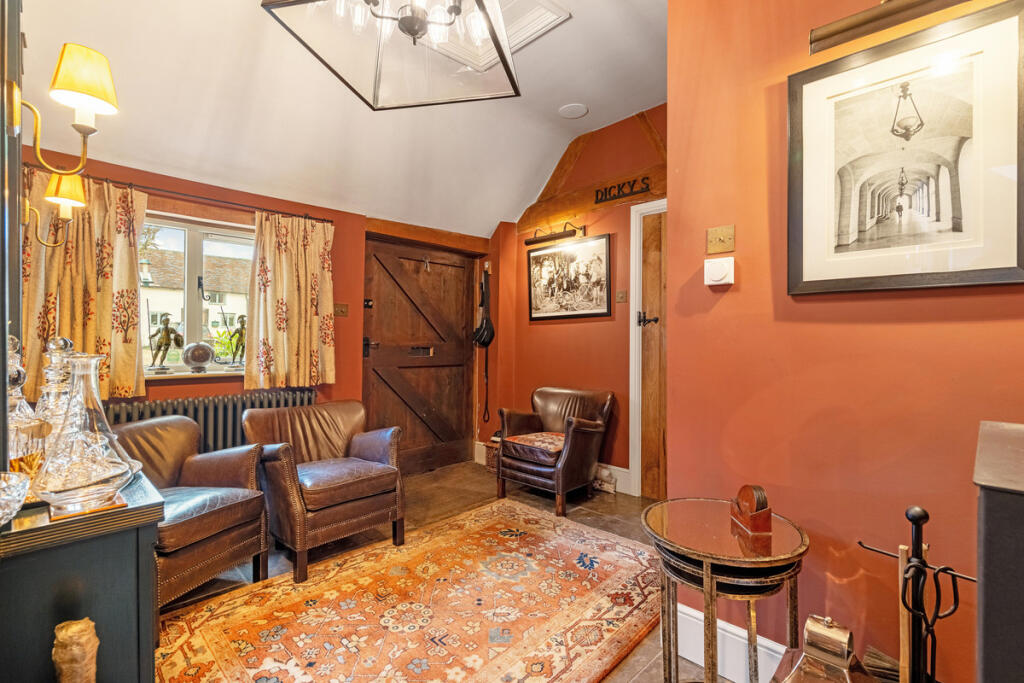
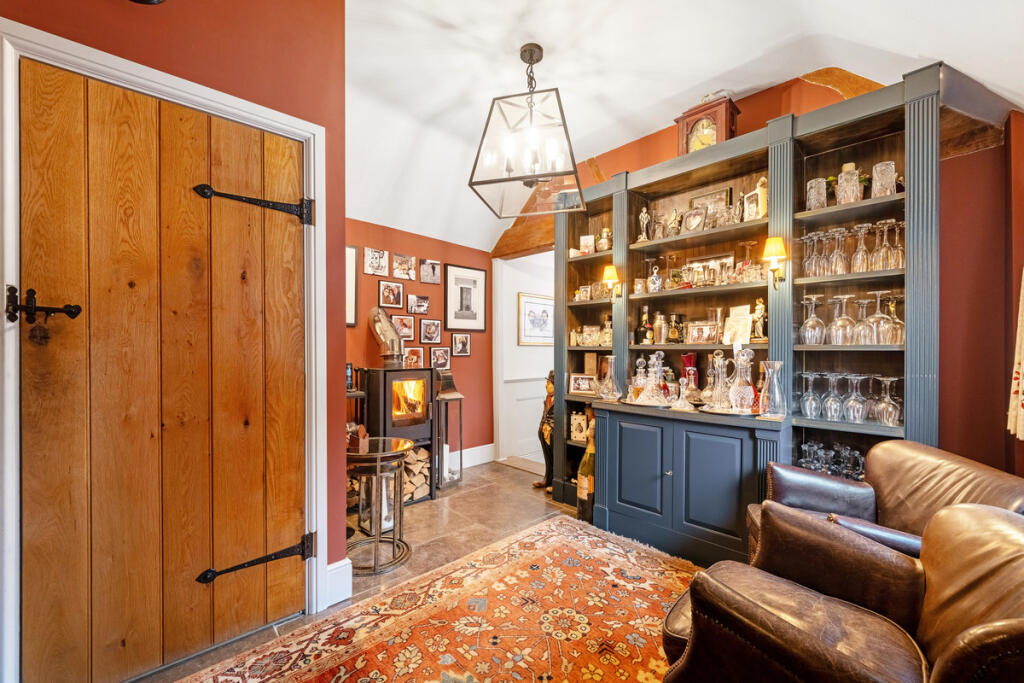
Key Features: • An exclusive and meticulously improved barn conversion in a desirable gated courtyard • Bespoke Fraser James oak kitchen with high-end appliances and flexible island unit • Luxuriously appointed four-piece bathroom suite with spa-like features • Elegant décor throughout showcasing high end fixtures and fittings to complement the wonderful period charm and exposed beams • Four well-proportioned bedrooms, with bespoke fitted stylish cabinetry • Warm and inviting entrance hall with stone flooring, log burner and custom cabinetry • Beautifully presented cloakroom, dining room and sitting room • Landscaped low-maintenance garden, ideal for entertaining or relaxing, and a versatile outdoor gym, perfect for use as a home office or studio • Generous off-road parking and garage with extensive storage • Located near Draycote Water, with stunning views and outdoor activities (walking, cycling, sailing, fishing and bird watching
Location: • Nearest Station: N/A • Distance to Station: N/A
Agent Information: • Address: 5 Regent Street, Rugby, CV21 2PE
Full Description: *LAUNCH EVENT - Saturday 15th February at 10am*Please contact Claire or Sam to book an allocated time slot.The Livery is a stunning Victorian barn conversion occupying a prominent position in the gated courtyard of a small development in the quiet and peaceful village of Draycote in Warwickshire. The house has been meticulously refurbished with the highest standard of fittings, that include a stunning bespoke oak Fraser James kitchen with built-in appliances, a re-fitted four-piece bathroom and cloakroom both with Thomas Crapper fittings and some stunning attention to the decoration with panelling and Little & Greene paint colours that work perfectly with the exposed original timbers. The property has single storey accommodation in a conventional layout with a bedroom wing adjacent to the garaging and a low maintenance rear garden and gym. This delightful property is offered for sale with no onward chain and benefits from oil fired central heating and double glazing throughout. Viewings are highly recommended to appreciate the high quality of materials used in its refurbishment.Tenure: Freehold | Council Tax Band: E | EPC Rating: EServices, Utilities & Property InformationUtilities – Oil fired central heating, mains water, mains drainage, broadband is connected. Mobile Phone Coverage - 4G mobile signal is available in the area we advise you to check with your provider.Broadband Availability - Superfast Broadband Speed (FTTC) is available in the area.Title – Please note, ownership carries responsibility to contribute towards the costs relating to the shared courtyard which has shared access.Directions – Postcode for SatNav CV23 9RBLocal Authority: Rugby Borough Council Agents NotesAll measurements are approximate and quoted in metric with imperial equivalents and for general guidance only and whilst every attempt has been made to ensure accuracy, they must not be relied on.The fixtures, fittings and appliances referred to have not been tested and therefore no guarantee can be given and that they are in working order.Internal photographs are reproduced for general information, and it must not be inferred that any item shown is included with the property.Whilst we carry out our due diligence on a property before it is launched to the market and we endeavour to provide accurate information, buyers are advised to conduct their own due diligence. Our information is presented to the best of our knowledge and should not solely be relied upon when making purchasing decisions. The responsibility for verifying aspects such as flood risk, easements, covenants and other property related details rests with the buyer.DisclaimerAll measurements are approximate and quoted in metric with imperial equivalents and for general guidance only and whilst every attempt has been made to ensure accuracy, they must not be relied on.The fixtures, fittings and appliances referred to have not been tested and therefore no guarantee can be given and that they are in working order. Internal photographs are reproduced for general information and it must not be inferred that any item shown is included with the property.Whilst we carryout our due diligence on a property before it is launched to the market and we endeavour to provide accurate information, buyers are advised to conduct their own due diligence. Our information is presented to the best of our knowledge and should not solely be relied upon when making purchasing decisions. The responsibility for verifying aspects such as flood risk, easements, covenants and other property related details rests with the buyer.
If the interactive map is unavailable, open the supplied location in maps.
Open location in mapsThe pin uses coordinates supplied with this listing. Confirm the exact location with the listing contact.
Added and updated dates describe the Mirror record. Source publication and verification dates are shown separately when known; none establishes time on market. Confirm current price and availability with the listing contact.
View original listing


