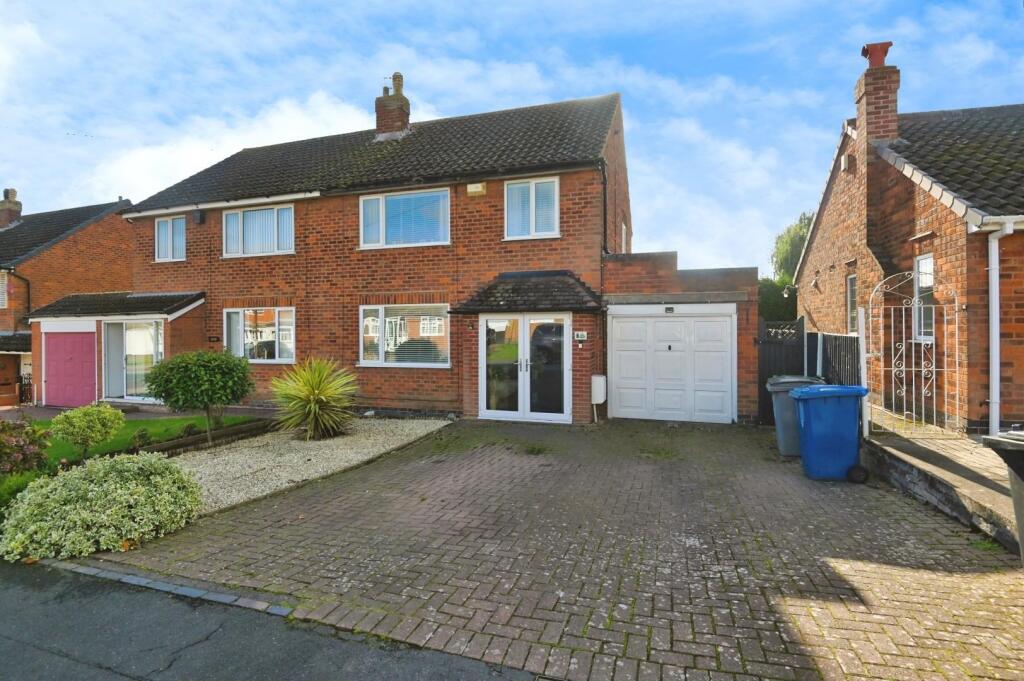
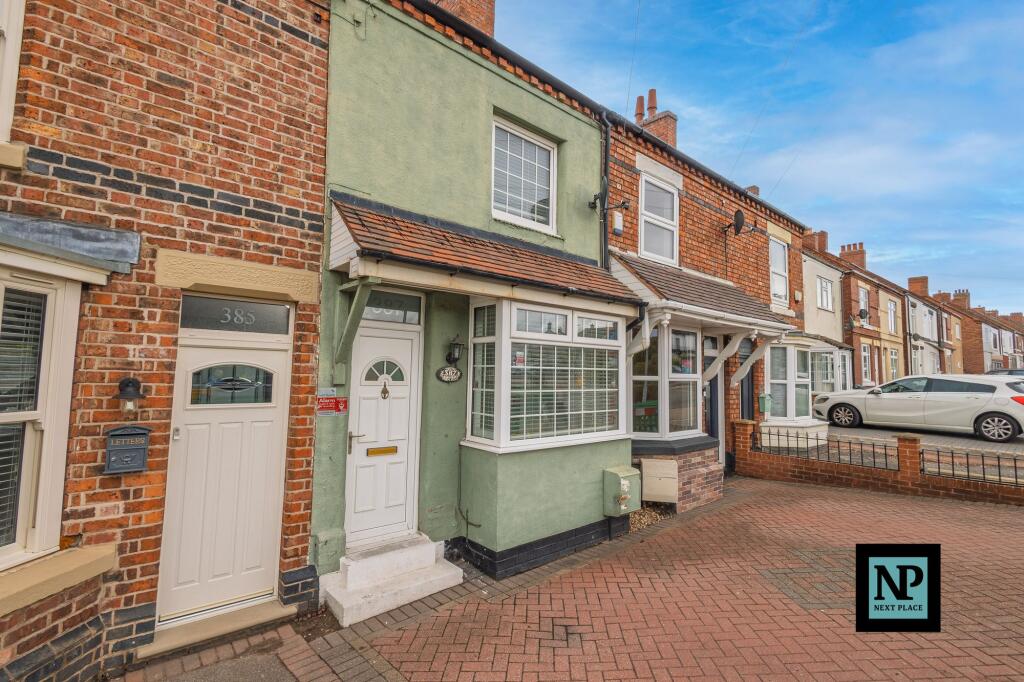
Property Details:
• Type: Detached
• Tenure: FREEHOLD
• Floor Area: N/A
Key Features:
• NO ONWARD CHAIN
• UNIQUE GEORGIAN PROPERTY
• LARGE SECLUDED PLOT
• DETACHED
• GRADE II LISTED
• CHARACTER PROPERTY
• LARGE SEPARATE MULTIFUNCTIONAL OUTBUILDING
• DETACHED GARAGE
• THREE BEDROOMS
• MUST VIEW TO APPRECIATE THE SPACE
Location:
• Nearest Station: Tamworth Station
• Distance to Station: 1.0500592906463992 miles
Agent Information:
• Address: 6
Victoria Road
Tamworth
B79 7HL
Full Description:
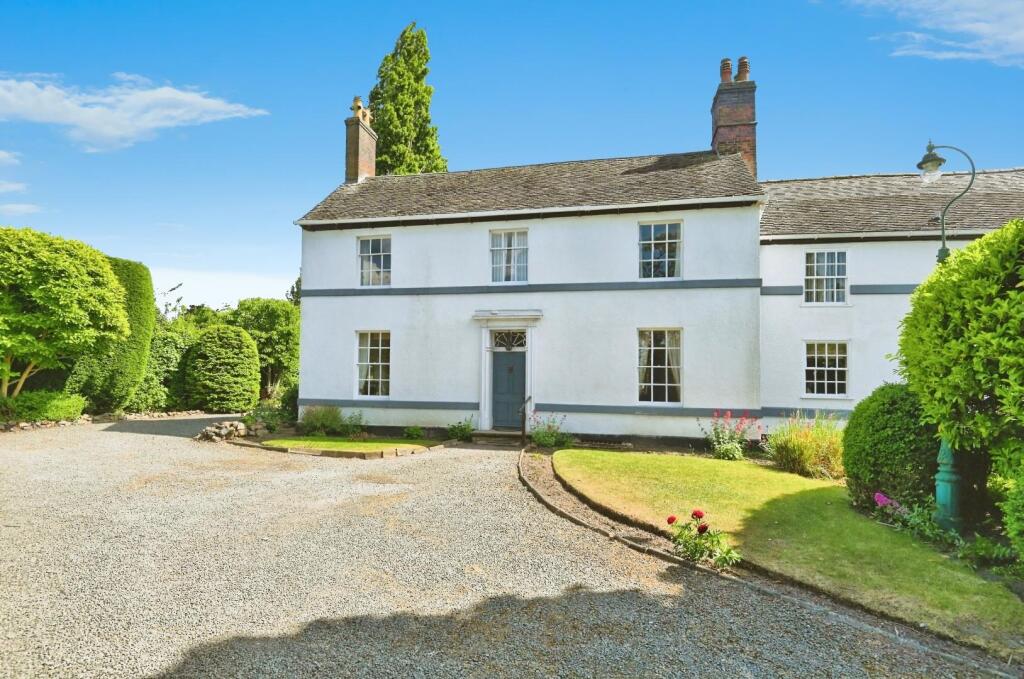
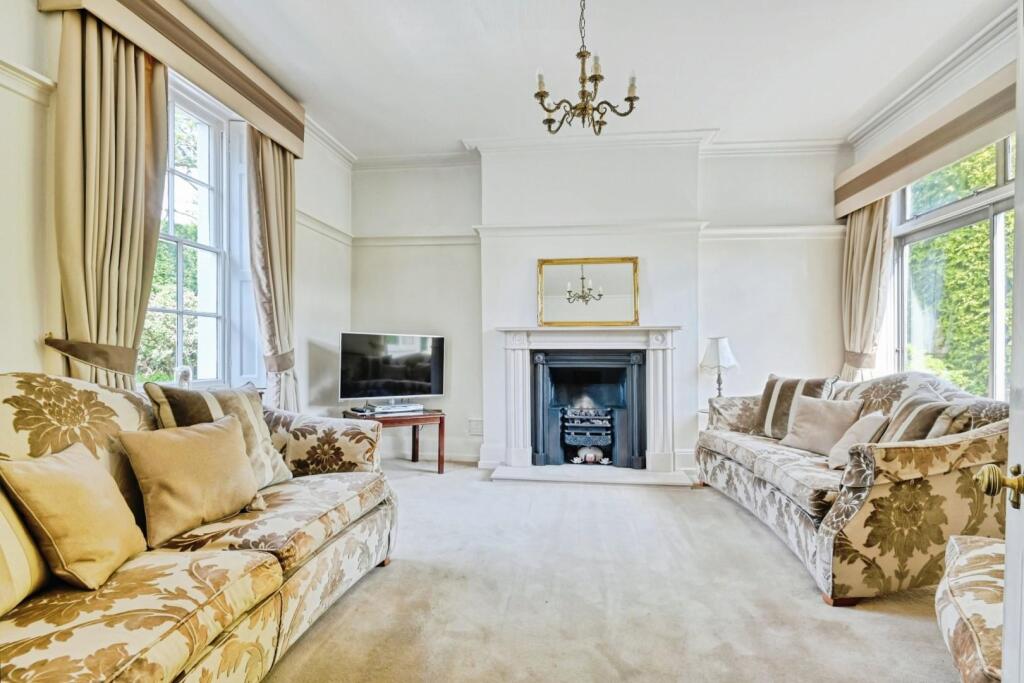
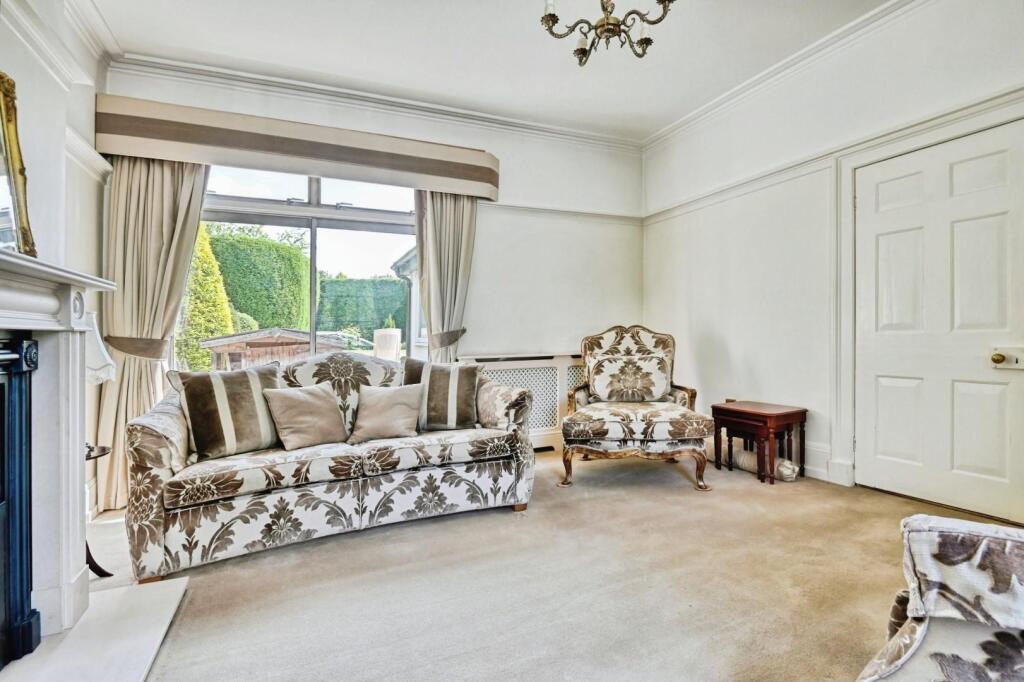
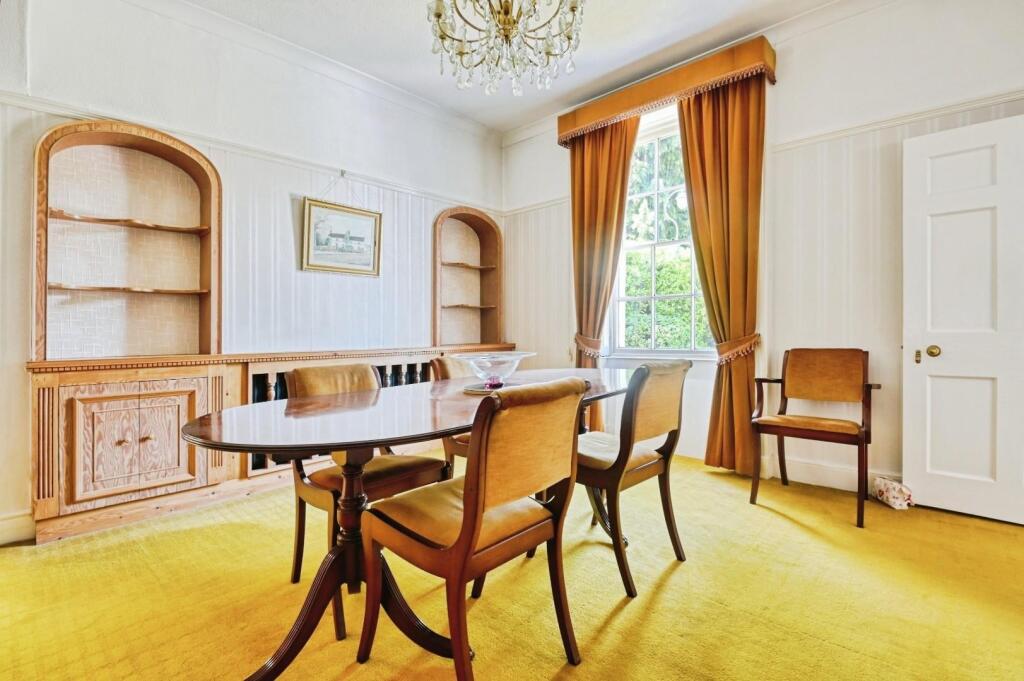
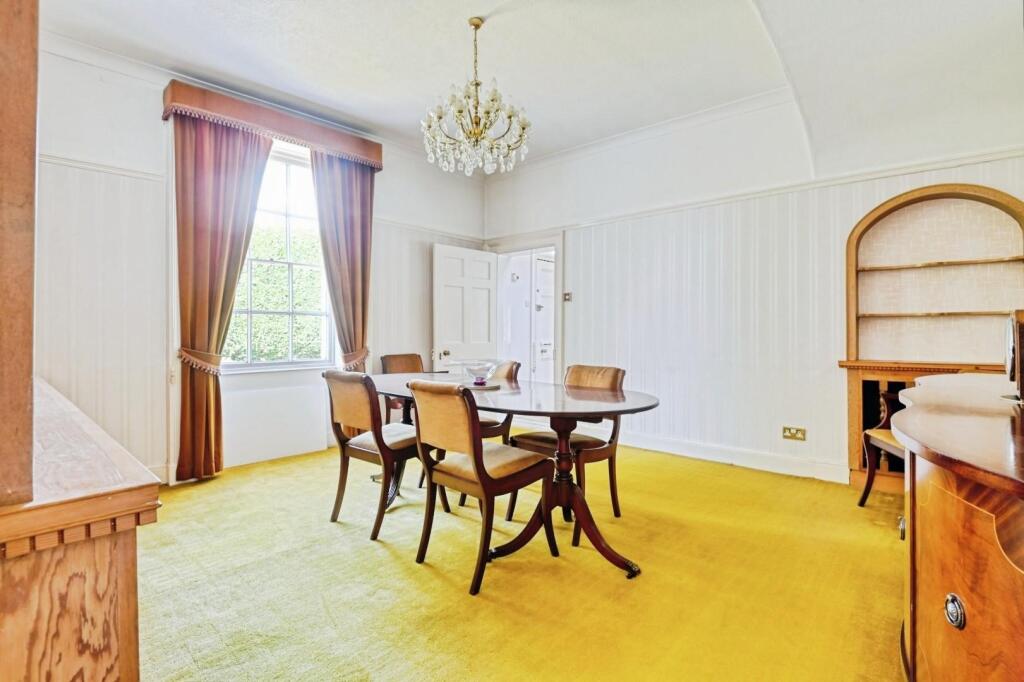
HUNTERS OF TAMWORTH are thrilled to be offering FOR SALE with NO ONWARD CHAIN this exceptional, three bedroom, detached, character property located in Glascote. <br />This property benefit from being in close proximity to local transport links, local amenities and commuter routes including the A5 and M42. This property is perfectly placed in the catchment area of excellent schools which makes this the perfect property for families looking for their new home!<br /><br />In brief, this property comprises; An entrance hall, lounge, dining room, conservatory, kitchen, breakfast room, utility room, office, downstairs WC, master bedroom with an en-suite, two further double bedrooms, a shower room, a bathroom, a cellar, a detached double garage and a large garden. To the front of the property is a large driveway with parking for multiple vehicles. To the rear of the drive is a large, multifunctional outbuilding.<br /><br />We highly recommend an internal viewing to truly appreciate the space that this property has to offer.<br /><br /><b>Front</b> - Driveway, mature borders, lawn, trees<br /><br /><b>Lounge</b> - 4.52m x 4.24m (14'10" x 13'11") - Carpeted flooring, feature fire place and surround, patio doors to garden, single glazed sash window to front, radiator, power points<br /><br /><b>Dining Room</b> - 4.52m x 4.19m (14'10" x 13'9") - Carpeted flooring, single glazed sash windows to front, built in bookcase, power points and radiator.<br /><br /><b>Conservatory</b> - 8.13m x 3.63m (26'8" x 11'11") - Stone tiled flooring, double glazed windows to side and rear, stable doors to garden, power points, down lights, velux windows<br /><br /><b>Kitchen</b> - 4.52m x 3.76m (14'10" x 12'4") - Wall and base units, built in oven and hob, stainless steel sink and drainer, single glazed sash window to front, tiled splash back, ceiling light, power points<br /><br /><b>Breakfast Room</b> - 2.49m x 2.39m (8'2" x 7'10") - Single glazed sash window to front, radiator, power points<br /><br /><b>Utility</b> - 2.41m x 2.11m (7'11" x 6'11") - Single glazed sash windows to rear, plumbing for washing machine and dryer, stainless steel sink and drainer, radiator, power points<br /><br /><b>Office</b> - 3.68m x 2.11m (12'1" x 6'11") - <br /><br /><b>Downstairs Wc</b> - Low flush WC, sink, double glazed window to side<br /><br /><b>Cellar</b> - Reached by stairs beneath the staircase.<br /><br /><b>Bedroom One</b> - 4.70m x 3.81m (15'5" x 12'6") - Carpeted flooring, single glazed sash windows to front and rear, radiator, power points<br /><br /><b>En Suite</b> - 2.82m x 2.01m (9'3" x 6'7") - Ceramic tiled flooring, walk in shower, single glazed sash windows to front, low flush WC, sink, part tiled walls, heated towel rail, down lights<br /><br /><b>Bedroom 2</b> - 4.57m x 4.27m (15' x 14') - Carpeted flooring, single glazed sash windows to front, fitted wardrobes, radiator, power points<br /><br /><b>Bedroom 3</b> - 4.19m x 3.43m (13'9" x 11'3") - Carpeted flooring, singled glazed windows to front and rear, radiator, power points<br /><br /><b>Shower Room</b> - 2.82m x 2.01m (9'3" x 6'7") - Carpeted flooring, walk in shower, sink and vanity unit, built in cupboard, radiator<br /><br /><b>Bathroom</b> - 3.66m x 2.59m (12' x 8'6") - Carpeted flooring, bath, bidet, low flush WC, sink and vanity units, part tiled walls, single glazed window to front, radiator<br /><br /><b>Detached Garage/ Coach House</b> - In need of a renovation.<br /><br /><b>Garden</b> - Mature hedging and borders, well maintained lawn<br />A large, multifunctional outbuilding to the rear of the drive.<br /><br />