Property Details:
• Type: Terraced
• Tenure: N/A
• Floor Area: N/A
Key Features:
• AVAILABLE NOW
• PERFECT FAMILY HOME
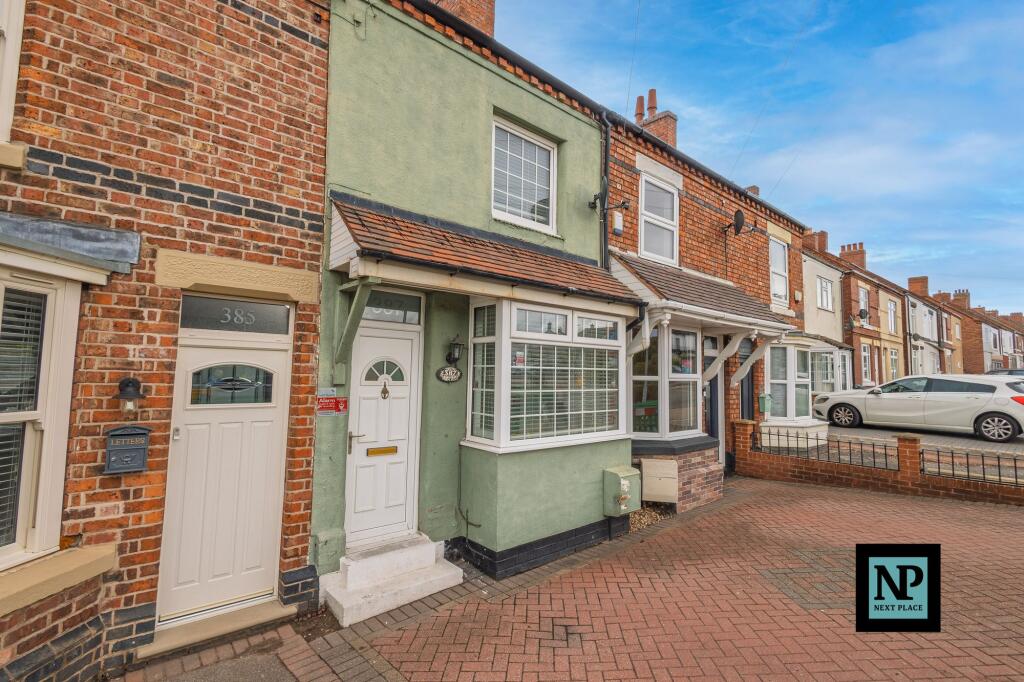
• ON STREET PARKING
• LARGE REAR GARDEN
• COUNCIL TAX BAND A
Location:
• Nearest Station: N/A
• Distance to Station: N/A
Agent Information:
• Address: 112
Glascote Road
Glascote
Tamworth
B77 2AF
Full Description:
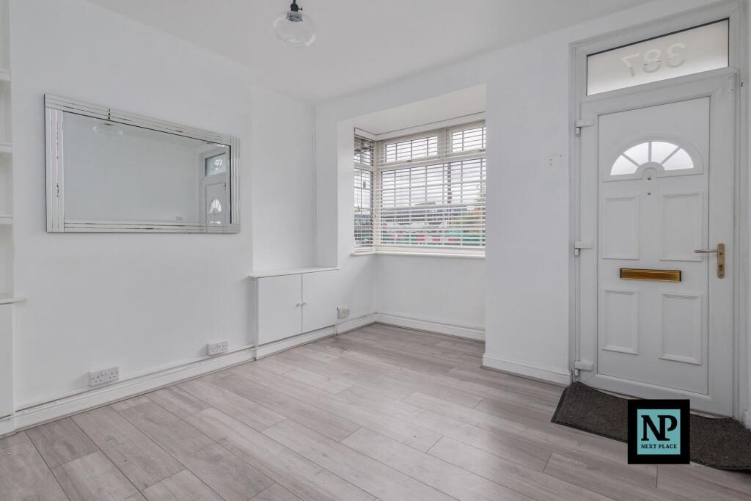
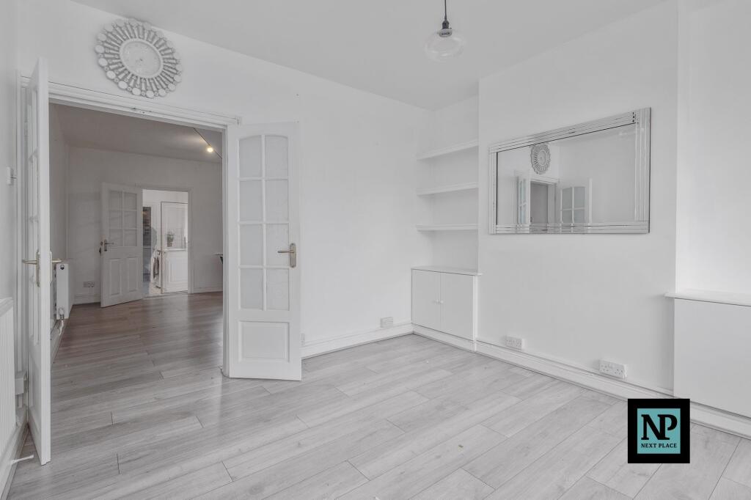
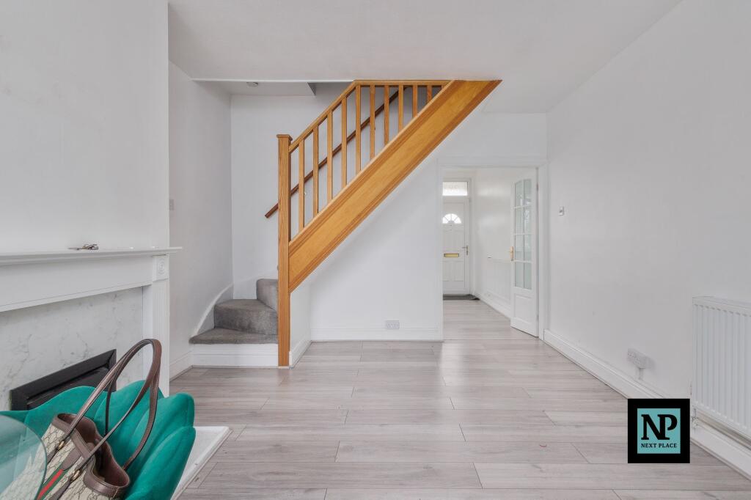
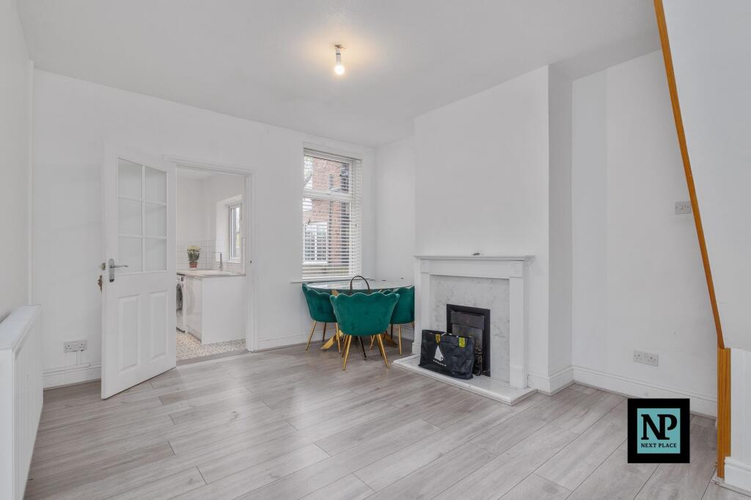
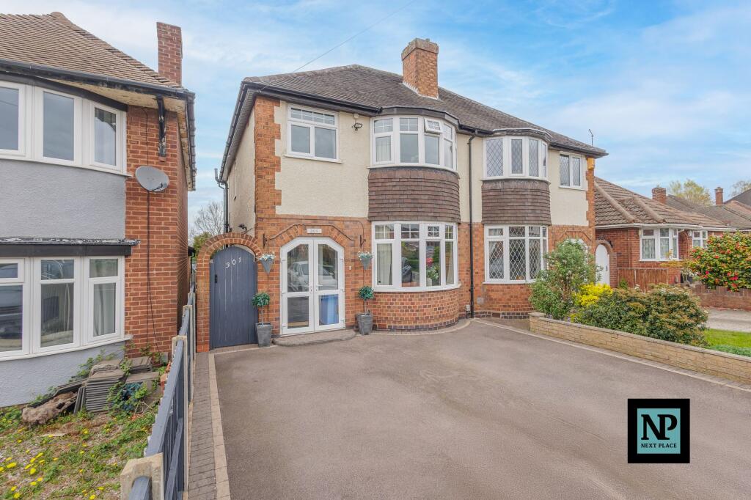
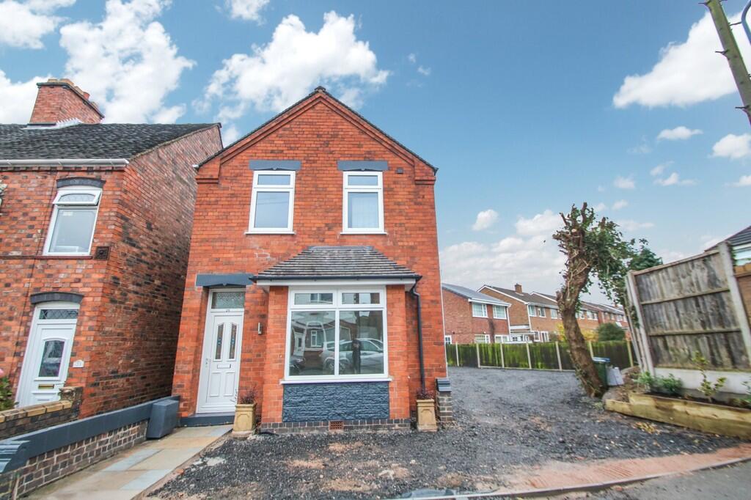
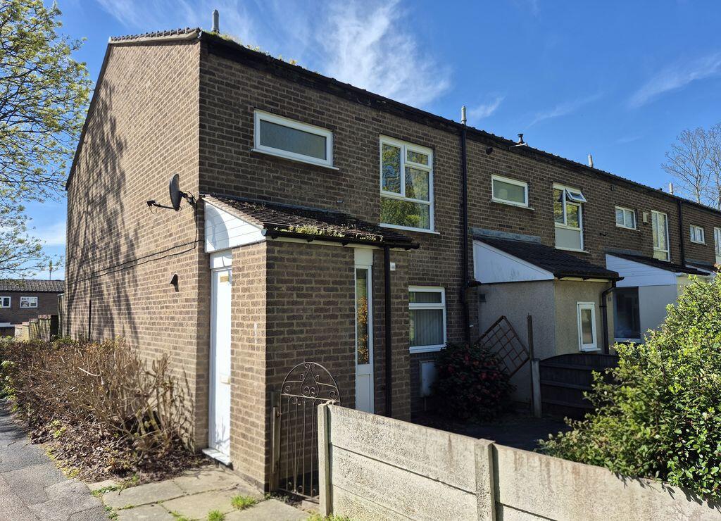
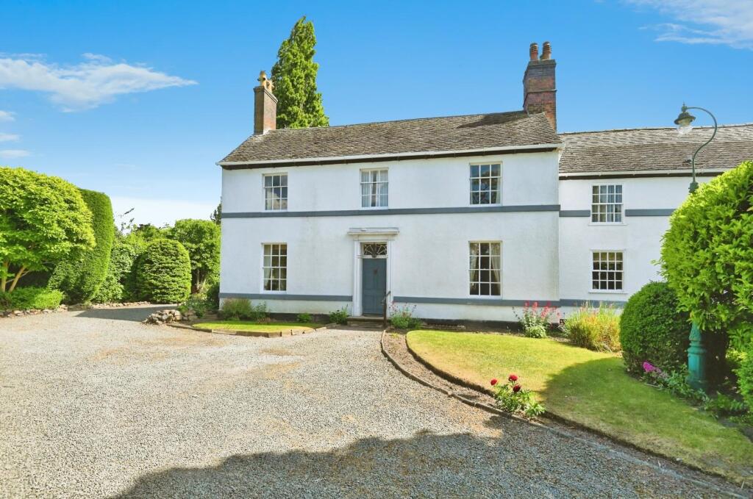
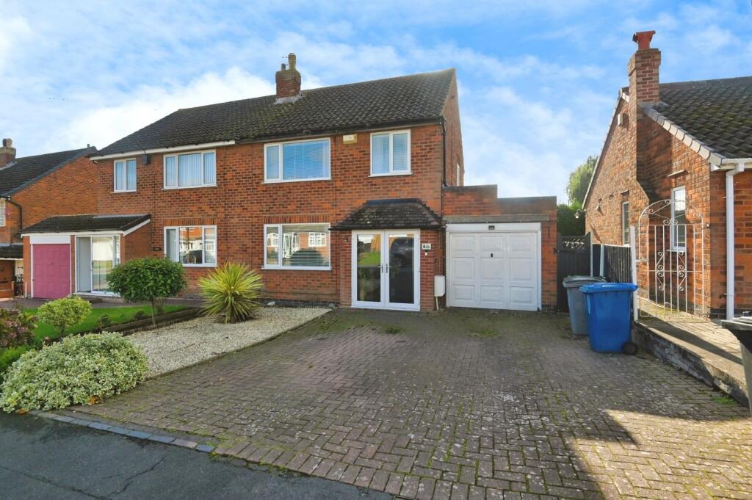
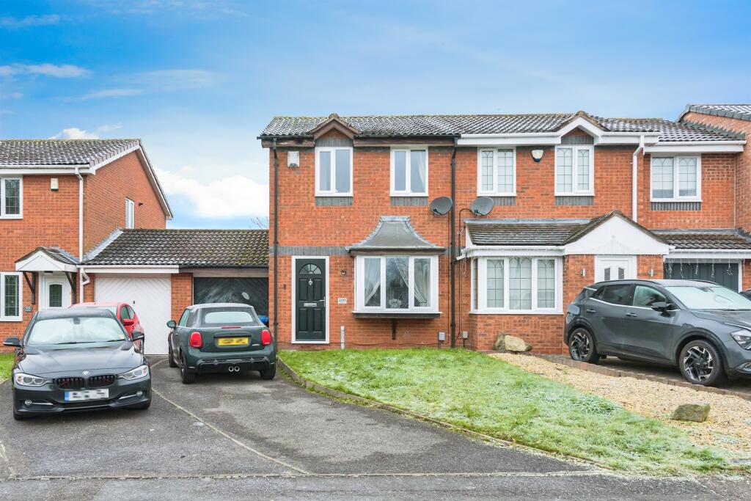

Next Place are delighted to present this spacious and beautifully presented three-bedroom home, now available for immediate occupation. Offering generous living accommodation throughout and a fantastic large rear garden, this property is perfect for families or professionals seeking a comfortable and well-located home.Step inside to a welcoming living room, filled with natural light and offering a warm, inviting space to relax. The separate dining room provides an excellent area for family meals or entertaining guests, leading through to a modern fitted kitchen with ample storage and workspace. Completing the ground floor is a contemporary bathroom, finished to a high standard.Upstairs, you’ll find three well-proportioned bedrooms, each offering flexibility for family living, guest accommodation, or home working. There is also a convenient storage area off the landing.To the rear of the property is a large private garden, ideal for outdoor entertaining, family activities, or simply enjoying the sunshine.Three spacious bedroomsTwo reception roomsModern kitchen and bathroomLarge rear gardenBright and well-presented throughoutAvailable immediatelyIdeal for families or professionalsThis property must be viewed to be fully appreciated.EPC Rating: DBedroom 3 3.78m (12'5") x 2.11m (6'11")Window to rear, radiator, laminate flooring.Bedroom 2 3.67m (12'1") x 2.60m (8'6")Window to rear, radiator, laminate flooring, door to airing cupboard.Kitchen 2.11m (6'11") x 2.11m (6'11")Fitted with a matching range of base and eye level units with worktop space over, stainless steel sink with single drainer and mixer tap, plumbing for washing machine, space for fridge/freezer, electric point for cooker, window to side, door to the rear garden, additional storage area, and sliding door to:OUTSIDEThe front of the property has a block paved driveway providing off road parking.The rear garden is of a good size, and very well presented. There is fencing to both side, with 2 lovely lawn areas separated by a patio area. At the rear of the garden there are 2 garden sheds, and space for a greenhouse.Dining RoomDimensions: 3.50m (11'6") x 3.33m (10'11"). Box window to front, radiator, laminate flooring, part glazed doors to:LandingAll bedroom doors lead off, and loft access.BathroomFitted with three piece suite comprising panelled bath with telephone style mixer tap and hand shower attachment, pedestal wash hand basin and low-level WC, full height tiling to all walls, window to side, radiator.Lounge 4.51m (14'10") x 3.50m (11'6")Window to rear, radiator, laminate flooring, stairs to the first floor landing, open plan to:Bedroom 1 3.50m (11'6") x 3.33m (10'11")Window to front, radiator, laminate flooring.