Property Details:
• Type: Terraced
• Tenure: N/A
• Floor Area: N/A
Key Features:
• Beautifully renovated and modernised, upgraded
• Incredibly spacious
• Double bay-front, double extended, mid-terrace property
• Four bedrooms
• Much of the original character and charm restored
• Finished to the highest standards
Location:
• Nearest Station: N/A
• Distance to Station: N/A
Agent Information:
• Address: 22 Mill Street
Tonyrefail
CF39 8AA
Full Description:
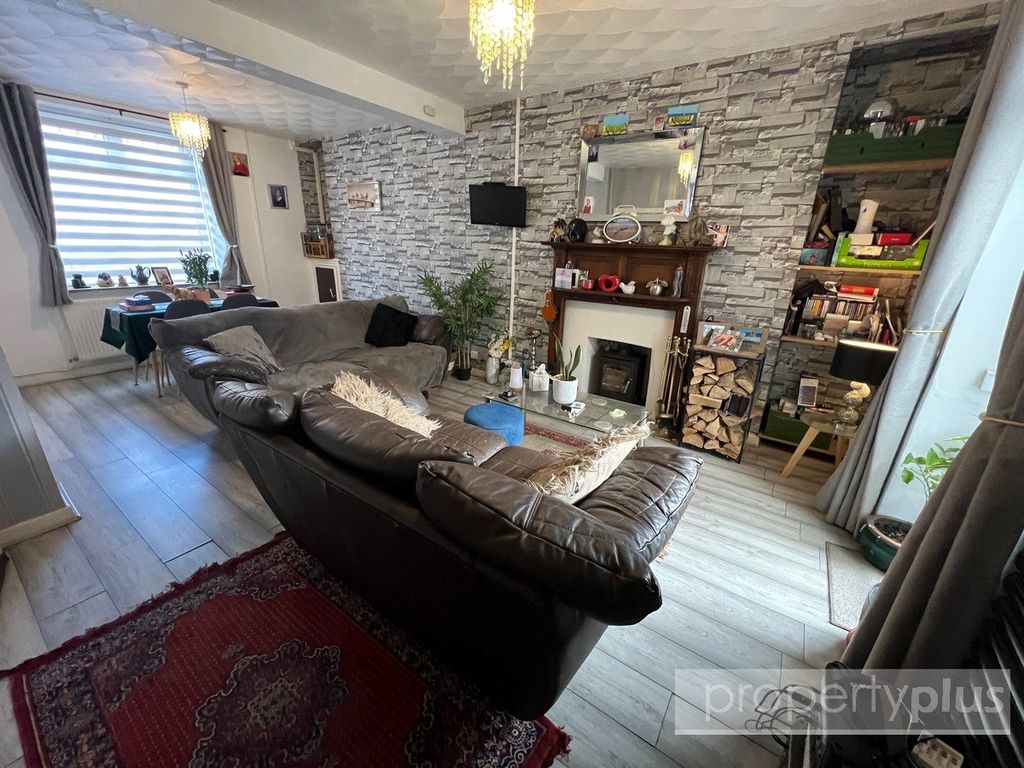
We are excited to offer to the market this beautifully renovated and modernised, double bay-front, double extended, four bedroom, mid-terrace property with two bathrooms offering the most outstanding modern, open-plan family living, which must be viewed to be fully appreciated. It is situated in this quiet location, close to all amenities including schools, transport connections, the main village with healthcare facilities and excellent road links. It affords flat garden to rear with a trickling stream behind, surrounded by picturesque scenery over Penpych mountains, Rhigos mountains and is ideal for outdoor lovers for cycling and walking. There are some five waterfalls in this area and therefore ideal for cold water therapy. The property itself, carefully and beautifully upgraded, maintaining much of its original character and charm. We understand originally a local shop back in its day but today offering outstanding, sizeable family accommodation. A complete renovation, including complete electric rewire, installation of UPVC double-glazing, gas central heating, modern new fitted kitchen with full range of integrated appliances to include fridge/freezer, microwave, oven, induction hob, extractor hood, dishwasher. Quality new family bathroom/WC with rolltop bath to ground floor and contrast fixtures and fittings. The first floor, in addition to the four excellent sized bedrooms, affords modern shower room with contrast fixtures and fittings. All quality fitted carpets and floor coverings to remain. This property must be viewed to be fully appreciated. It briefly comprises, entrance porch, spacious open-plan lounge/diner, through to new quality fitted kitchen with full range of integrated appliances, dining area and family room, modern bathroom/WC with rolltop bath, first floor double landing, four generous sized bedrooms, two with bay windows, family shower room/WC, flat gardens to rear. A viewing is essential.
Entranceway
Entrance via modern UPVC double-glazed door allowing access to entrance porch.
Porch
Feature panelling to halfway, plastered emulsion décor above, plastered emulsion ceiling, quality tiled flooring, wall-mounted and boxed in electric service meters, original oak glazed panel door to rear allowing access to lounge/diner.
Lounge/Diner (4.59 x 6.44m not including depth of recesses)
UPVC double-glazed window to front, plastered emulsion décor and ceiling, quality wood panel flooring, standard central heating radiator, modern upright central heating radiator, ample electric power points, gas service meters housed within recess storage, UPVC double-glazed door allowing access to rear gardens and with unspoilt views over the surrounding mountains, open-plan stairs to first floor elevation with spindled balustrade and feature panelling with new quality fitted carpet to stairs, white panel door to understairs storage, feature opening through to impressive open-plan kitchen/dining room/family room.
Open-Plan Kitchen/Dining Room/Family Room (8.75 x 2.97m)
Plastered emulsion décor and ceiling, continuation of quality flooring.
Kitchen Section
Range of recess lighting, UPVC double-glazed window to side with feature oak panelled sill, full range of quality fitted kitchen units comprising ample wall-mounted units, base units, pan drawers, ample work surfaces with co-ordinate splashback ceramic tiling, new integrated fridge/freezer, microwave oven, electric oven, five ring induction hob, extractor canopy fitted above, integrated dishwasher, contrast single sink and drainer with flexi central mixer taps, ample space for additional appliances as required, plumbing for washing machine, feature slimline wall-mounted radiator, this opens through to dining room/family room.
Dining Room/Family Room
Matching décor and flooring, further slimline upright radiator, electric power points, UPVC double-glazed patio doors to side allowing access to gardens, original quality oak panel door to rear allowing access to beautifully presented bathroom/WC.
Bathroom
Patterned glaze UPVC double-glazed window to rear, quality modern feature panelling to halfway with plastered emulsion décor above, plastered emulsion ceiling with modern ceiling light fitting, ceramic tiled flooring, feature slimline upright radiator, full suite comprising freestanding rolltop Victorian-style bath with contrast central mixer taps and shower attachments, low-level WC, splendid ceramic wash bowl with contrast freestanding central mixer taps set onto an oak vanity display arrangement, Xpelair fan.
First Floor Elevation
Landing
Generous double landing with plastered emulsion décor and ceiling, contrast spindled balustrade, quality new fitted carpet, recess lighting to one section, generous access to loft, electric power points, original solid oak panel doors lockable with keys to bedrooms 1, 2, 3, 4 and family shower room/WC.
Bedroom 1 (2.05 x 3.72m)
UPVC double-glazed bay window to front offering unspoilt views over Penpych and surrounding mountains, plastered emulsion décor and ceiling, quality new fitted carpet, radiator, ample electric power points.
Bedroom 2 (4.58 x 2.72m)
UPVC double-glazed bay window to front offering unspoilt views over Penpych mountains, Rhigos mountains, plastered emulsion décor and ceiling, quality new fitted carpet, radiator, ample electric power points.
Bedroom 3 (3.29 x 2.96m)
UPVC double-glazed window to rear overlooking rear gardens and with unspoilt views over the surrounding mountains, plastered emulsion décor and ceiling, quality new fitted carpet, radiator, ample electric power points.
Family Shower Room
Generous sized family shower room with plastered emulsion décor and ceiling, one feature wall wood panelled, quality ceramic tiled flooring, Xpelair fan, slimline upright wall-mounted radiator, full suite finished in white comprising oversized family shower cubicle with contrast ceramic tiling, contrast rainforest shower with attachments supplied direct from combi boiler, low-level WC, feature wash hand basin with contrast central mixer taps set onto feature antique base cabinet.
Bedroom 4 (2.55 x 2.54m)
UPVC double-glazed window to rear overlooking the surrounding mountains, plastered emulsion décor and ceiling, quality new fitted carpet, radiator, ample electric power points, door to built-in storage cupboard housing wall-mounted gas combination boiler supplying domestic hot water and gas central heating.
Rear Garden
Laid to concrete patio, leading onto decked and lawned gardens with timber boundary fencing with unspoilt views surrounding the property of the hills and mountains.
BrochuresBrochure 1