Property Details:
- Type: Terraced house
- Bedrooms: 2
- Bathrooms: 1
Agent: Millington Tunnicliff - Ivybridge
Phone: 01752 948499
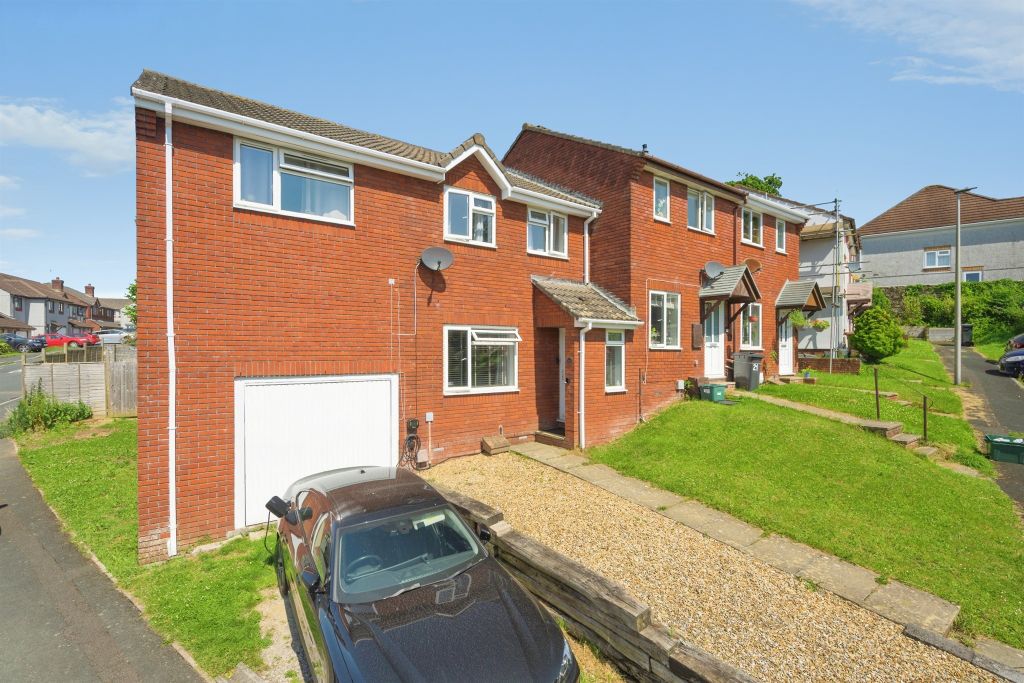
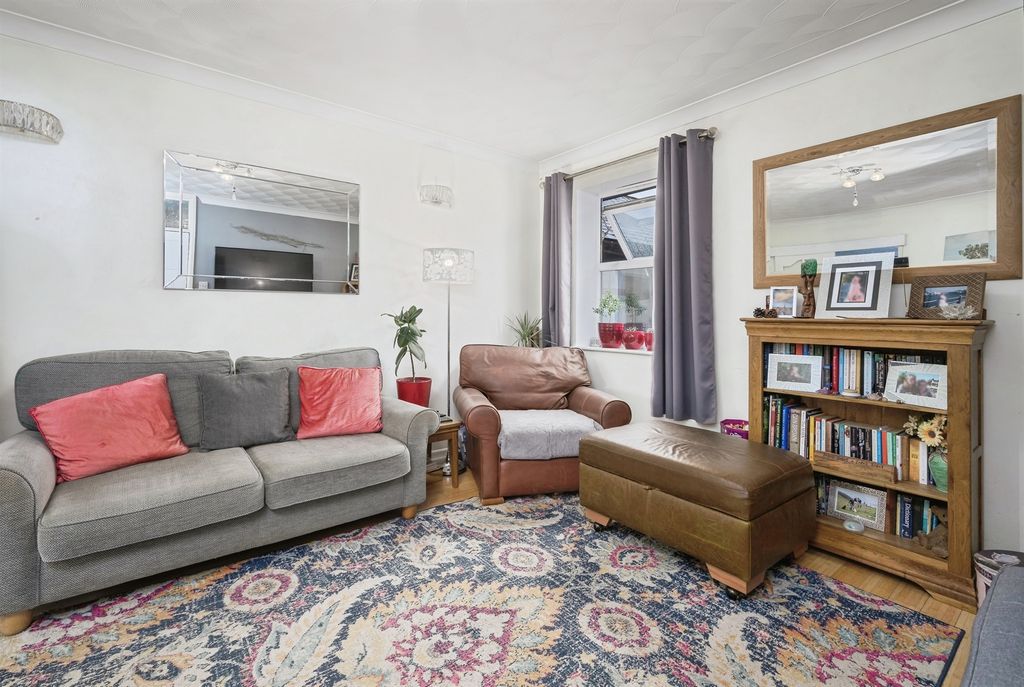
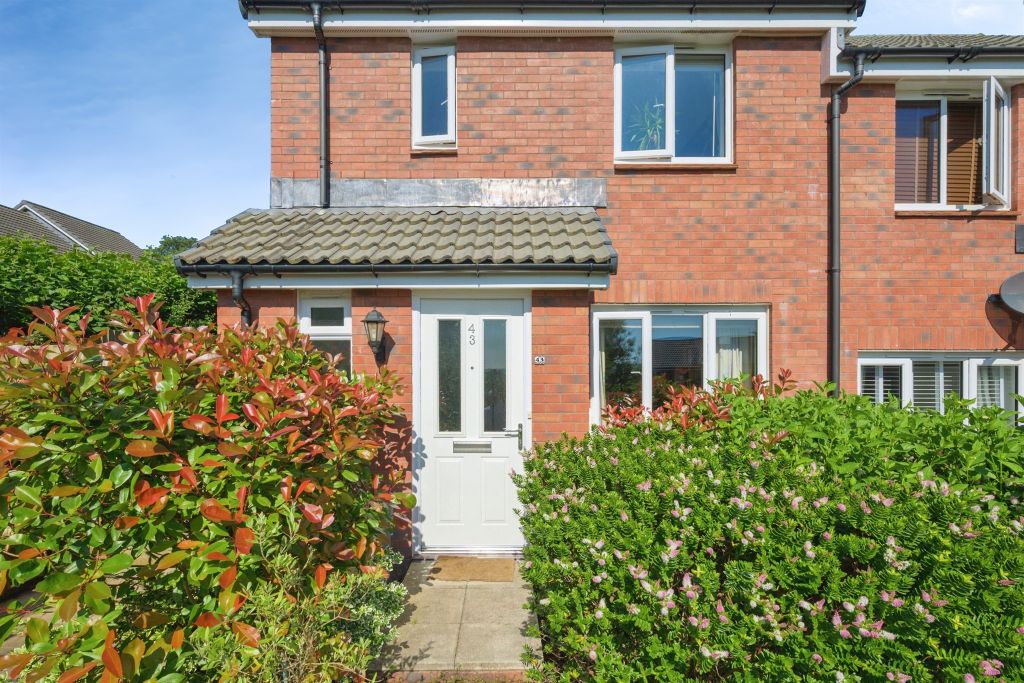
<strong>PROPERTY</strong> <strong>DESCRIPTION</strong> <strong></strong> Situated in a popular residential location in Ivybridge, this well-presented two-bedroom mid-terrace home offers comfortable and practical living throughout. The property boasts a spacious lounge/diner, fitted kitchen, two generous double bedrooms and a family bathroom. Outside, there are enclosed front and rear gardens, perfect for relaxing or entertaining, along with the added benefit of a garage located in a nearby block. An ideal first-time purchase or investment opportunity. <br/><br/><strong>ENTRANCE</strong> <strong>HALL</strong> <strong></strong> Entered via a double glazed door into the entrance hall, door to the lounge/diner. <br/><br/><strong>LOUNGE/DINER</strong> <strong>18' 10" x 12' 5" (5.75m x 3.79m)</strong> Double glazed window to the front elevation, radiator, stairs rising to the first floor accommodation with under-stairs storage cupboard, door to the kitchen. <br/><br/><strong>KITCHEN</strong> <strong>8' 0" x 12' 5" (2.44m x 3.79m)</strong> Fitted with a matching range of base and eye level units with worktop space over, stainless steel sink unit with mixer tap, built in electric oven with four ring gas hob and extractor hood, plumbing for washing machine and dishwasher, space for fridge/freezer, concealed gas boiler serving the central heating and hot water system, radiator, double glazed window to the rear elevation, double glazed door to the rear garden. <br/><br/><strong>FIRST</strong> <strong>FLOOR</strong> <strong>LANDING</strong> <strong></strong> Doors to the bedrooms and bathroom, access to the loft space, radiator. <br/><br/><strong>BEDROOM</strong> <strong>1</strong> <strong>10' 5" x 12' 5" (3.19m x 3.81m)</strong> Double glazed window to the front elevation, radiator. <br/><br/><strong>BEDROOM</strong> <strong>2</strong> <strong>8' 0" x 12' 5" (2.46m x 3.81m)</strong> Double glazed window to the rear elevation, radiator, door to storage cupboard. <br/><br/><strong>BATHROOM</strong> <strong></strong> Fitted with a modern three piece suite to include corner bath with electric shower over, low level WC and pedestal wash hand basin, chrome heated towel rail, extractor fan. <br/><br/><strong>OUTSIDE</strong> <strong></strong> To the front of the property there is a lawned garden with a pathway which leads up to the front entrance door. To the rear of the property, there is an enclosed garden which has been designed with low maintenance in mind. There is a decked area leading from the kitchen, with a pathway leading to the rear access gate. Either side of the path is laid to stone chippings. The garage is positioned in a block close by and offers parking for one vehicle in front of the garage. <br/><br/><strong>PROPERTY</strong> <strong>INFORMATION</strong> <strong></strong> Tenure: Freehold<br/>Council Tax: Band B<br/>Mains Water & Drainage<br/>Mains Gas & Electric<br/>Broadband Connected To The Property<br/>Garage In A Block & Parking Space<br/>The property is currently rented and the tenants have indicated that they would be happy to stay in the property if an investor is interested in a turn-key property. <br/><br/><strong></strong> <strong></strong> By law, we are required to conduct anti-money laundering checks on all potential buyers and sellers, and we take this responsibility very seriously. In line with HMRC guidelines, our trusted partner, Coadjute, will securely manage these checks on our behalf. Once an offer is accepted (subject to contract), Coadjute will send a secure link for you to complete the biometric checks electronically. A non-refundable fee of £27 + VAT per person will apply for these checks, and Coadjute will handle the payment for this service. These anti-money laundering checks must be completed before we can send the memorandum of sale to the solicitors to confirm the sale. Please contact the office if you have any questions in relation to this.