Property Details:
- Type: Terraced house
- Bedrooms: 2
- Bathrooms: 2
Agent: Millington Tunnicliff - Ivybridge
Phone: 01752 948499
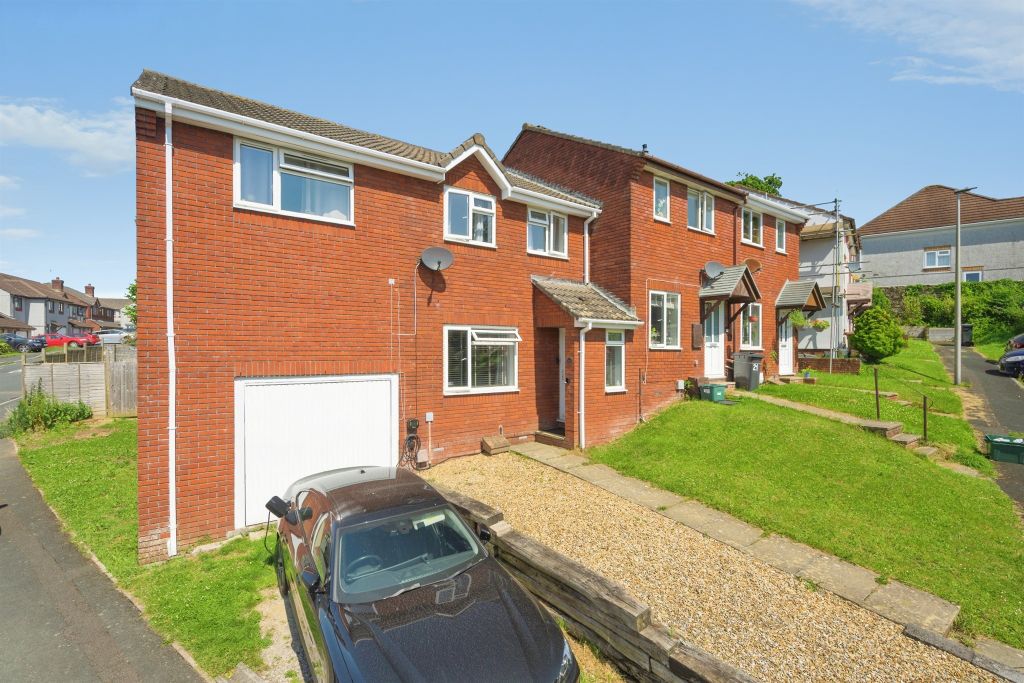
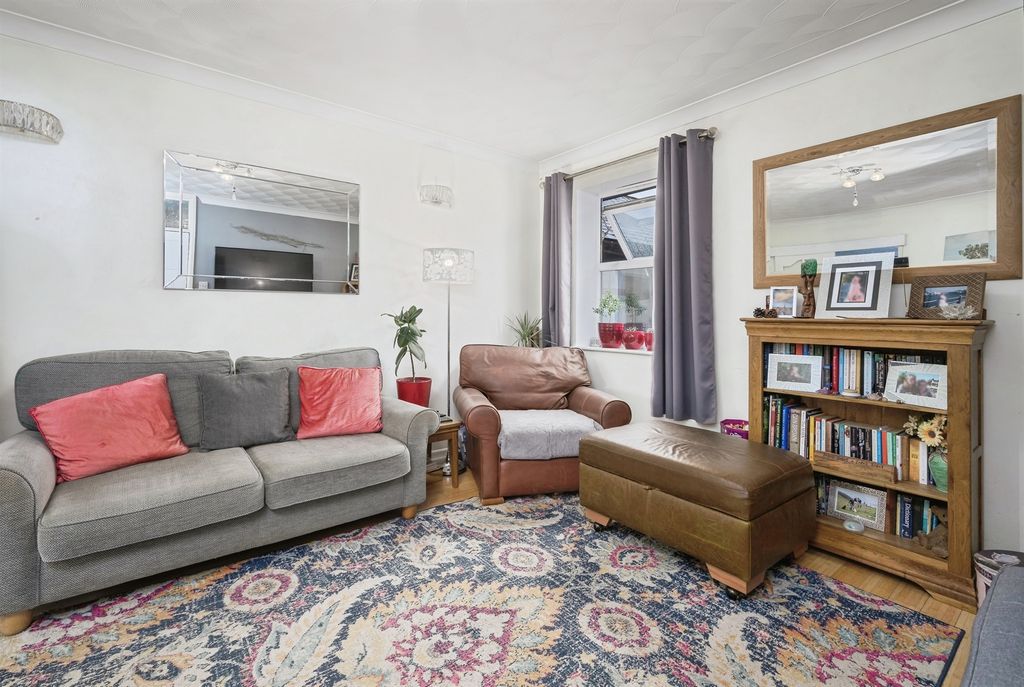
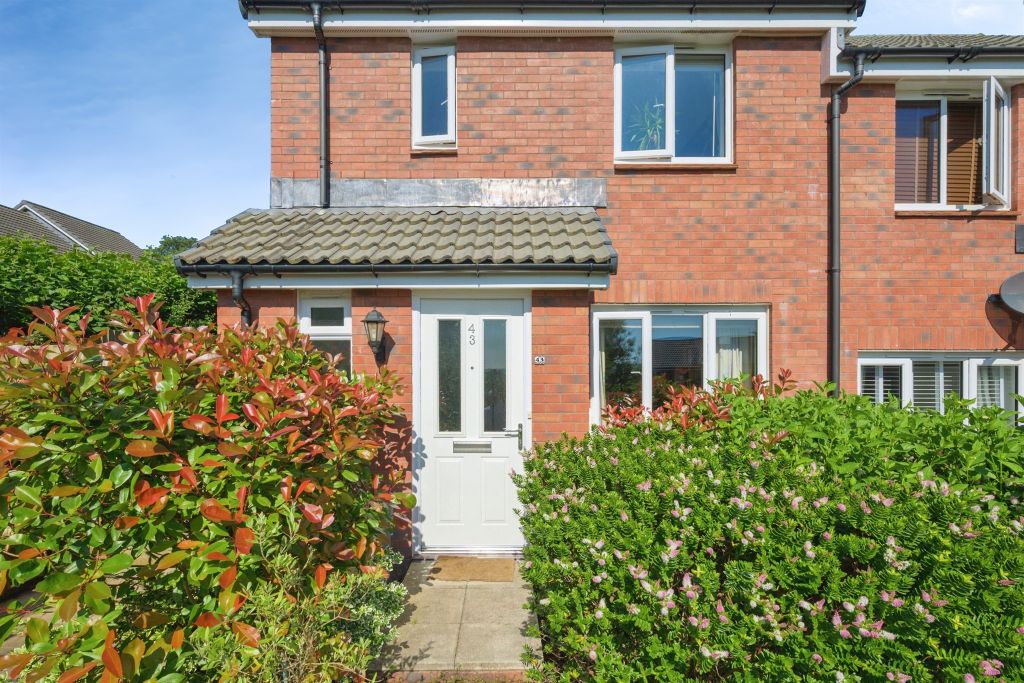
<strong>PROPERTY</strong> <strong>DESCRIPTION</strong> <strong></strong> A beautifully presented two-bedroom mid-terrace home, built just five years ago, offering stylish, modern living throughout. This attractive home features a welcoming lounge, a contemporary fitted kitchen/diner with integrated appliances, downstairs WC, two generous bedrooms, a modern family bathroom and an en-suite shower room to the principal bedroom. Outside, the property benefits from an enclosed rear garden, ideal for relaxing or entertaining, together with allocated parking for two vehicles. An excellent opportunity for first-time buyers, professionals or those looking to downsize. <br/><br/><strong>ENTRANCE</strong> <strong>HALL</strong> <strong></strong> Entered via a composite door into the hallway, stairs rising to the first floor accommodation, door to the lounge, radiator, concealed electric consumer unit with PV panel system. <br/><br/><strong>LOUNGE</strong> <strong>13' 11" x 11' 4" (4.26m x 3.47m)</strong> Double glazed window to the front elevation, radiator, door to understairs storage cupboard, door to kitchen/diner. <br/><br/><strong>KITCHEN/DINER</strong> <strong>10' 0" x 14' 6" (3.07m x 4.42m)</strong> Fitted with a matching range of base and eye level units with contrasting worksurfaces, one and a half bowl stainless steel sink unit with mixer tap, built in electric oven with four ring electric hob and glass splashback, integrate dishwasher and washer/dryer, space for fridge/freezer, concealed gas combination boiler serving the central heating and hot water system, double glazed window to the rear elevation overlooking the rear garden, radiator, double glazed door to the rear elevation providing access to the garden, door to the WC. <br/><br/><strong>DOWNSTAIRS</strong> <strong>WC</strong> <strong></strong> Fitted with a matching two piece suite to include low level WC and wash hand basin, radiator, extractor fan. <br/><br/><strong>FIRST</strong> <strong>FLOOR</strong> <strong>LANDING</strong> <strong></strong> Doors leading to the bedrooms and bathroom, door to storage cupboard offering ample shelving. <br/><br/><strong>BEDROOM</strong> <strong>1</strong> <strong>13' 4" x 8' 1" (4.07m x 2.47m)</strong> Double glazed window to the front elevation, radiator, door to the en-suite shower room. <br/><br/><strong>EN-SUITE</strong> <strong>SHOWER</strong> <strong>ROOM</strong> <strong></strong> Fitted with a matching three piece suite to include tiled shower enclosure with fitted Mira shower and glass door, low level WC, wash hand basin, chrome heated towel rail, double glazed window to the front elevation, extractor fan, downlighters, Porcelanosa tiling. <br/><br/><strong>BEDROOM</strong> <strong>2</strong> <strong>10' 9" x 7' 8" (3.28m x 2.36m)</strong> Double glazed window to the rear elevation, radiator, access to the loft space. <br/><br/><strong>BATHROOM</strong> <strong></strong> Fitted with a matching three piece suite to include panelled bath with fitted Mira shower and glass screen, wash hand basin, low level WC, chrome heated towel rail, extractor fan, shaver point, Porcelanosa tiling, double glazed window to the rear elevation. <br/><br/><strong>OUTSIDE</strong> <strong></strong> To the front of the property there is a small stone chipped area enclosed by cast iron railings. To the rear of the property there is an enclosed lawned garden, with a raised seating area to the rear. A pathway leads up through the middle of the garden to the rear gate, which provides access to parking area. <br/><br/><strong>PROPERTY</strong> <strong>INFORMATION</strong> <strong></strong> Tenure: Freehold<br/>Council Tax: Band B<br/>Mains Water & Drainage<br/>Mains Electric & PV Panels<br/>Mains Gas<br/>Allocated Parking For Two Vehicles<br/>Traditional Construction<br/>Estate Service Charge: £79.36 for 2026 <br/><br/><strong></strong> <strong></strong> By law, we are required to conduct anti-money laundering checks on all potential buyers and sellers, and we take this responsibility very seriously. In line with HMRC guidelines, our trusted partner, Coadjute, will securely manage these checks on our behalf. Once an offer is accepted (subject to contract), Coadjute will send a secure link for you to complete the biometric checks electronically. A non-refundable fee of £27 + VAT per person will apply for these checks, and Coadjute will handle the payment for this service. These anti-money laundering checks must be completed before we can send the memorandum of sale to the solicitors to confirm the sale. Please contact the office if you have any questions in relation to this.