Property Details:
• Type: Semi-Detached Bungalow
• Tenure: N/A
• Floor Area: N/A
Key Features:
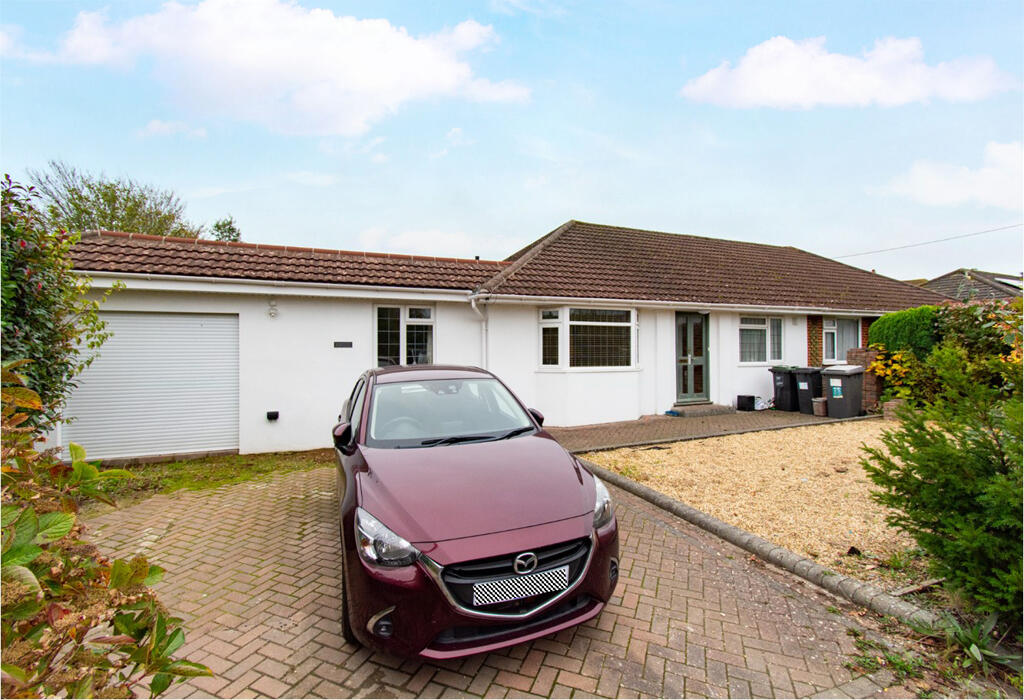
• HUGE THREE DOUBLE BED SEMI DETACHED BUNGALOW
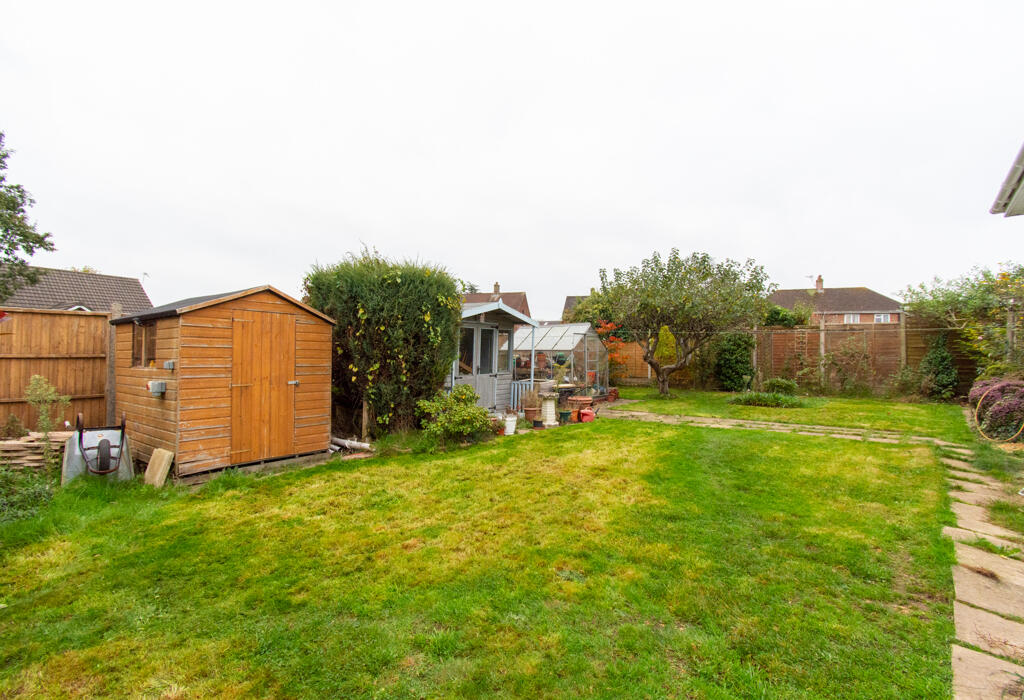
• LARGE GARDEN ,GARAGE AND DRIVEWAY
• EXTENDED AND MODERNISED
• GAS CENTRAL HEATING AND DOUBLE GLAZING
• VERY WIDE PLOT
• OFF ROAD PARKING FOR THREE VEHICLES
• GREENHOUSE, SUMMERHOUSE, SHED AND OUTDOOR POWER SUPPLY
• PERFECT SPACIOUS FAMILY HOME
• SOUGHT AFTER ROAD
Location:
• Nearest Station: N/A
• Distance to Station: N/A
Agent Information:
• Address: 696 Wimborne Road,
Bournemouth,
BH9 2EG
Full Description:
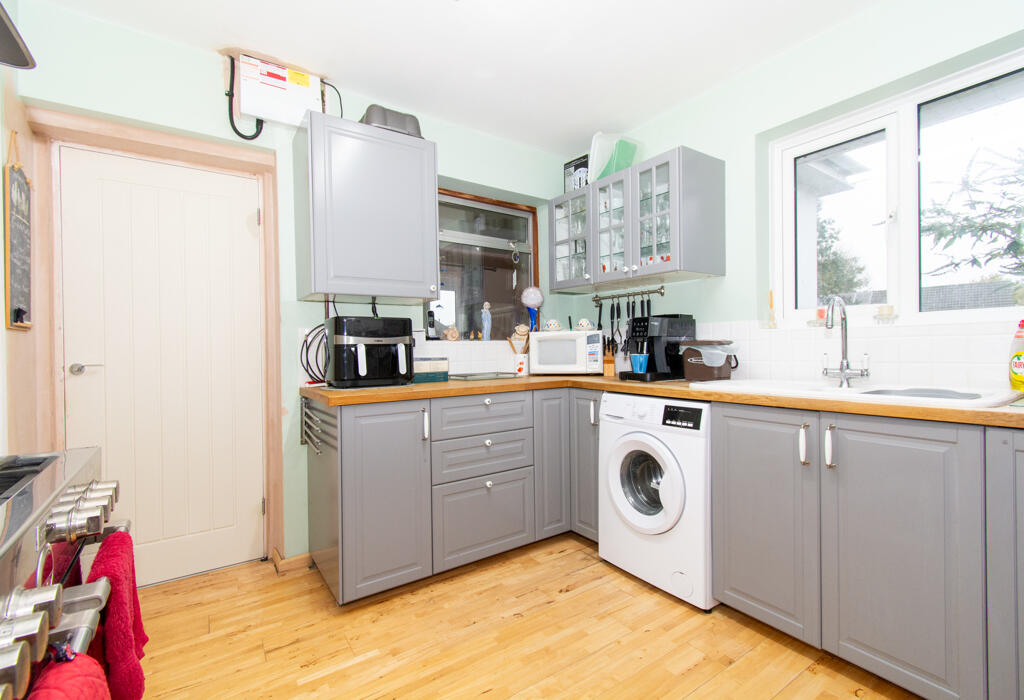
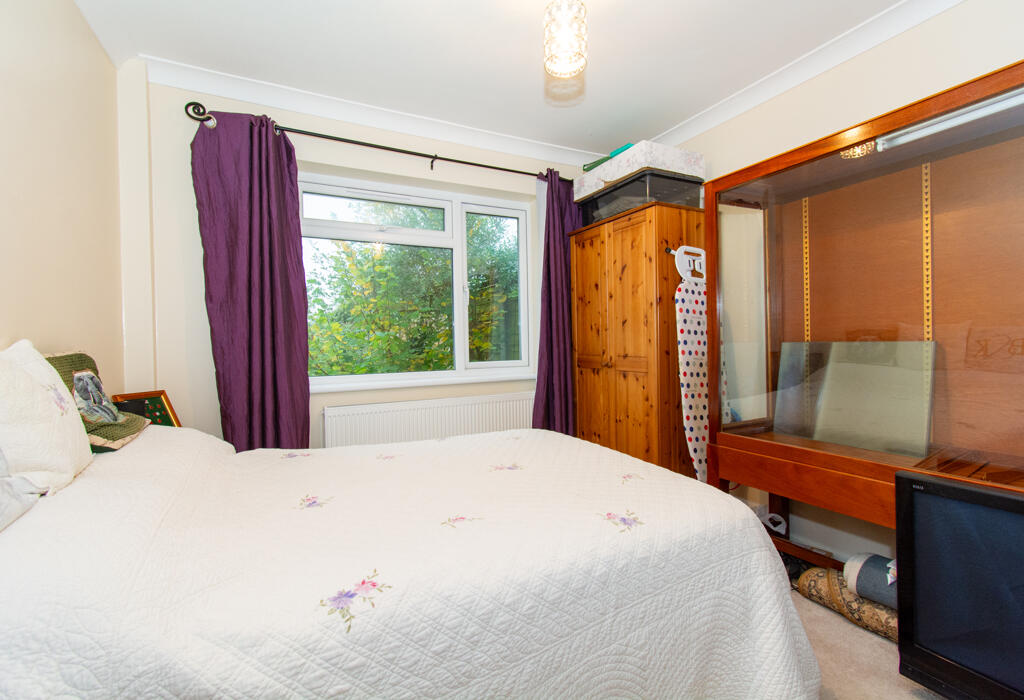
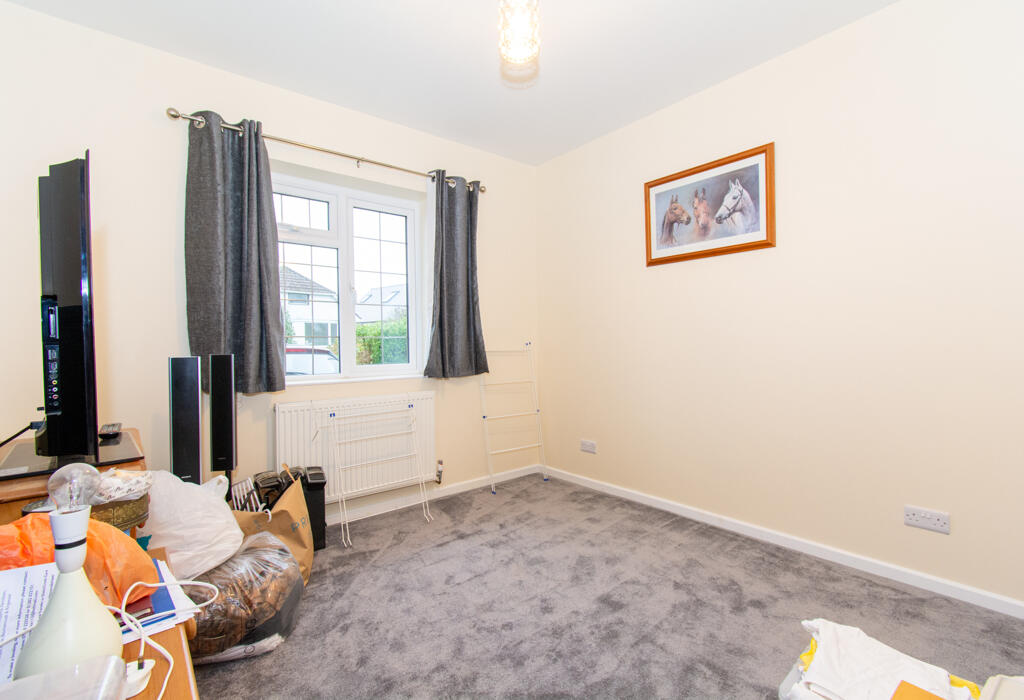
NEW INSTRUCTION FULL DETAILS COMING SHORTLY ENTRANCE - Entrance porch accessed by a single pane door then through to a UPVC double glazed front door opening up into - HALLWAY - Laminate wooden floors with doors leading off to Master Bedroom and Bedroom Two, Bathroom and Storage Cupboard, Living room and Kitchen. Loft hatch to spacious attic which is centre boarded . Coving to ceilings. Smoke alarm.LIVING ROOM - Homely and spacious living room which has large UPVC double glazed lead bay window to front. Electric fireplace with stone brick surround. Coving to ceilings.MASTER BEDROOM - Spacious Master Bedroom, UPVC double glazed bay window to front aspect. Coving to ceilings. Picture rail.BEDROOM TWO - Another spacious large bedroom with UPVC double glazed window to the rear overlooking beautiful rear garden. Coving to ceilings. BATHROOM - Spacious family wet room which has UPVC frosted double glazed window to rear. The Bathroom comprises a modern white bathroom suite of shower with power shower, white wash hand basin and white WC. Fully tiled walls. Electric shaver power points. KITCHEN - Spacious and modern family 'shaker style ' Kitchen which has solid oak worktops. UPVC double glazed window to rear, double 'Stoves' range gas cooker, white ceramic 1 1/2 bowl sink and drainer unit overlooking rear garden. Range of wall and eye level 'shaker style ' units. Integrated Fridge & Freezer and space and plumbing for washing machine. Larder cupboard housing combi boiler and additional shelving. Aluminium window to side looking into Garden Room /Diner. GARDEN ROOM / DINER - Beautiful and spacious recently extended sunhouse/diner which has cream ceramic gloss floor tiles, 2 x UPVC double glazed window overlooking rear and patio door to side aspect onto patio. Doors leading off to - BEDROOM THREE - Large and spacious double bedroom with UPVC double glazed leaded window to front aspect.INTEGRAL GARAGE - Door into large fully electrical working garage with electric roller garage door. FRONT GARDEN - The front is laid to block paving with a spacious driveway for at least 3 vehicles, the other part is laid to gravel , surrounded by bushes and shrubs and a low level brick wall. REAR GARDEN - UPVC Double glazed patio doors into rear garden, patio area with external power points and steps down into a very large spacious garden surrounded by hedges, bushes and shrubs. There is a summerhouse, a greenhouse and a shed with electricity.Security lights front & rear and side access from the side of the garage to the front of the property.
Council tax band: C