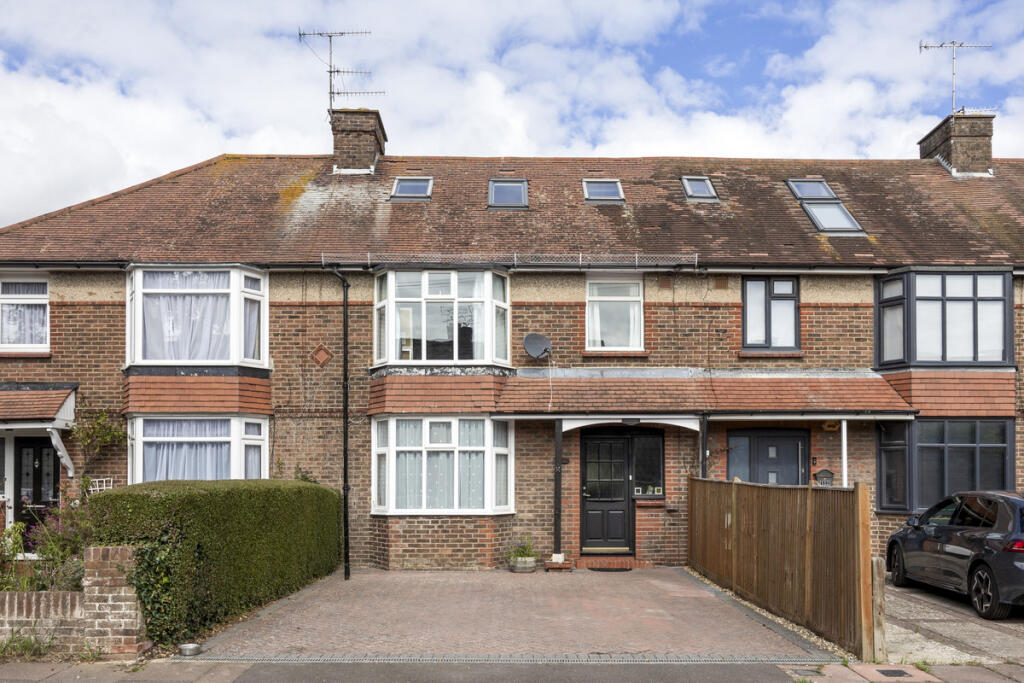
Durrington Hill, Worthing, BN13
About this home
Property Details: • Type: Detached • Tenure: FREEHOLD • Floor Area: N/A
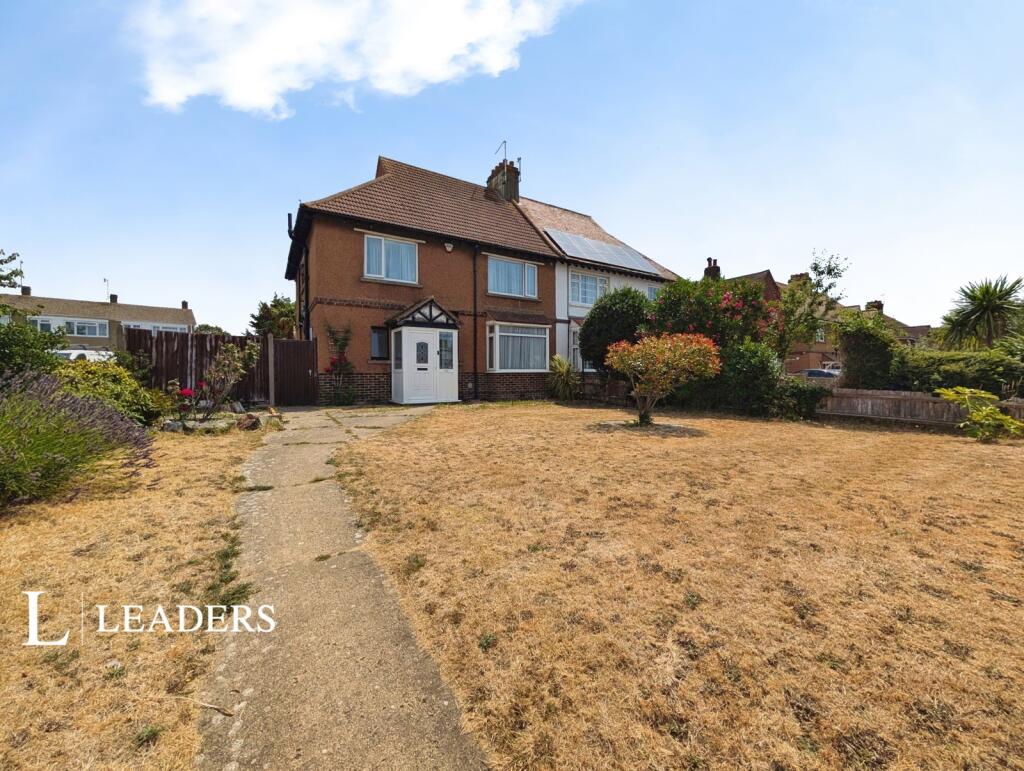
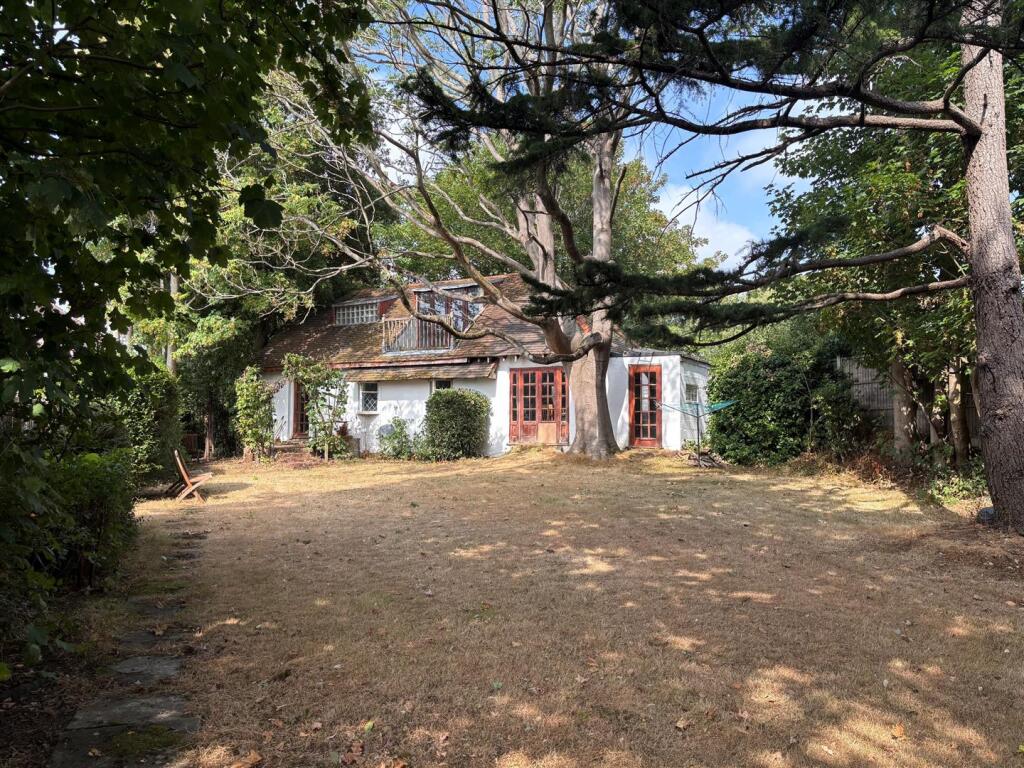
Key Features: • Detached House • Benefitting from Refurbishment • Substantially Sized Plot • Off Road Parking • Vaulted Ceiling Kitchen/Dining Room • CHAIN FREE
Location: • Nearest Station: Durrington-on-Sea Station • Distance to Station: 1.452061578941771 miles
Agent Information: • Address: 1-3 Broadwater Street West, Broadwater, Worthing, West Sussex, BN14 9BT
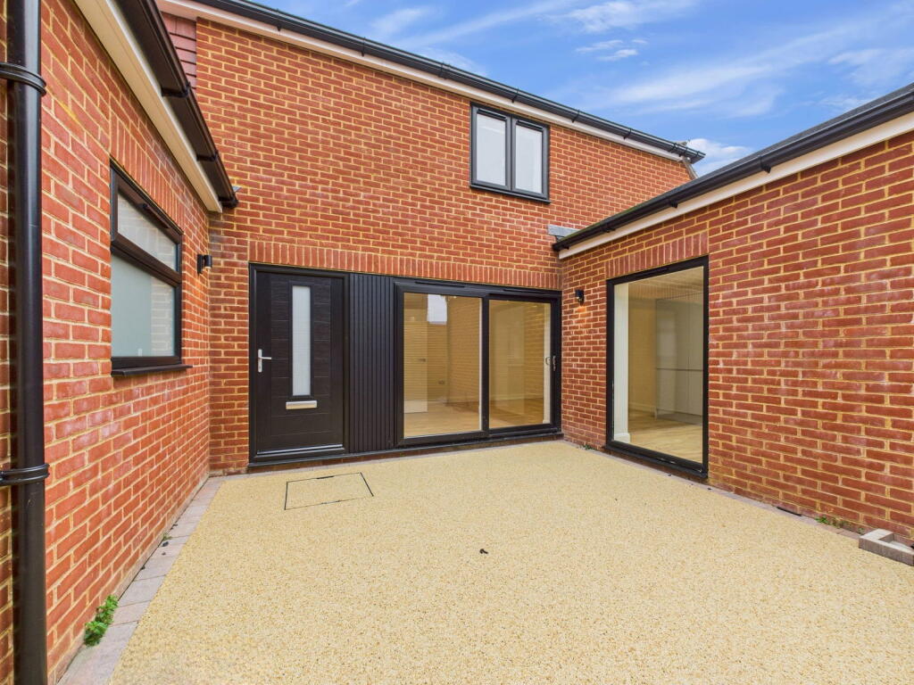
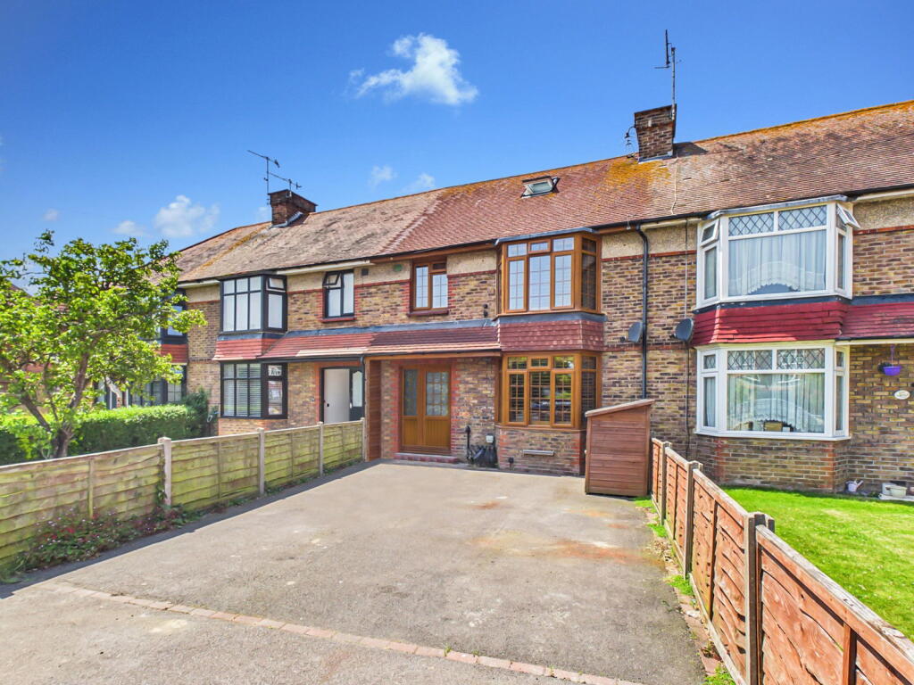
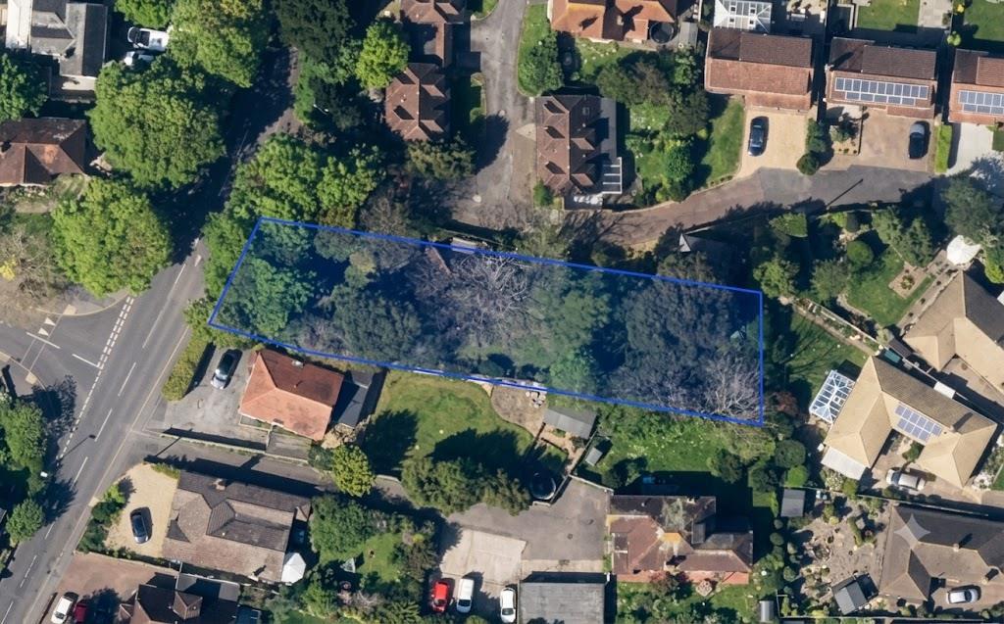
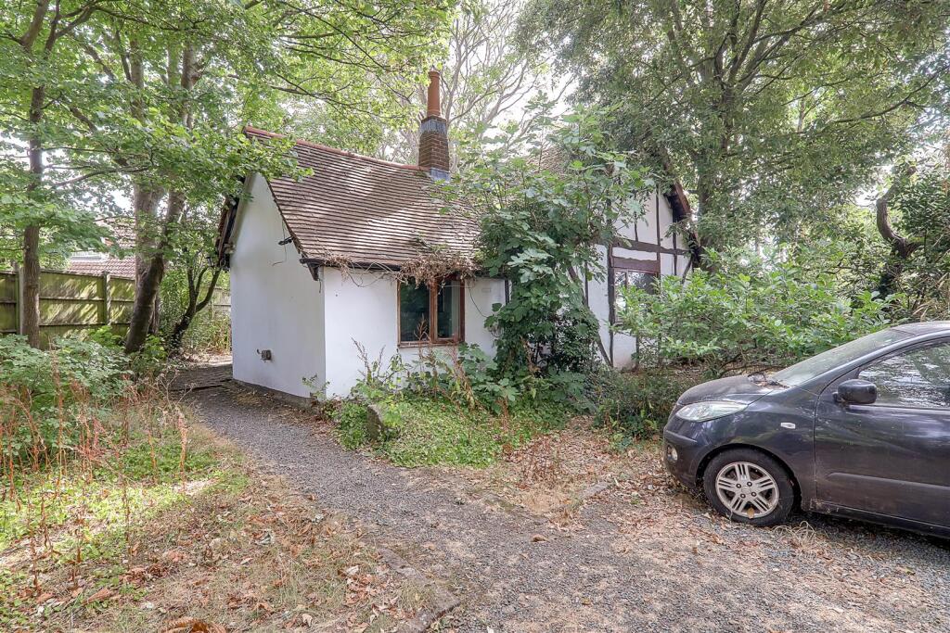
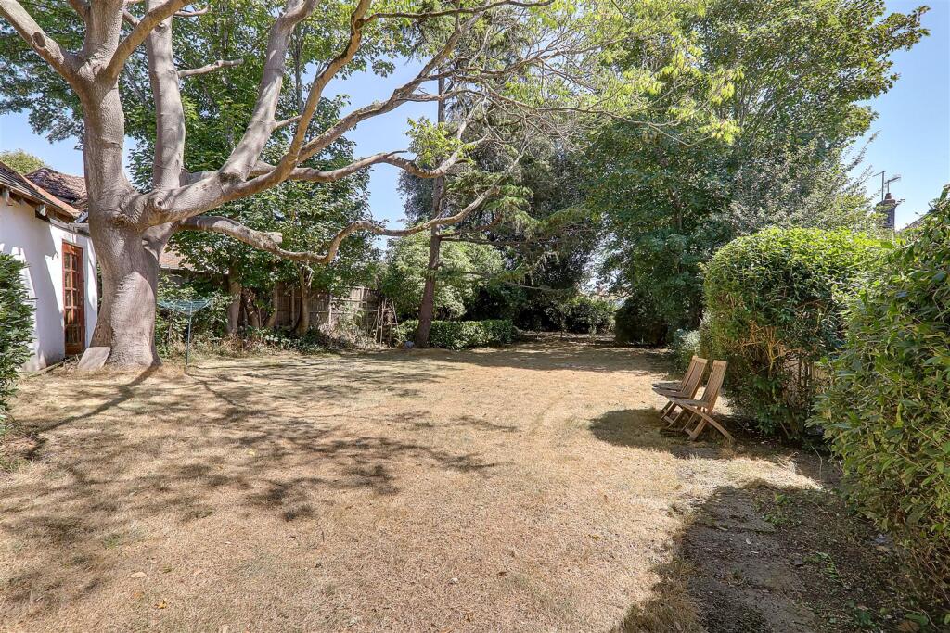
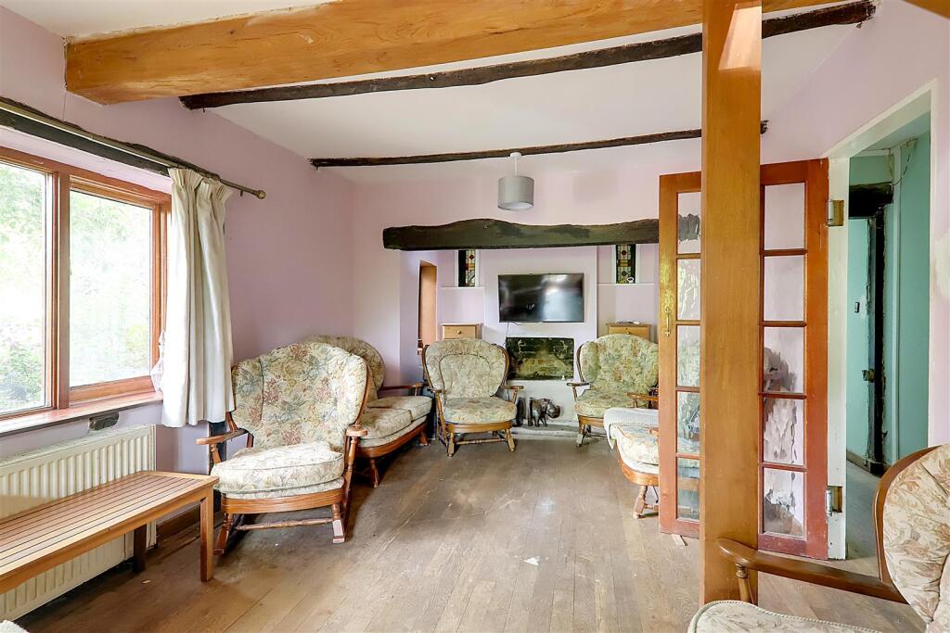
Full Description: An excellent opportunity to purchase this three bedroom detached house standing on a substantial plot on Durrington Hill. The property offers excellent potential for refurbishment and modernisation throughout, making it an ideal purchase for owner occupiers looking to create a long-term family home. The size of the plot may also appeal to developers and self-build purchasers wishing to explore potential opportunities, subject to obtaining all necessary planning consents and approvals. Prospective purchasers are advised to make their own enquiries with the local planning authority regarding any proposed development, redevelopment or alternative use of the site.<br /><br />Briefly the accommodation comprises: entrance hall, living room, vaulted ceiling kitchen/diner, further kitchen area, bathroom and shower room. to the first floor there is a potential reception room with balcony overlooking the garden. CHAIN FREE.<br /><br /><b>Entrance Hall</b> - <br /><br /><b>Living Room</b> - 6.93m x 3.28m (22'9 x 10'9) - <br /><br /><b>Vaulted Ceiling Kitchen/Dining Room</b> - 5.64m x 5.03m maximum measurements (18'6 x 16'6 ma - <br /><br /><b>Further Kitchen Area</b> - 5.44m x 3.61m maximum measurements (17'10 x 11'10 - <br /><br /><b>Bedroom</b> - 3.68m into bay x 2.97m (12'1 into bay x 9'9) - <br /><br /><b>Bedroom</b> - 3.00m x 2.03m (9'10 x 6'8) - <br /><br /><b>Bedroom</b> - 2.77m x 2.77m (9'1 x 9'1) - <br /><br /><b>Shower Room</b> - <br /><br /><b>Bathroom/Wc</b> - <br /><br />Stairs from living room to:<br /><br /><b>Potential Reception Room</b> - 8.28m x 4.37m (27'2 x 14'4) - <br /><br /><b>Balcony</b> - <br /><br /><b>Outside</b> - <br /><br /><b>Driveway</b> - <br /><br /><b>Rear Garden</b> - <br /><br /><b>Front Garden</b> - <br /><br /><b>Required Information.</b> - Tenure: Freehold<br /><br />Council tax band: Band E<br /><br />Draft version: 1<br /><br />Note: These details have been provided by the vendor. Any potential purchaser should instruct their conveyancer to confirm the accuracy.<br /><br />
Property facts
Features & amenities
Location
Similar homes nearby