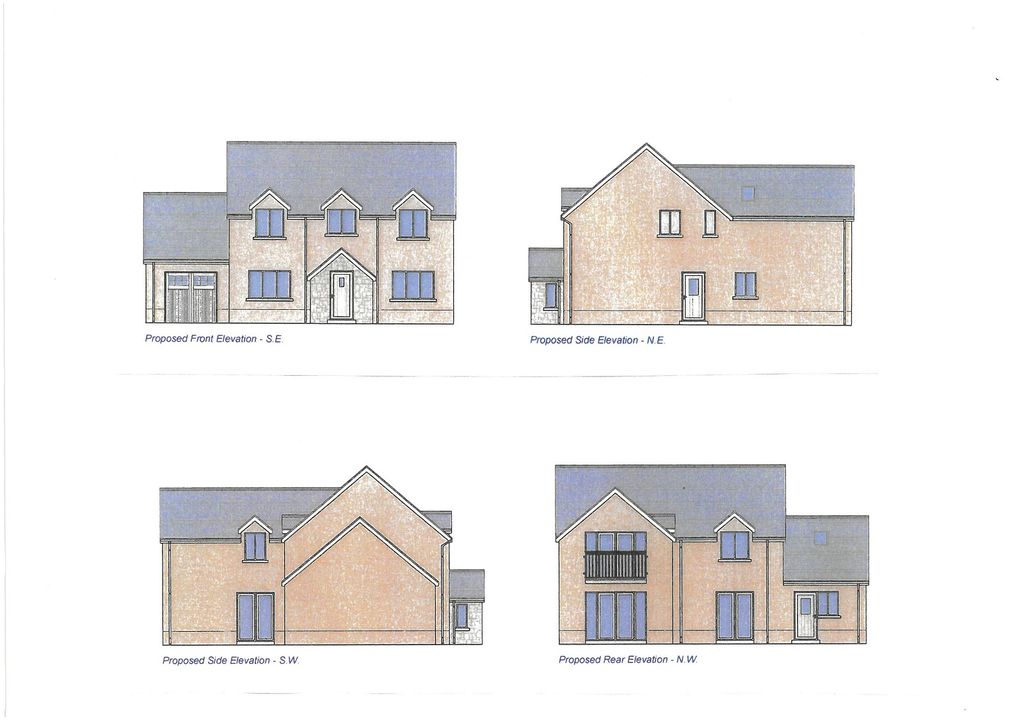
Dyffryn Road, Ammanford
About this home
Property Details: - Type: Detached house - Bedrooms: 5 - Bathrooms: 3
Agent: Dawsons - Gorseinon Phone: 01792 925800
This well-presented detached property on Dyffryn Road is an ideal family home. Boasting five generously sized bedrooms, two of which feature en-suite bathrooms, this property is perfect for large families or multi-generational living. <br/><br/>As you enter, you are greeted by a spacious hallway that sets the tone for the rest of the home. The modern kitchen is designed for both functionality and style, making it a delightful space for cooking and entertaining. The bathrooms have also been tastefully updated, ensuring comfort and convenience for all residents.<br/><br/>The property benefits from a large driveway that leads to a double garage, providing ample parking and storage options. The beautifully landscaped garden offers a serene outdoor space, perfect for relaxation or family gatherings.<br/><br/>This home is not only spacious but also thoughtfully designed to accommodate the needs of a busy household. With its modern amenities and inviting atmosphere, it truly is a wonderful place to create lasting memories. Don't miss the opportunity to make this exceptional property your new home.<br/><br/><b>Ground Floor</b> - <br/><br/><b>Entrance Hallway</b> - <br/><br/><b>W.C</b> - <br/><br/><b>Bedroom 4</b> - 5.21m x 3.78m max (17'1" x 12'4" max ) - <br/><br/><b>En-Suite With Additional Shower Cubicle</b> - <br/><br/><b>Lounge</b> - 5.61m x 4.63m (18'4" x 15'2" ) - <br/><br/><b>Sun Room</b> - 4.09m x 3.02m (13'5" x 9'10") - <br/><br/><b>Conservatory</b> - 4.22m x 3.38m (13'10" x 11'1") - <br/><br/><b>Kitchen</b> - 7.16m x 4.31 (23'5" x 14'1") - <br/><br/><b>Utility</b> - 4.08m max x 2.54m max (13'4" max x 8'3" max) - <br/><br/><b>First Floor</b> - <br/><br/><b>Landing</b> - <br/><br/><b>Bedroom 1</b> - 6.82m max x 5.72m max (22'4" max x 18'9" max ) - <br/><br/><b>Shower En-Suite</b> - <br/><br/><b>Bedroom 2</b> - 4.99m max x 4.31m max (16'4" max x 14'1" max ) - <br/><br/><b>W.C</b> - <br/><br/><b>Bedroom 3</b> - 5.58m x 3.92m (18'3" x 12'10" ) - <br/><br/><b>Bedroom 5/Study</b> - 4.01m into bay x 3.40m max (13'1" into bay x 11'1 - <br/><br/><b>Family Bathroom With Additional Shower Cubicle</b> - <br/><br/><b>Parking</b> - Large driveway and Double Garage with W.C (7.61m max x 6.55m max)<br/><br/><b>Council Tax Band = G</b> - <br/><br/><b>Epc = C</b> - <br/><br/><b>Tenure</b> - Freehold<br/><br/><b>Services</b> - Heating System - Gas<br/>Mains gas, electricity, sewerage and water (metered)<br/>Broadband - The current supplier is BT (fibre)<br/>Mobile - There are no known issues with mobile coverage using the vendors current supplier, EE. <br/>You are advised to refer to Ofcom checker for information regarding mobile signal and broadband coverage.<br/><br/>
Property facts
Location
Similar homes nearby