For Rent
Price on request
3 bed detached bungalow for saleParc Bwtri Mawr, Ammanford, Carmarthenshire. SA18
Studio
Ammanford


Property Details: - Type: Detached house - Bedrooms: 4 - Bathrooms: 1
Agent: Anna Ashton Estate Agents - Ammanford Phone: 01269 526962
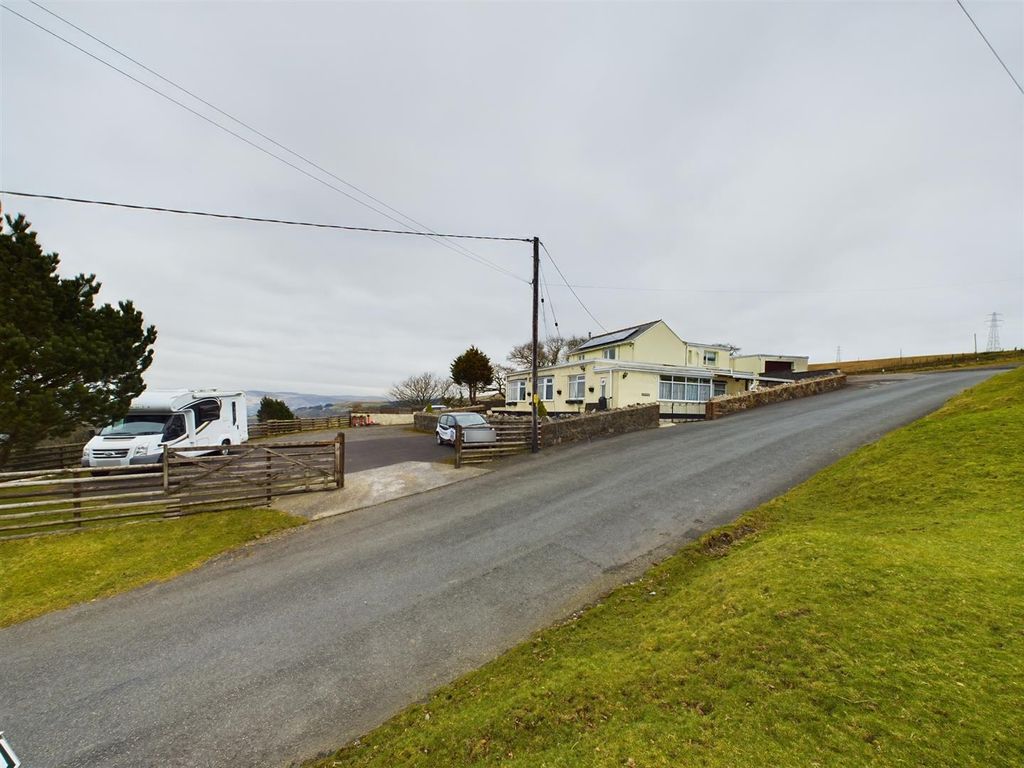
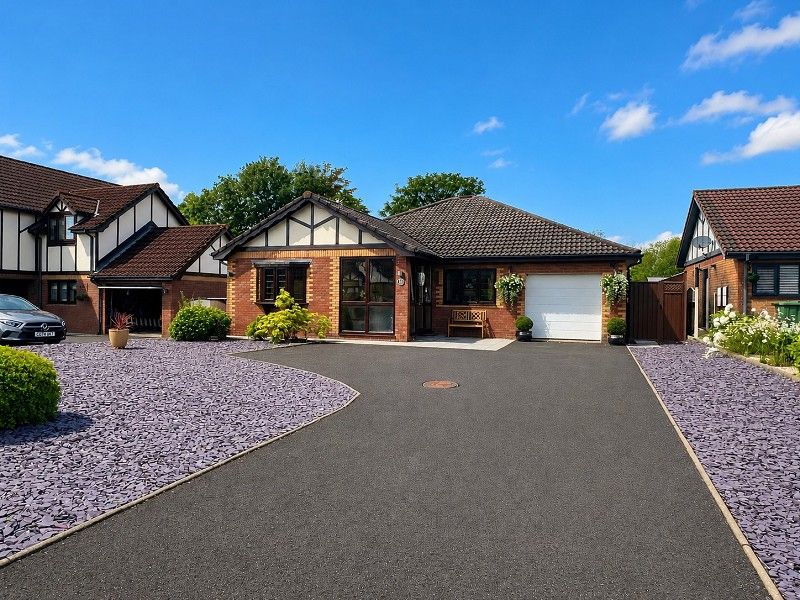
<b>First Floor</b> - with aluminium patio entrance door leading to<br/><br/><b>Vestibule</b> - 0.78 x 1.56 (2'6" x 5'1" ) - with tiled walls.<br/><br/><b>Entrance Hall</b> - with stairs to first floor<br/><br/><b>Lounge/Diner</b> - 7.62 x 3.79 (red to 3.19) (24'11" x 12'5" (red to - with electric fireplace, radiator, textured and coved ceiling, serving hatch, uPVC double glazed window to front and patio doors to rear<br/><br/><b>Sitting Room</b> - 4.86 x 2.54 (15'11" x 8'3" ) - with feature fireplace, radiator, textured ceiling and uPVC double glazed window to front<br/><br/><b>Kitchen</b> - 3.72 x 3.25 (12'2" x 10'7" ) - with base and wall units, one bowl stainless steel steel sink unit with mixer taps, plumbing for automatic washing machine, radiator and uPVC double glazed window to rear<br/><br/><b>Downstairs Wc</b> - 1.61 x 0.81 (5'3" x 2'7") - with low level flush WC, textured ceiling and uPVC double glazed window to rear<br/><br/><b>Boiler Room</b> - 1.64 x 0.89 (5'4" x 2'11") - with wall mounted boiler providing domestic hot water and central heating and part tiled walls<br/><br/><b>First Floor</b> - <br/><br/><b>Landing</b> - with hatch to roof space, radiator, textured ceiling, storage cupboard and uPVC double glazed wind wot front<br/><br/><b>Bedroom 1</b> - 3.67 x 3.78 (12'0" x 12'4") - with built in wardrobe, radiator, textured ceiling and uPVC double glazed window to front<br/><br/><b>Bedroom 2</b> - 3.27 x 3.23 (10'8" x 10'7") - with textured and coved ceiling, radiator and uPVC double glazed window to rear<br/><br/><b>Bedroom 3</b> - 3.31 x 2.12 (10'10" x 6'11") - with built in cupboard, radiator, textured ceiling and uPVC double glazed window to rear<br/><br/><b>Bedroom 4</b> - 3.32 x 2.56 (10'10" x 8'4" ) - with textured ceiling, radiator and uPVC double glazed window to front<br/><br/><b>Bathroom</b> - 1.67 x 1.98 (5'5" x 6'5" ) - with pedestal wash hand basin, panelled bath with mixer taps, tiled walls, shaver point, radiator, textured ceiling and uPVC double glazed window to rear<br/><br/><b>Wc</b> - 1.67 x 0.88 (5'5" x 2'10") - with low level flush WC, tiled walls and uPVC double glazed window to rear<br/><br/><b>Outside</b> - with driveway leading to garage, paved patio area to front and off road parking for 3 cars, side access leading to rear garden with paved area and steps leading up to lawned area<br/><br/><b>Garage</b> - with an up and over door, wooden single glazed window to side and rear<br/><br/><b>Material Information</b> - UTILITES:<br/><br/>Electricity Supply:Mains<br/>Water Supply:Mains<br/>Sewerage:Mains<br/>Heating:Gas central heating <br/>Broad Band Speed: Download 80 Mbps, Upload 20 Mbps <br/>Mobile coverage: Vodafone 80 %, Three 77%, EE 74%, O2 62%<br/><br/>ISSUES WITH POTENTIAL IMPACT:<br/><br/>Flood Risk:Flooding from rivers- Very low risk, Flooding from surface water and small watercourses- Very low risk <br/>Rights and Easements:<br/>Restrictions:<br/><br/><b>Council Tax</b> - Band E<br/><br/><b>Note</b> - All internal photographs are taken with a wide angle lens.<br/><br/><b>Directions</b> - Leave Ammanford on High Street and turn left onto Pontamman Road. Take the second right into Maes Y Coed and follow the road up the hill then turn right into Lon Ger Y Coed, follow the road to the end and the property can be found on the left hand side identified by our For Sale board.<br/><br/>