Property Details:
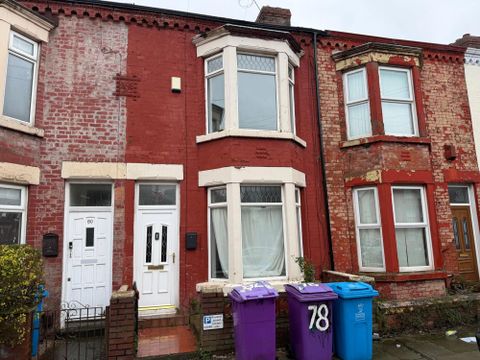
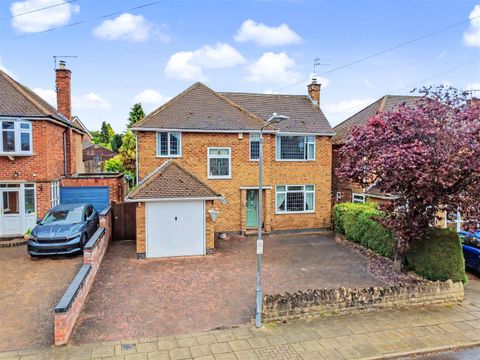
- Type: Semi-detached house
- Bedrooms: 2
- Bathrooms: 1
Agent: Connells - Redhill
Phone: 01737 483360
<br/><b>SUMMARY</b><br/>435,000 - £450,000 Guide Price. *Chain Free* An attractive & beautifully presented semi detached character home offering warm, inviting living spaces & charming period features, all set within easy walking distance of Earlswood station, local shops, schools & pleasant open green spaces.<br/><br/><br/><b>DESCRIPTION</b><br/>Stepping inside this charming semi-detached character home, you are immediately struck by the sense of warmth, balance and thoughtful design.<br/>The ground floor is perfectly suited to both everyday living and relaxed entertaining. A cosy sitting room forms the heart of the home, centred around a fireplace housing a wood-burning stove. Bespoke cabinetry frames the fireplace, while the window is attractively dressed with plantation shutters, allowing light to pour in while maintaining privacy.<br/>The separate dining room features its own character fireplace and the added practicality of understairs storage. <br/>The kitchen has been thoughtfully fitted with gloss white wall and base units, solid wood worktops and integrated appliances, combining style with functionality. A breakfast bar provides a casual dining option and a natural place to gather. A particularly useful addition to the ground floor is the guest w.c.<br/>Upstairs, the main double bedroom continues the home's character theme with a feature fireplace, plantation shutters to the window and built-in storage. A further double bedroom offers flexibility for family, guests or home working. The sumptuous bathroom features a double-ended bathtub, separate shower cubicle and modern tiling.<br/>Externally, the enclosed rear garden has been designed with low-maintenance enjoyment in mind, featuring a decked entertaining area, alongside an expanse of artificial lawn. To the front, driveway parking provides everyday convenience.<br/><br/><b>Ground Floor</b> <br/><br/><b>Living Room</b> 11' 11" x 11' 2" ( 3.63m x 3.40m )<br/><br/><b>Dining Room</b> 11' 5" x 11' ( 3.48m x 3.35m )<br/><br/><b>Kitchen/Diner</b> 11' 8" x 11' ( 3.56m x 3.35m )<br/><br/><b>W.C</b> <br/><br/><b>First Floor</b> <br/><br/><b>Landing</b> <br/><br/><b>Bedroom One</b> 11' 10" x 11' 5" ( 3.61m x 3.48m )<br/><br/><b>Bedroom Two</b> 11' x 8' 6" ( 3.35m x 2.59m )<br/><br/><b>Bath & Shower Room</b> 8' 8" x 7' 11" ( 2.64m x 2.41m )<br/><br/><b>Outside</b> <br/><br/><b>Rear Garden</b> <br/><br/><b>Driveway Parking</b> <br/><br/><br/><br/>1. MONEY LAUNDERING REGULATIONS - Intending purchasers will be asked to produce identification documentation at a later stage and we would ask for your co-operation in order that there will be no delay in agreeing the sale.
2: These particulars do not constitute part or all of an offer or contract.
3: The measurements indicated are supplied for guidance only and as such must be considered incorrect.
4: Potential buyers are advised to recheck the measurements before committing to any expense.
5: Connells has not tested any apparatus, equipment, fixtures, fittings or services and it is the buyers interests to check the working condition of any appliances.
6: Connells has not sought to verify the legal title of the property and the buyers must obtain verification from their solicitor.