Property Details:
• Type: Detached
• Tenure: N/A
• Floor Area: N/A
Key Features:
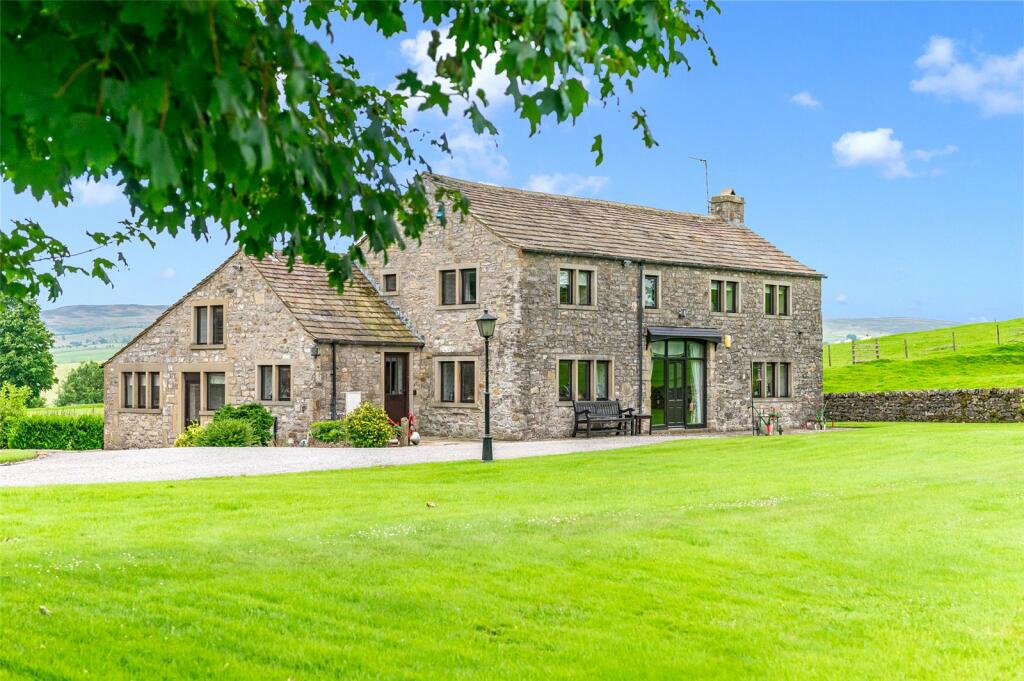
• A Magnificent Detached Barn Conversion - 2616 Sq Ft
• Stunning Picturesque Village Location
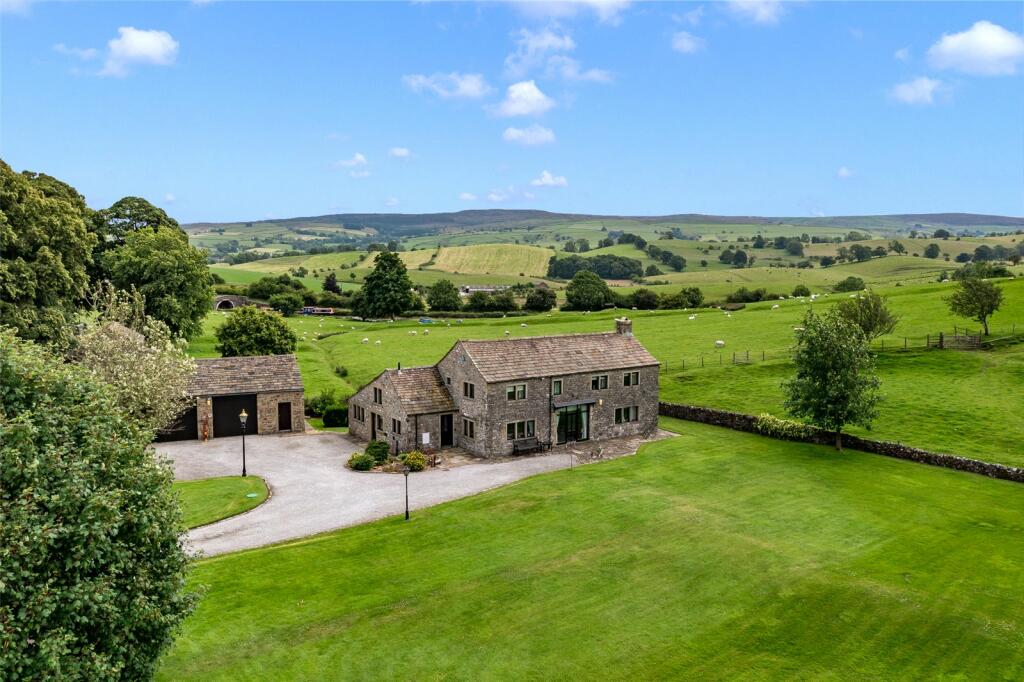
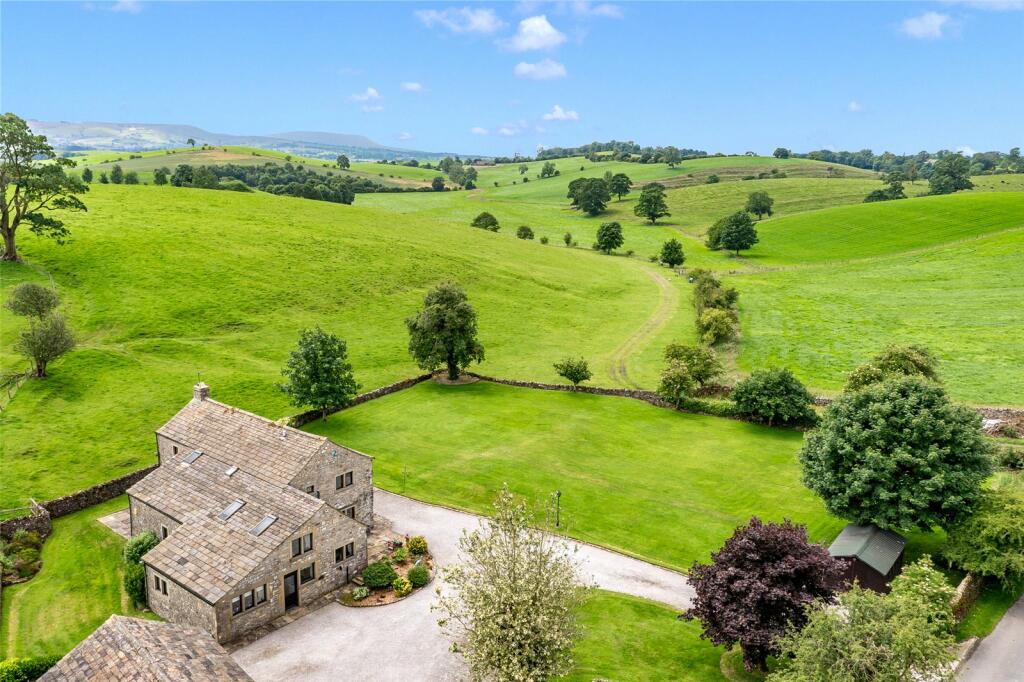
• Sat on a Plot of Circa 0.68 Acres
• Four/Five Bedrooms, Two/Three Reception Rooms
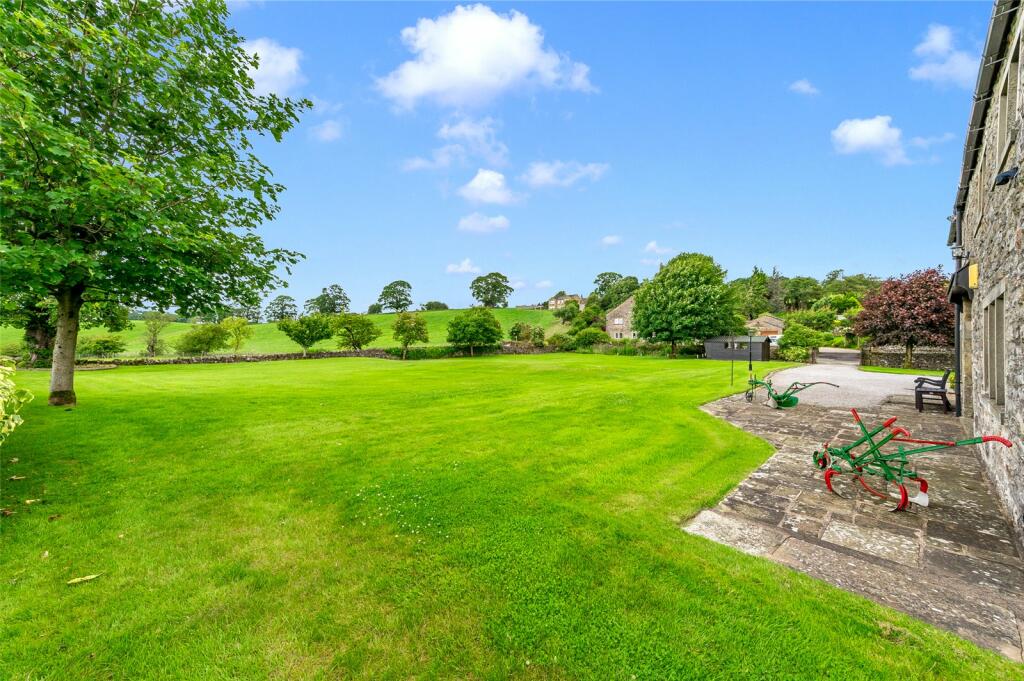
• Fabulous Formal Gardens
• Sweeping Driveway and Double Garage
• Potential for Private Annexe Space
• Viewing Recommended
• No Chain Delay
• Freehold, Council Tax Band: G, EPC: C
Location:
• Nearest Station: N/A
• Distance to Station: N/A
Agent Information:
• Address: 3 Castle Street,
Clitheroe,
BB7 2BT
Full Description:
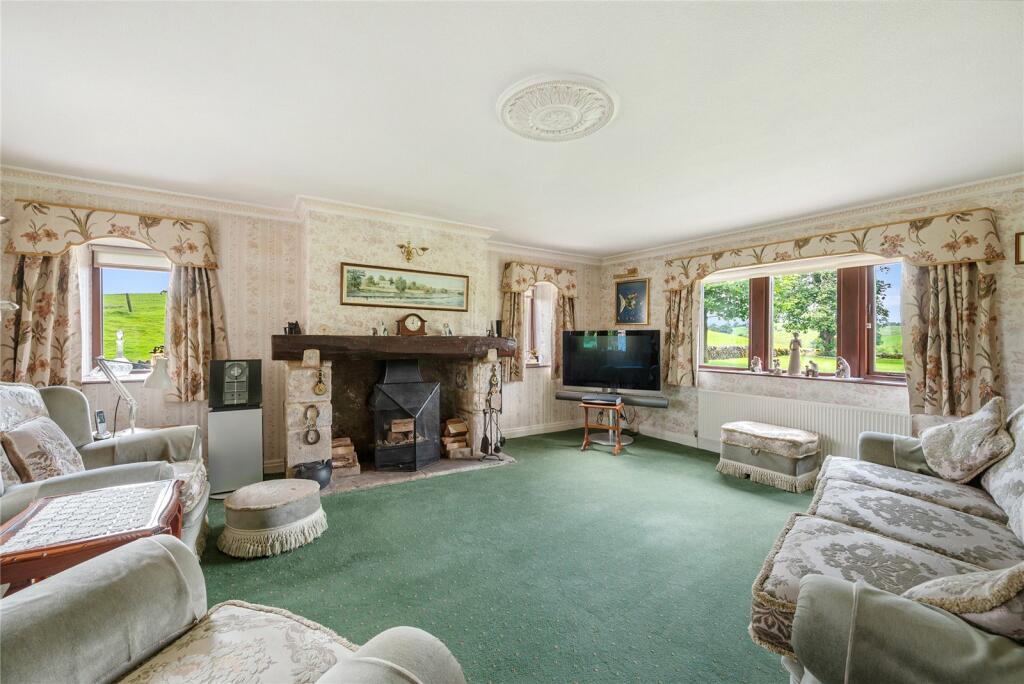
Set in the most idyllic location in the picturesque Village of East Marton is this outstanding Detached Barn Conversion of Circa 2616 Sq Ft that sits on a plot of 0.68 acres and benefits from panoramic views over neighbouring countryside and farmland. Early viewing recommended to avoid disappointment. EPC: C, Freehold, Council Tax Band: GSt. Peter's Barn is sat on a plot of Circa 0.68 acres and is a most delightful detached property sat on that was converted in 1985 to create a most wonderful family home set in a most idyllic location in the picturesque Village of East Marton. The panoramic views over the neighbouring farmland and countryside are truly breathtaking.The Accommodation of Circa 2616 Sq Ft is well presented but does need some modernising affords: Reception Dining Hall with entrance door to the front, Living Room open fire with cast iron fireplace and stone surround and windows to three elevations, Breakfast Kitchen with a range of base and eye level units, electric double oven, integrated fridge and dishwasher, laminate work surface area and breakfast bar. There is a Downstairs Bedroom with windows to two elevations (likely to be converted back in to a reception room) Shower Room and 2pc Cloakroom off. There is an external door that leads to a secondary entrance hall with access to further accommodation that would make ideal annexe space for dependant relative or teenager. The Utility Room houses the wall mounted boiler and has plumbing for washing machine and space for dryer. There is a small Kitchenette with external door to the side and there is an L shaped Reception Room.On the First Floor there is a Landing with a semi vaulted ceiling. There are Four Bedrooms, two of which benefit from fitted wardrobes and the main bedroom has a 3pc En-Suite Shower Room off. An Inner Landing leads to a Study Area which in turn leads to the fourth bedroom. The internal accommodation is completed by a 3pc Family Bathroom.Outside a five bar gate leads to a sweeping chipped Driveway providing off road parking for several vehicles which in turn leads to a Detached Double Garage that has twin electric up and over doors, power light and water laid on and has attached workshop and log store. The Garden itself is surrounded by a dry stone wall and is mainly laid to lawn, stocked and interspersed with a wide range of mature plants, shrubs and trees together with a stone flagged patio. Timber potting shed.Early Viewing Essential.EPC: C, Freehold, Council Tax Band: GTo find this property please download the what3words app:-After downloading the app please add the address below and this will direct you to the property.///plums.taking.earthWhen travelling through the Village of East Marton turn in to Church Lane, follow the road down and St. Peters Barn is on the right hand side.Mains Water, Electric and DrainageCalor GasBrochuresWeb DetailsParticulars