
For Sale
£500,000
Love Lane, Morden
2 bd
1 ba
Terraced house
Morden
Listed by Barnard Marcus - Morden
Property Details: • Type: Detached • Tenure: Freehold • Floor Area: N/A
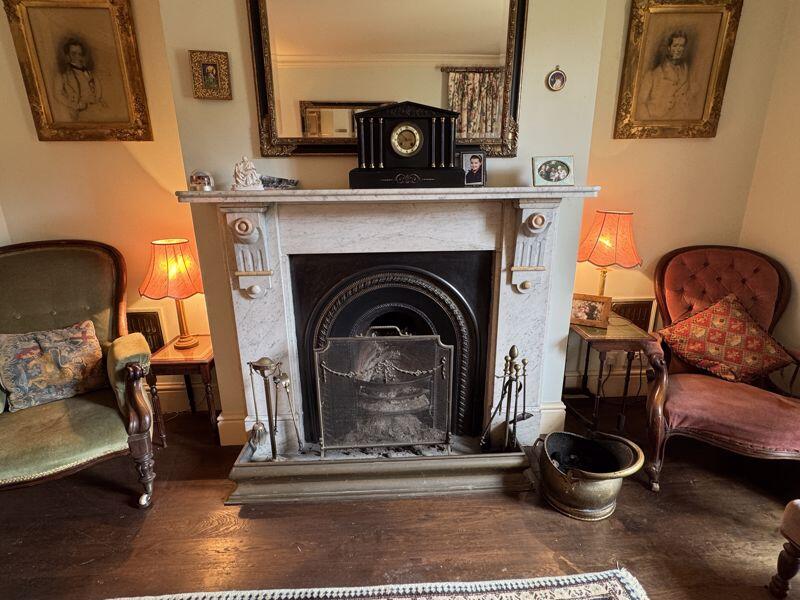
Key Features: • MANOR HOUSE BUILT CIRCA 1834 • 4 DOUBLE BEDROOMS • 4 RECEPTION ROOMS • BACKING ON TO FIELDS • DOWNSTAIRS BEDROOM WITH EN SUITE • MASTER BEDROOM WITH EN SUITE • HOME OFFICE • DINING ROOM WITH FIREPLACE • LOUNGE WITH FIREPLACE • GARDEN ROOM
Location: • Nearest Station: N/A • Distance to Station: N/A
Agent Information: • Address: 5 South Street, Wareham, BH20 4LR
Full Description: CHARCTERFUL MANOR HOUSE IN RURAL LOCATION -
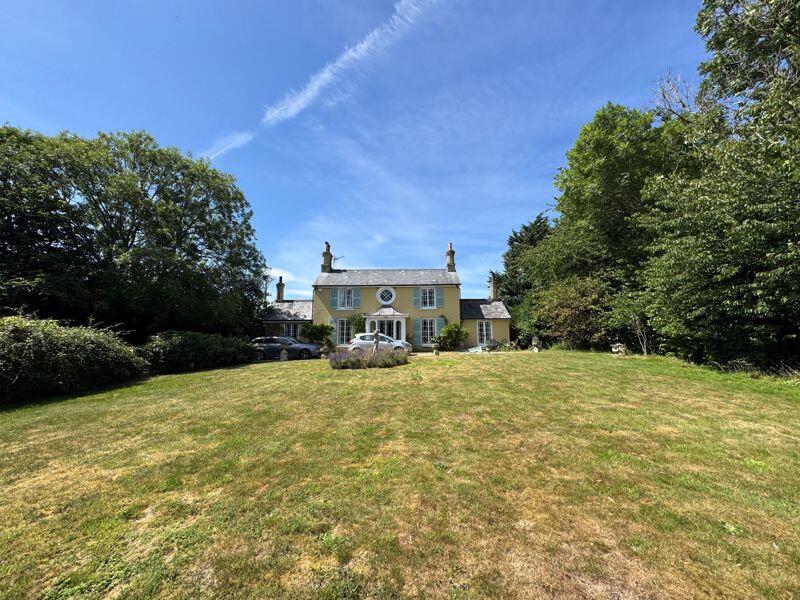
Set in the picturesque hamlet of East Morden is this characterful 4-bedroom, 4 reception room, Manor House backing on to fields & offers versatile accommodation that now requires some updating.
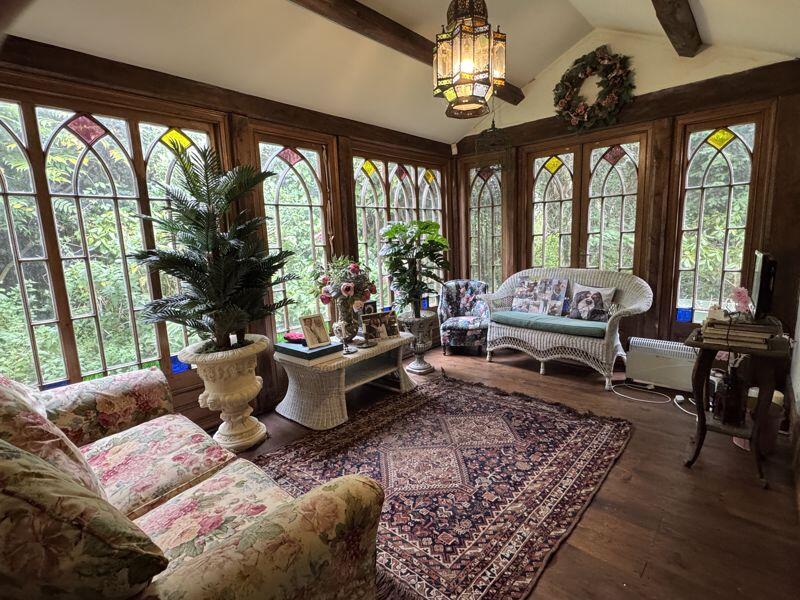
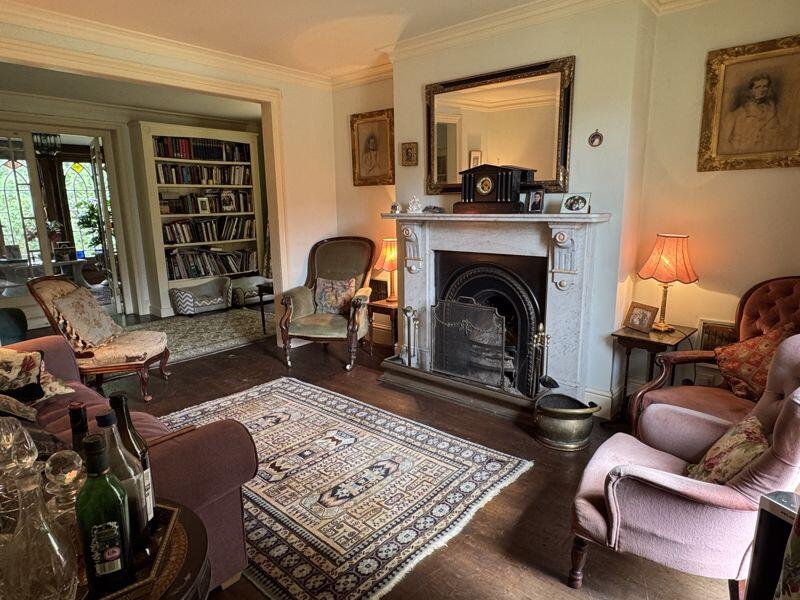
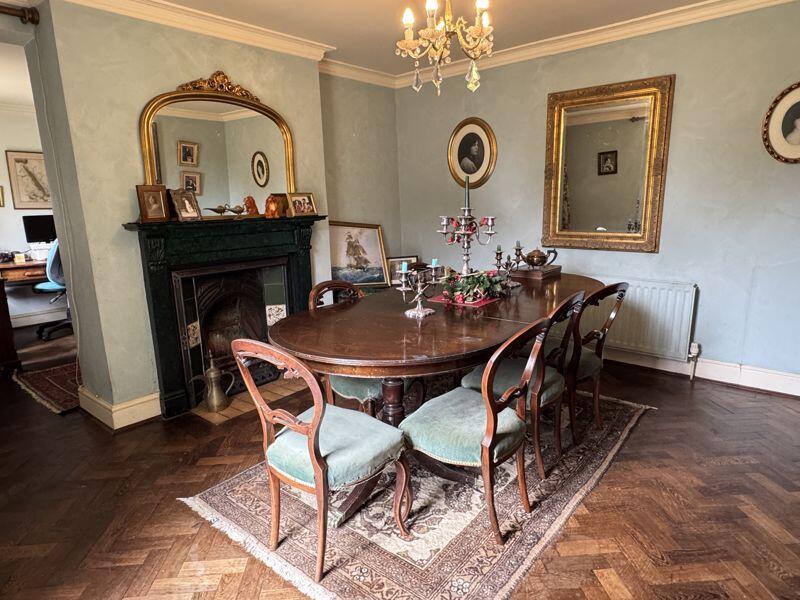
Having been restored to a high standard circa 30 years ago the property now offers scope for personalisation, It offers spacious rooms throughout & comprises of a Lounge, formal dining room, kitchen/breakfast room, sitting room, reading room, garden room, home office, downstairs bedroom with an en suite, master bedroom with en suite, two further double bedrooms & a family bathroom. Outside the spacious front garden offers a Sylvan outlook with the enclosed rear garden backing on to fields. There is also a garage & long driveway.
INTERNAL VIEWING RECOMMENDEDLounge12' 5'' x 11' 2'' (3.78m x 3.40m)Dining Room13' 2'' x 12' 7'' (4.01m x 3.83m)Kitchen/Breakfast Room26' 11'' x 8' 3'' (8.20m x 2.51m)Utility room9' 11'' x 8' 10'' (3.02m x 2.69m)Downstairs bedroom14' 9'' x 9' 5'' (4.49m x 2.87m)En-suite8' 2'' x 5' 1'' (2.49m x 1.55m)Study10' 9'' x 10' 6'' (3.27m x 3.20m)Garden Room14' 8'' x 10' 0'' (4.47m x 3.05m)Cloakroom9' 8'' x 3' 6'' (2.94m x 1.07m)Sitting Room13' 2'' x 12' 8'' (4.01m x 3.86m)Reading Room14' 9'' x 8' 0'' (4.49m x 2.44m)Bedroom 113' 3'' x 11' 11'' (4.04m x 3.63m)En-suite8' 2'' x 6' 2'' (2.49m x 1.88m)Bedroom 213' 2'' x 11' 10'' (4.01m x 3.60m)Bedroom 312' 8'' x 8' 2'' (3.86m x 2.49m)Family Bathroom8' 4'' x 8' 1'' (2.54m x 2.46m)BrochuresProperty BrochureFull Details


