Property Details:
- Type: Bungalow
- Bedrooms: 4
- Bathrooms: 1
Agent: Andrew Kelly & Associates - Rochdale
Phone: 01706 408678
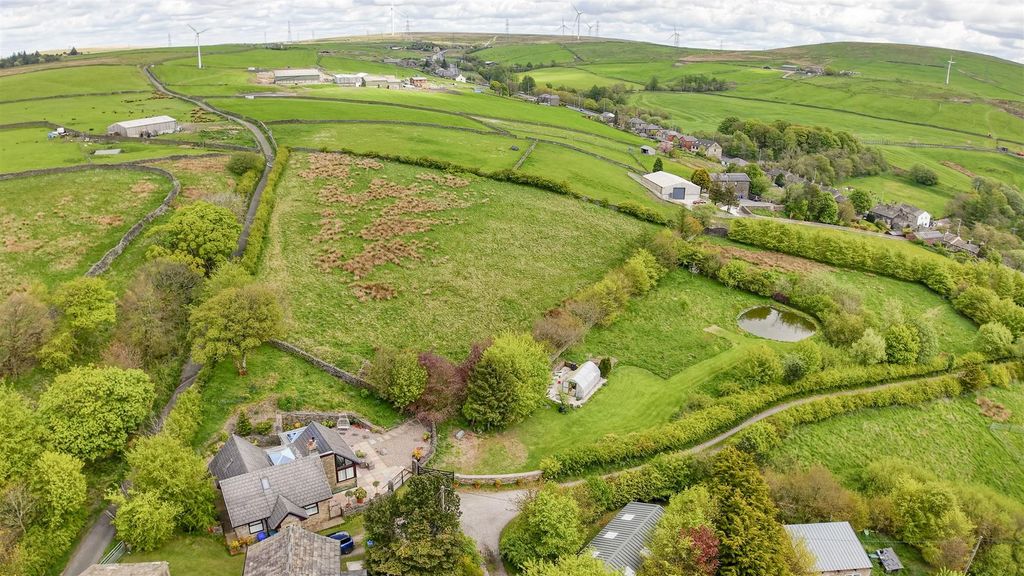
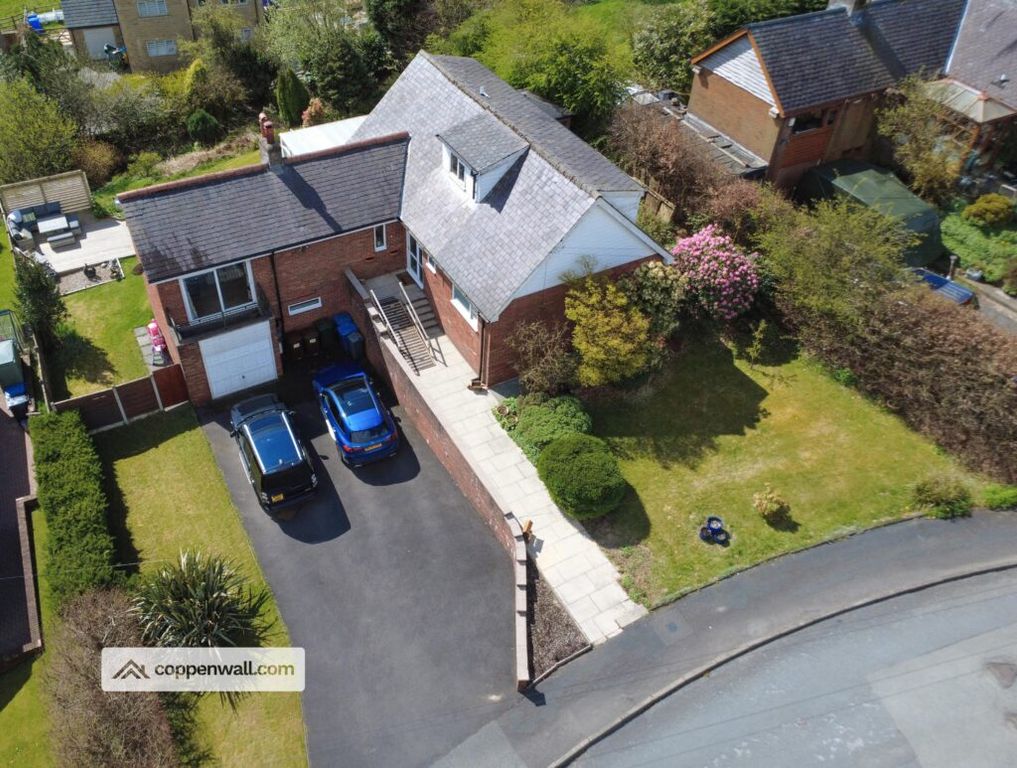
<br/><strong>NO CHAIN: WELL PRESENTED STONE BUILT DETACHED, TRUE BUNGALOW, FOUR BEDROOMS, SITUATED ON A LARGE PLOT IN A SEMI RURAL LOCATION WITH BREATH-TAKING OPEN ASPECT VIEWS ACROSS OPEN MOORLAND.</strong><br/>Andrew Kelly & Associates are delighted to offer for sale with NO CHAIN, a well-presented FOUR DOUBLE BEDROOM TRUE BUNGALOW<strong> </strong>set in a picturesque location, within close proximity to Bacup and Rawtenstall both of which provide a good selection of local amenities including a number of independent shops, excellent schools, bars and restaurants and with easy access to the M66 motorway with links to both Manchester and Leeds. Located on the foothills of the Pennines the home benefits from some fantastic scenic walks within the surrounding countryside. <br/>The property has gas central heating and double glazed windows throughout and briefly comprises of an entrance hallway, spacious lounge with access to the rear garden, office/dining room, kitchen, two store rooms, four bedrooms and a family bathroom. Externally, to the front is a lawned garden and two driveways. To the side and rear is an enclosed wrap around garden with a large decked area, lawned garden with well maintained borders and a wooden workshop with full power.<br/><strong>VIEWINGS COME HIGHLY RECOMMENDED TO FULLY APPRECIATE THE LOCATION AND SIZE OF THE PROPERTY ON OFFER.</strong><br/><br/>Entrance Hall<br/>Enter via a Upvc double glazed door into a large hallway, carpeted flooring and two radiators.<br/><br/>Kitchen/Diner - 18' 10'' x 9' 2'' (5.74m x 2.79m)<br/>A side facing Upvc double glazed window with view to Brandwood Moor, a large kitchen with a good range of wall and base units with complementary worktops and tiled splash back, integral oven and hob, dishwasher, inset double sink, space for a stand alone fridge freezer, tiled flooring and radiator.<br/><br/>Lounge - 18' 11'' x 18' 10'' (5.76m x 5.74m)<br/>Rear facing Upvc double glazed sliding doors leading to the rear garden, two side facing Upvc double glazed windows with views to Brandwood Moor, log burner with stone hearth and wood surround, TV and electrical points, carpeted flooring and radiator.<br/><br/>Bedroom Four - 9' 9'' x 12' 7'' (2.97m x 3.83m)<br/>A rear Upvc double glazed window, a double room with carpeted flooring and radiator.<br/><br/>Bedroom One - 11' 9'' x 16' 4'' (3.58m x 4.97m)<br/>A rear facing Upvc double glazed window, a spacious double room, carpeted flooring and radiator.<br/><br/>Family Bathroom - 11' 7'' x 9' 6'' (3.53m x 2.89m)<br/>A side facing double glazed hardwood window, a large five piece bathroom suite, consisting of a panel bath, a separate walk in shower, WC, bidet, wash hand basin, tiled floor to ceiling, tiled flooring and radiator.<br/><br/>Store Two - 8' 10'' x 3' 7'' (2.69m x 1.09m)<br/>A front facing garage door, storage area.<br/><br/>Office/Dining Room - 8' 6'' x 14' 4'' (2.59m x 4.37m)<br/>A rear facing Upvc double glazed window, carpet flooring and radiator.<br/><br/>Store One/Utility - 6' 8'' x 4' 4'' (2.03m x 1.32m)<br/>Utility cupboard, plumbed for washing machine and power for dryer.<br/><br/>Bedroom Two - 10' 9'' x 10' 7'' (3.27m x 3.22m)<br/>A front facing Upvc double glazed window, carpeted flooring and a radiator.<br/><br/>Bedroom Three - 10' 7'' x 10' 6'' (3.22m x 3.20m)<br/>A front facing Upvc double glazed window, a double room, fitted wardrobes, carpeted flooring and radiator.<br/><br/>Externally<br/>To the front of the property are two driveways, one to the front and one to the side, with stone steps leading to a lawned garden with well stocked borders. The property has a wrap around lawned garden to the side and rear with well stocked borders, a large decked area to the rear and a workshop with power.<br/><br/>Information<br/>Council Tax band EEPC Rating DTenure Freehold<br/><br/>Council Tax Band: E<br/>Tenure: Freehold