For Rent
Price on request
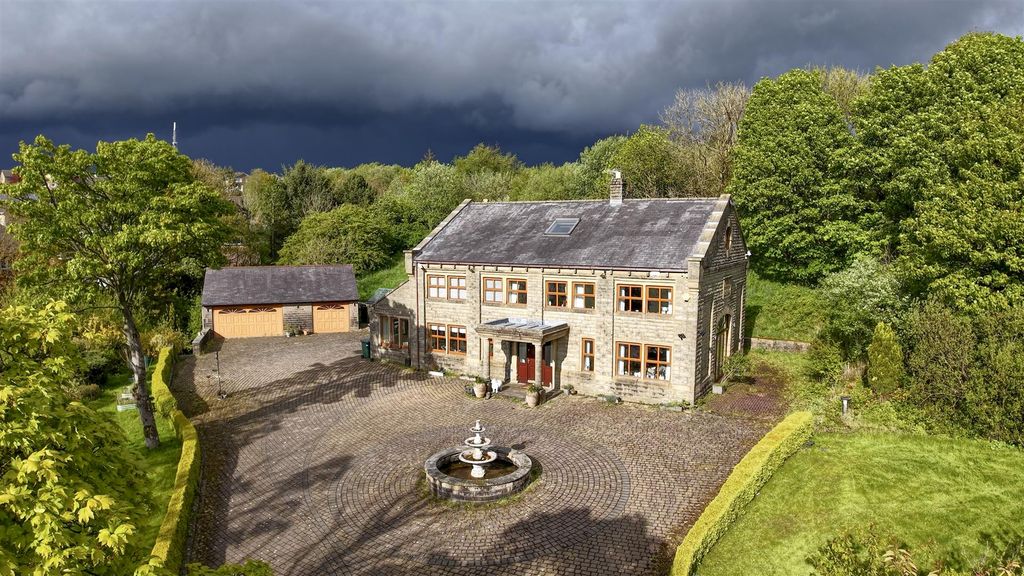
5 bed detached house for saleRochdale Road, Bacup, Rossendale OL13
Studio
Bacup


Property Details: - Type: Terraced house - Bedrooms: 3 - Bathrooms: 1
Agent: Farrow & Farrow Estate & Letting Agents - Rawtenstall Phone: 01706 408793
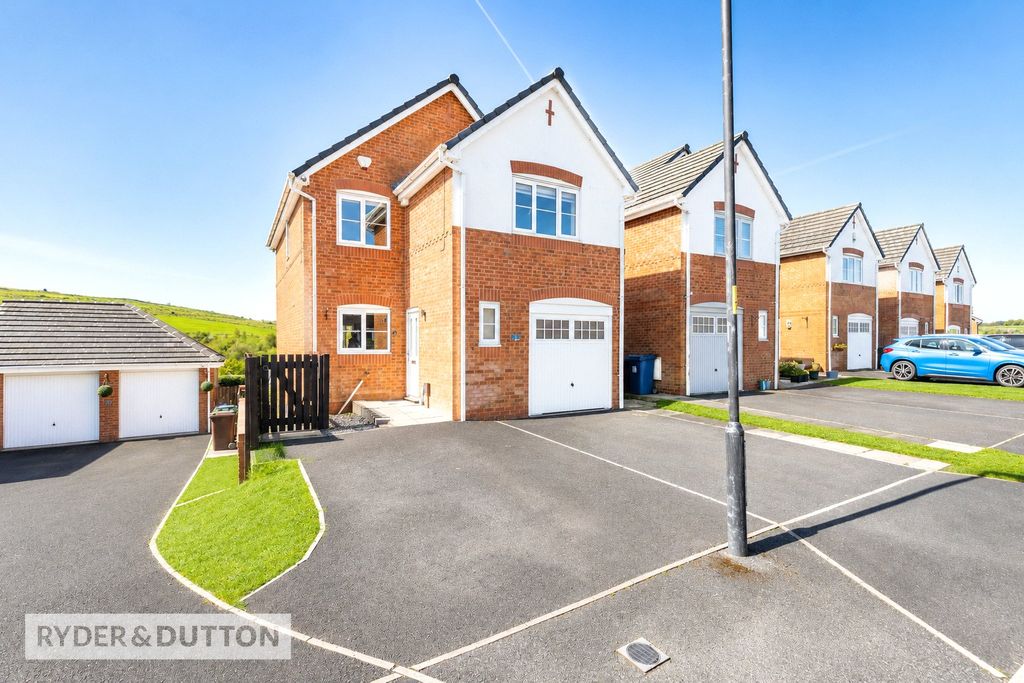
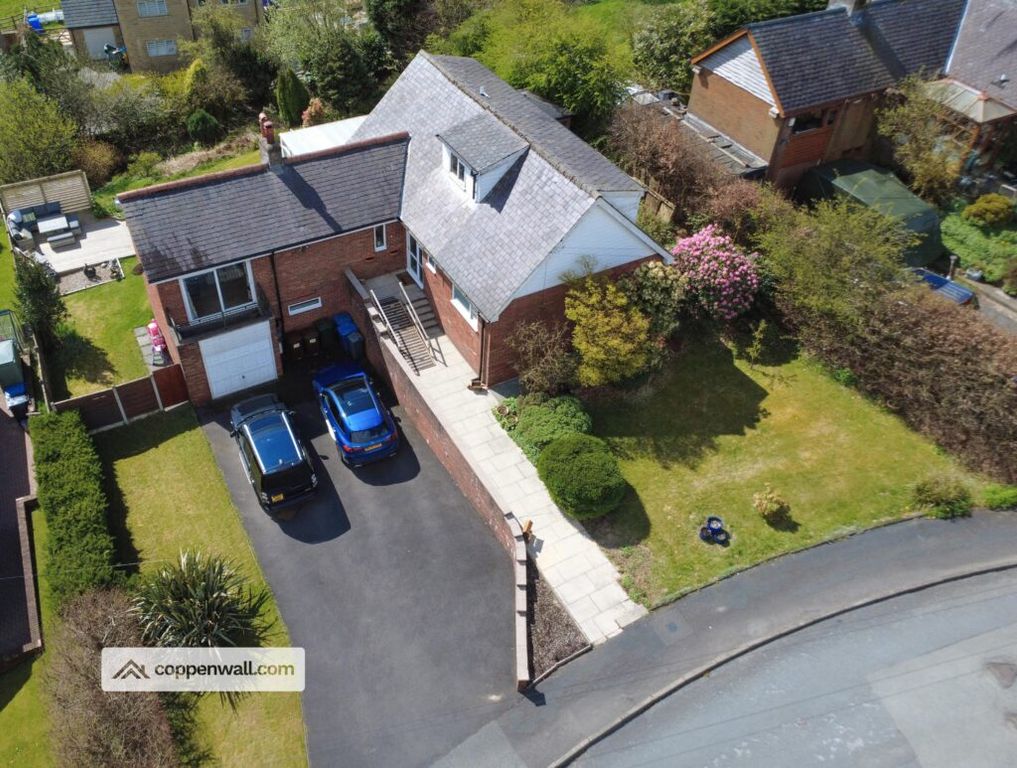
* NEW PRICE * - 3 BEDROOM MID TERRACE WITH GOOD SIZE LIVING SPACE - 2 x 1st Floor Bedrooms + Attic Bedroom, Attractive Outlook Front & Rear, Front Forecourt Garden + Rear Patio Yard, Close To Open Countryside - THIS PROPERTY HAS THE ADDITIONAL BENEFIT OF BEING FOR SALE WITH NO CHAIN DELAY - Contact Us NOW To View<br/><br/>Plantation View, Weir is a 3 bedroom mid terrace home with neutral décor and attractive outlooks to both front and rear. Offering good room sizes, the property has 2 bedrooms to the 1st floor and a further attic bedroom. A front forecourt garden is joined by a rear patio to provide valuable outdoor space while inside, the property provides good family living accommodation. This property also has the additional benefit of being offered * FOR SALE WITH NO CHAIN DELAY *<br/><br/>Internally, the property briefly comprises: Entrance Vestibule, Lounge, Inner Hall, Breakfast Kitchen first floor Landing, Bedrooms 1& 2 and Attic Stairs up to Attic Bedroom 3. Located close to open countryside and with great access to peace and quiet, this is a must view rental property.<br/><br/>Situated on Burnley Road, close to a bus route, this property provides good access to both main road transport links and outstanding countryside, while also being close to a local park too. This is a great opportunity to purchase a property that any owner could simply walk into and enjoy immediately. This property must be viewed to be fully appreciated.<br/><br/><b>Entrance Vestibule</b> - 1.19m x 1.04m (3'11" x 3'5") - <br/><br/><b>Lounge</b> - 4.57m x 4.39m (15'0" x 14'5") - <br/><br/><b>Breakfast Kitchen</b> - 4.55m x 2.84m (14'11" x 9'4") - <br/><br/><b>Inner Hall</b> - 0.81m x 0.76m (2'8" x 2'6") - <br/><br/><b>Landing</b> - 2.13m x 1.07m + 4.55m x 1.65m l shaped (7'0" x 3'6 - <br/><br/><b>Bedroom 1</b> - 4.52m x 3.51m (14'10" x 11'6") - <br/><br/><b>Bedroom 2</b> - 3.07m x 2.84m (10'1" x 9'4") - <br/><br/><b>Bathroom</b> - 2.84m x 1.35m (9'4" x 4'5") - <br/><br/><b>Attic Bedroom 3</b> - 4.75m x 4.06m (15'7" x 13'4") - <br/><br/><b>Front Forecourt</b> - <br/><br/><b>Rear Yard</b> - <br/><br/><b>Agents Notes</b> - Council Tax: Band 'A'.<br/>Tenure: Leasehold - 990 years from 1 November 1887.<br/>Stamp Duty: 0% up to £125,000, 2% of the amount between £125,001 and £250,000, 5% of the amount between £250,001 & £925,000, 10% of the amount between £925,001 & £1,500,000, 12% of the amount above £1,500,000. For some purchases, an additional 3% surcharge may be payable on properties with a sale price of £40,000 and over. Please call us for any clarification on the new Stamp Duty system or to find out what this means for your purchase.<br/><br/><b>Disclaimer</b> - Unless stated otherwise, these details may be in a draft format subject to approval by the property's vendors. Your attention is drawn to the fact that we have been unable to confirm whether certain items included with this property are in full working order. Any prospective purchaser must satisfy themselves as to the condition of any particular item and no employee of Farrow & Farrow has the authority to make any guarantees in any regard. The dimensions stated have been measured electronically and as such may have a margin of error, nor should they be relied upon for the purchase or placement of furnishings, floor coverings etc. Details provided within these property particulars are subject to potential errors, but have been approved by the vendor(s) and in any event, errors and omissions are excepted. These property details do not in any way, constitute any part of an offer or contract, nor should they be relied upon solely or as a statement of fact. In the event of any structural changes or developments to the property, any prospective purchaser should satisfy themselves that all appropriate approvals from Planning, Building Control etc, have been obtained and complied with.<br/><br/>